
2512 Crescent Knoll Drive, Matthews, NC 28105
Local realty services provided by:ERA Sunburst Realty
Listed by: pj kennedy
Office: keller williams ballantyne area
MLS#:4409258
Source:CH
2512 Crescent Knoll Drive,Matthews, NC 28105
$575,000
- 4 Beds
- 3 Baths
- 2,543 sq. ft.
- Single family
- Active
Upcoming open houses
- Sat, Aug 1512:00 pm - 03:00 pm
- Sun, Aug 1612:00 pm - 03:00 pm
Price summary
- Price:$575,000
- Price per sq. ft.:$226.11
- Monthly HOA dues:$38
About this home
Welcome to this beautiful updated Matthews home offering the perfect blend of comfort, style, and outdoor living. This 4-bedroom, 2.5-bath home features updated flooring, fresh paint throughout, and a remodeled kitchen designed to make everyday living and entertaining a breeze. The spacious primary suite offers a remodeled primary bath, creating a relaxing retreat at the end of the day. Step outside and discover your own private backyard oasis, complete with a sparkling pool and low-maintenance astroturf—perfect for summer gatherings, entertaining, or simply enjoying time outdoors without the upkeep of a traditional lawn. A newer roof adds additional peace of mind, while the thoughtful updates throughout make this home truly move-in ready. Conveniently located in Matthews, this home offers an exceptional combination of modern updates, indoor comfort, and resort-style outdoor living. Don't miss the opportunity to make this your new home!
Contact an agent
Home facts
- Year built:1988
- Subdivision & Development:Brightmoor
- Listing ID #:4409258
- Updated:August 12, 2026 at 09:58 PM
Rooms and interior
- Bedrooms:4
- Total bathrooms:3
- Full bathrooms:2
- Half bathrooms:1
- Flooring:Carpet, Tile, Vinyl, Wood
- Kitchen Description:Convection Oven, Dishwasher, Disposal, Electric Oven, Electric Range, Exhaust Fan, Microwave, Oven, Plumbed For Ice Maker
- Living area:2,543 sq. ft.
Heating and cooling
- Cooling:Heat Pump
- Heating:Heat Pump
Structure and exterior
- Year built:1988
- Building area:2,543 sq. ft.
- Lot area:0.26 Acres
- Lot Features:Paved, Wooded
- Construction Materials:Vinyl
- Exterior Features:In-Ground Irrigation
- Foundation Description:Slab
Schools
- High school:David W Butler
- Elementary school:Matthews
Utilities
- Sewer:Public Sewer
Finances and disclosures
- Price:$575,000
- Price per sq. ft.:$226.11
Features and amenities
- Laundry features:Dryer, Upper Level
Parking
- Parking description:Attached Garage, Garage Door Opener
- Garage:Yes
- Garage spaces:2
 Listings courtesy of Canopy MLS as distributed by MLS GRID. Copyright 2021 Canopy MLS. All rights reserved. Canopy MLS, provides content displayed here (“provided content”) on an “as is” basis and makes no representations or warranties regarding the provided content, including, but not limited to those of non-infringement, timeliness, accuracy, or completeness. Individuals and companies using information presented are responsible for verification and validation of information they utilize and present to their customers and clients. Canopy MLS will not be liable for any damage or loss resulting from use of the provided content or the products available through Portals, IDX, VOW, and/or Syndication. Recipients of this information shall not resell, redistribute, reproduce, modify, or otherwise copy any portion thereof without the expressed written consent of Canopy MLS.
New listings near 2512 Crescent Knoll Drive
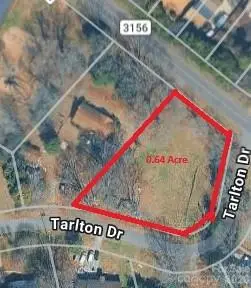 $150,000Pending0.65 Acres
2810 Margaret Wallace Road, Matthews, NC 28105
MLS# 4345240Listed by: NORTHGROUP REAL ESTATE LLC- New
 $135,000Active3 beds 2 baths720 sq. ft.
00 Friendship Drive, Matthews, NC 28105
MLS# 4413832Listed by: HOWARD HANNA ALLEN TATE SOUTHPARK - New
 $269,900Active3 beds 3 baths1,407 sq. ft.
2963 Little Stream Court, Matthews, NC 28105
MLS# 4413853Listed by: SOUTHERN HOMES OF THE CAROLINAS, INC - New
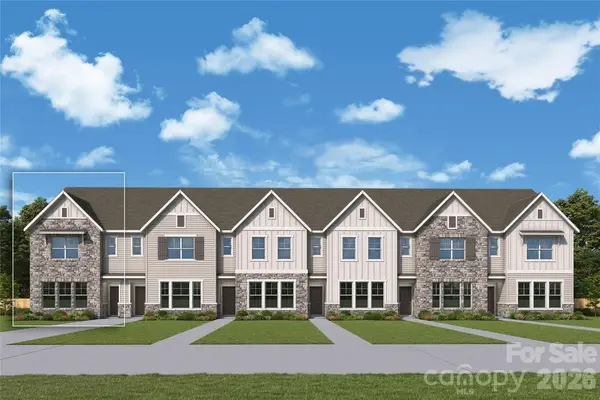 $431,224Active3 beds 3 baths1,729 sq. ft.
13149 Benessare Lane, Matthews, NC 28105
MLS# 4413468Listed by: DAVID WEEKLEY HOMES - New
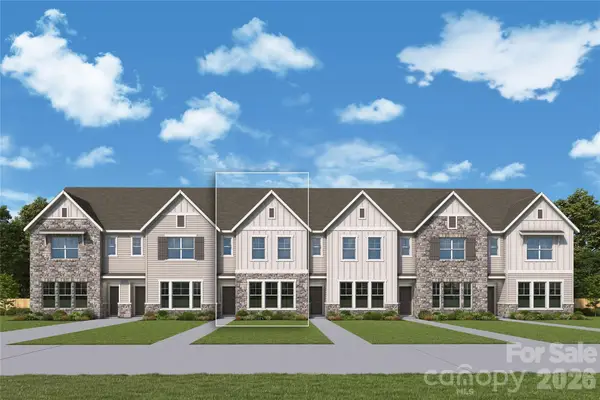 $401,784Active3 beds 3 baths1,729 sq. ft.
13153 Benessare Lane, Matthews, NC 28105
MLS# 4413486Listed by: DAVID WEEKLEY HOMES - New
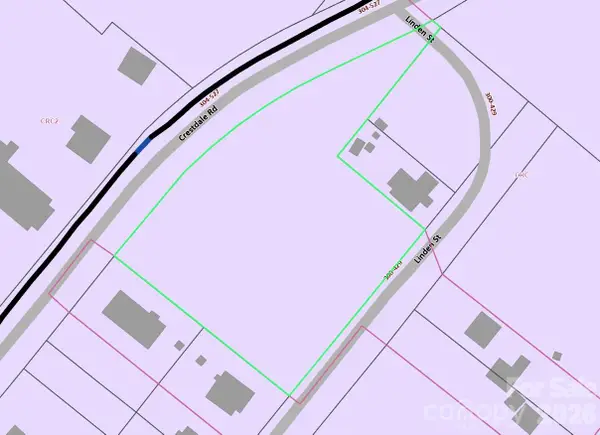 $175,000Active0.19 Acres
00 Linden Street #Lot 1, Matthews, NC 28105
MLS# 4413558Listed by: EXP REALTY LLC BALLANTYNE - New
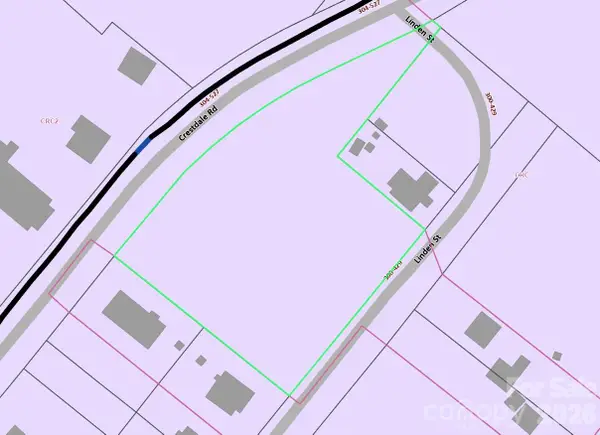 $175,000Active0.19 Acres
000 Linden Street #Lot 2, Matthews, NC 28105
MLS# 4413565Listed by: EXP REALTY LLC BALLANTYNE - New
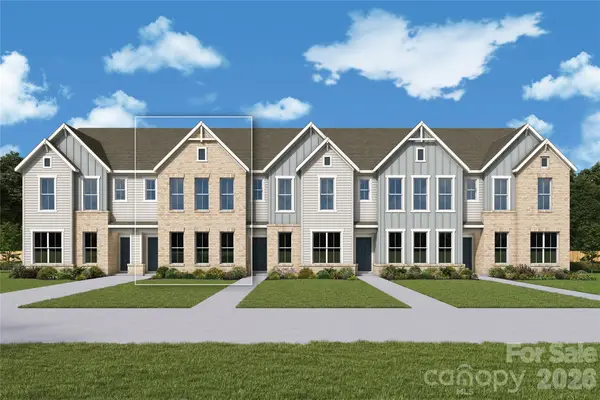 $413,325Active3 beds 3 baths1,755 sq. ft.
13133 Benessare Lane, Matthews, NC 28105
MLS# 4413426Listed by: DAVID WEEKLEY HOMES - New
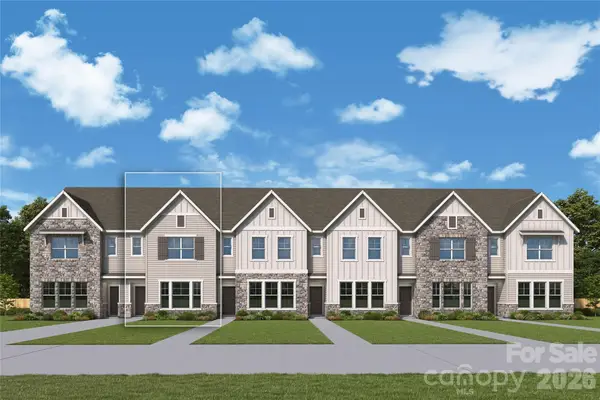 $406,791Active3 beds 3 baths1,755 sq. ft.
13157 Benessare Lane, Matthews, NC 28105
MLS# 4413450Listed by: DAVID WEEKLEY HOMES - Coming SoonOpen Sat, 11am to 2pm
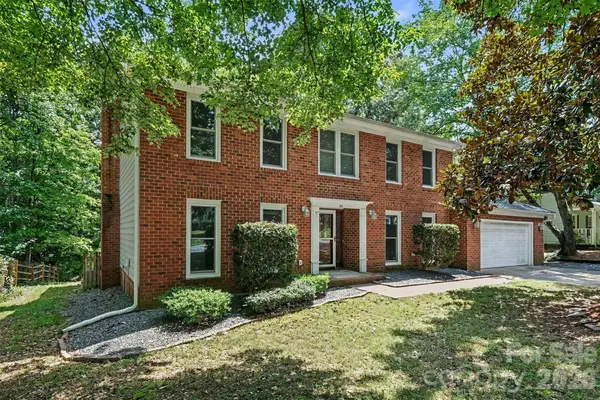 $585,000Coming Soon5 beds 3 baths
915 Brightmoor Drive, Matthews, NC 28105
MLS# 4411596Listed by: KELLER WILLIAMS SOUTH PARK


Protect your home and budget from life's surprises with an Assurant Home Warranty, backed by a partner that supports you through every step of homeownership. Explore Plans.
© 2023 - 2026 ERA Franchise Systems LLC. All rights reserved. ERA Franchise Systems LLC fully supports the principles of the Fair Housing Act and the Equal Opportunity Act. ERA, ERA Real Estate powered, and their respective logos are registered service marks of ERA Franchise Systems LLC. Each office is independently owned and operated.