
2532 Sam Newell Road, Matthews, NC 28105
Local realty services provided by:ERA Sunburst Realty
Listed by: charlie moore
Office: fathom realty nc llc.
MLS#:4416566
Source:CH
Price summary
- Price:$610,000
- Price per sq. ft.:$257.6
About this home
Welcome to Sam Newell Road, where thoughtful updates, generous living space, and a private, park-like setting come together on 1.76 acres in one of Matthews' most convenient locations.This beautifully renovated 4-bedroom, 3-bath home offers 2,368 square feet of functional living space with bright interiors, warm finishes, and flexible spaces designed for both everyday living and entertaining. The updated kitchen features soft-close cabinetry, quartz countertops, stainless steel appliances, and seamless flow into the dining and living areas. Enjoy your new gas grill or your cozy built-in breakfast nook. Natural light fills the home, while the stunning stone fireplace serves as the focal point of the main living space. The versatile split-level floor plan offers exceptional flexibility, including a spacious lower level with walk-out access to the outdoors, making this an ideal setup for multi-generational living, guests, a home office, or additional recreation space.Beyond the cosmetic renovations, major system updates provide valuable peace of mind, including a new roof, new HVAC system, updated electrical, and updated plumbing. Renovations were completed with permits, allowing buyers to enjoy the benefits of modern updates without the headaches often associated with older homes. Outside is where this property truly becomes something special. Enjoy 1.76 acres of privacy surrounded by mature trees, a peaceful pond, multiple outdoor living areas, a fire pit gathering space, and a covered deck overlooking the water. Whether you're enjoying your morning coffee, hosting family and friends, or simply taking in the view, this property offers a lifestyle rarely found this close to town.
An oversized detached outbuilding provides valuable storage, workshop space, or flexibility for future hobbies and projects. Conveniently located just minutes from Downtown Matthews, Mint Hill, and Charlotte, this property offers the perfect combination of privacy, outdoor living, and accessibility. With city water, city sewer, no HOA, and extensive recent updates throughout, this is a rare opportunity to own a move-in-ready property that feels like a private retreat while remaining close to everything the Charlotte area has to offer....
Contact an agent
Home facts
- Year built:1964
- Subdivision & Development:None
- Listing ID #:4416566
- Updated:October 05, 2026 at 01:33 PM
Rooms and interior
- Bedrooms:4
- Total bathrooms:3
- Full bathrooms:3
- Kitchen Description:Dishwasher, Gas Range, Refrigerator
- Basement:Yes
- Living area:2,368 sq. ft.
Heating and cooling
- Cooling:Heat Pump
- Heating:Heat Pump
- Central air:Yes
Structure and exterior
- Year built:1964
- Building area:2,368 sq. ft.
- Lot area:1.76 Acres
- Foundation Description:Slab
Schools
- High school:Unspecified
- Elementary school:Unspecified
Utilities
- Sewer:Public Sewer
Finances and disclosures
- Price:$610,000
- Price per sq. ft.:$257.6
Parking
- Parking description:Driveway
- Garage:Yes
 Listings courtesy of Canopy MLS as distributed by MLS GRID. Copyright 2021 Canopy MLS. All rights reserved. Canopy MLS, provides content displayed here (“provided content”) on an “as is” basis and makes no representations or warranties regarding the provided content, including, but not limited to those of non-infringement, timeliness, accuracy, or completeness. Individuals and companies using information presented are responsible for verification and validation of information they utilize and present to their customers and clients. Canopy MLS will not be liable for any damage or loss resulting from use of the provided content or the products available through Portals, IDX, VOW, and/or Syndication. Recipients of this information shall not resell, redistribute, reproduce, modify, or otherwise copy any portion thereof without the expressed written consent of Canopy MLS.
New listings near 2532 Sam Newell Road
- Coming Soon
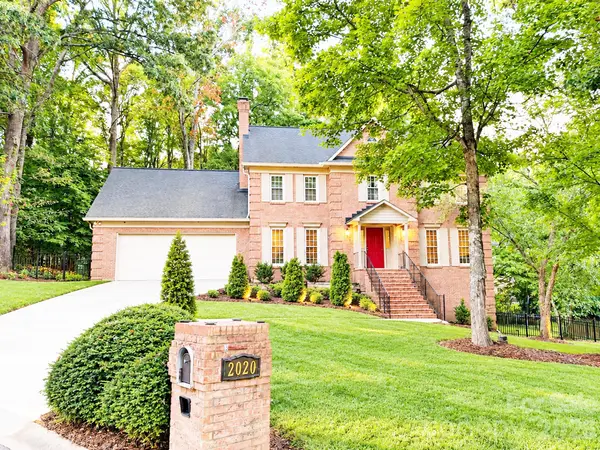 $775,000Coming Soon3 beds 3 baths3,664 sq. ft.
2020 Fairchelsea Way Lane, Matthews, NC 28105
MLS# 4430615Listed by: KELLER WILLIAMS SOUTH PARK - Coming Soon
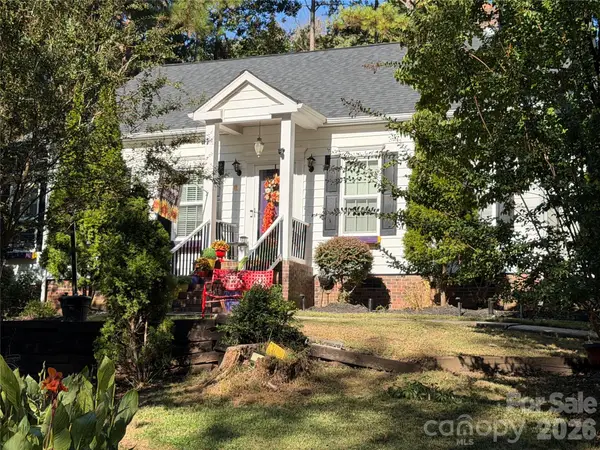 $460,000Coming Soon3 beds 2 baths1,738 sq. ft.
1116 Somersby Lane, Matthews, NC 28105
MLS# 4426771Listed by: COLDWELL BANKER REALTY - Coming Soon
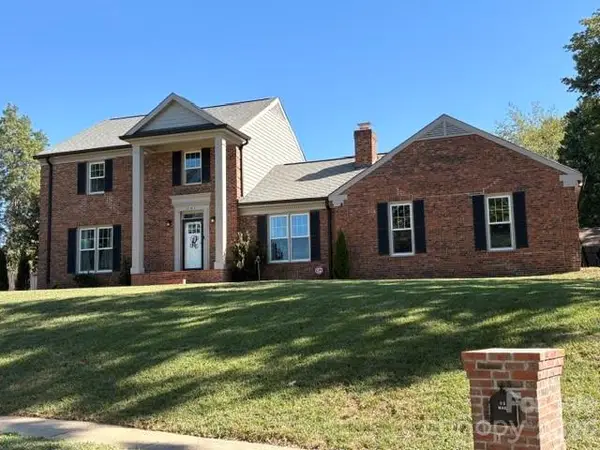 $689,990Coming Soon3 beds 3 baths2,400 sq. ft.
241 Linville Drive, Matthews, NC 28105
MLS# 4429436Listed by: COFFEY HOUSE REALTY - Coming Soon
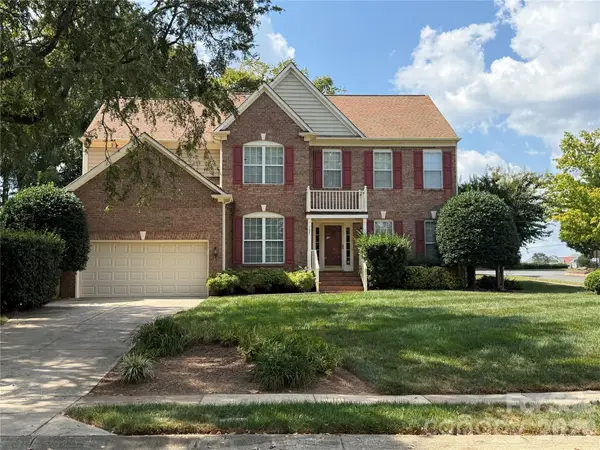 $650,000Coming Soon4 beds 3 baths2,702 sq. ft.
704 Meadow Lake Drive, Matthews, NC 28105
MLS# 4422367Listed by: COLDWELL BANKER REALTY - New
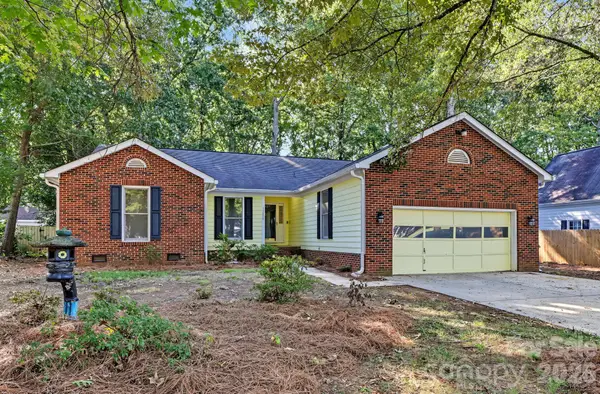 $420,000Active3 beds 2 baths1,806 sq. ft.
13820 Portpatrick Lane #221, Matthews, NC 28105
MLS# 4427507Listed by: LARRY MCGUIRE REALTY - New
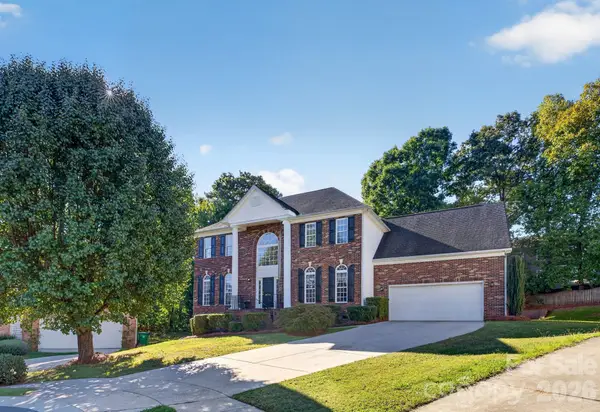 $729,900Active4 beds 3 baths3,785 sq. ft.
2502 Sandy Ridge Lane, Matthews, NC 28105
MLS# 4430552Listed by: PATEL STANDARD REALTY - New
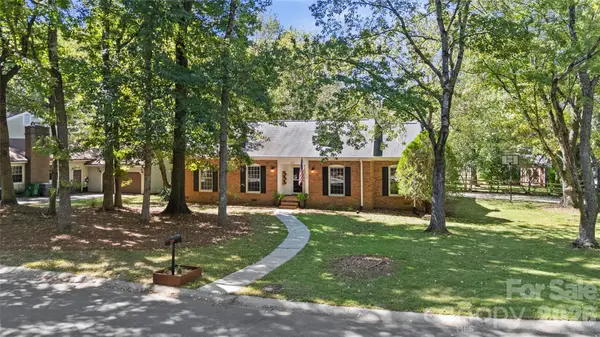 $500,000Active3 beds 2 baths1,693 sq. ft.
511 Morning Dale Road, Matthews, NC 28105
MLS# 4420407Listed by: HELEN ADAMS REALTY - New
 $495,000Active4 beds 3 baths2,176 sq. ft.
603 Winter Wood Drive, Matthews, NC 28105
MLS# 4430174Listed by: REALTY DYNAMICS INC. - New
 $365,000Active3 beds 3 baths1,660 sq. ft.
4209 Hounds Run Drive, Matthews, NC 28105
MLS# 4429695Listed by: COMPASS  $749,900Pending4 beds 3 baths2,512 sq. ft.
734 Stratford Woods Road, Matthews, NC 28105
MLS# 4429636Listed by: TRADE & TRYON REALTY


Protect your home and budget from life's surprises with an Assurant Home Warranty, backed by a partner that supports you through every step of homeownership. Explore Plans.
© 2023 - 2026 ERA Franchise Systems LLC. All rights reserved. ERA Franchise Systems LLC fully supports the principles of the Fair Housing Act and the Equal Opportunity Act. ERA, ERA Real Estate powered, and their respective logos are registered service marks of ERA Franchise Systems LLC. Each office is independently owned and operated.