
2909 Matoka Trail, Matthews, NC 28104
Local realty services provided by:ERA Sunburst Realty
Listed by: dandan liu
Office: helen adams realty
MLS#:4426657
Source:CH
Upcoming open houses
- Sat, Oct 0311:00 am - 01:00 pm
- Sun, Oct 0412:00 pm - 02:00 pm
Price summary
- Price:$325,000
- Price per sq. ft.:$331.63
About this home
Set among mature trees on a private, wooded 0.52-acre lot, this pristine move-in ready ranch offers something increasingly rare: real space and privacy yet convenient access to grocery, shopping, medical offices, recreation and major commute routes, with no HOA. Tucked into the established Indian Brook neighborhood, it feels more like a wooded retreat in everyday living than a typical subdivision lot.
Inside, the home lives comfortably with three bedrooms and two full bathrooms, well maintained and updated. A cozy fireplace anchors the living room for cooler months, and the flow from kitchen to living space keeps everyday life simple. Step outside to front and back decks backed by woods — the kind of backyard privacy that's hard to find this close to town. A carport provides covered parking, with a lockable storage room built into its corner and a detached shed for even more space for storage.
The seller has invested in getting this home truly ready for its next owner. Every room has fresh interior paint and new light fixtures throughout. A full pre-listing inspection has been completed, and the crawlspace now has a brand-new, high-quality vapor barrier, an upgrade that's rare at this price point. The home also comes with a 12-month Achosa Home Warranty.
The location is one of this home's biggest advantages: Harris Teeter is about two minutes away on Potter Road, with Matthews and Indian Trail's shops, restaurants, and Atrium Health Union West all within about ten minutes — small-town, wooded quiet without sacrificing everyday convenience.
Whether you're buying your first home, an income property, or simply want more land and privacy than most homes in this price range offer, 2909 Matoka Trail is worth a look....
Contact an agent
Home facts
- Year built:1984
- Subdivision & Development:Indian Brook
- Listing ID #:4426657
- Updated:October 01, 2026 at 09:12 PM
Rooms and interior
- Bedrooms:3
- Total bathrooms:2
- Full bathrooms:2
- Flooring:Laminate, Tile
- Kitchen Description:Dishwasher, Electric Cooktop, Electric Oven, Microwave, Refrigerator
- Living area:980 sq. ft.
Heating and cooling
- Cooling:Heat Pump
- Heating:Heat Pump
- Central air:Yes
Structure and exterior
- Year built:1984
- Building area:980 sq. ft.
- Lot area:0.52 Acres
- Lot Features:Wooded
- Construction Materials:Wood
- Exterior Features:Storage
- Foundation Description:Crawl Space
Schools
- High school:Sun Valley
- Elementary school:Indian Trail
Utilities
- Water:County Water
- Sewer:County Sewer
Finances and disclosures
- Price:$325,000
- Price per sq. ft.:$331.63
Parking
- Carport spaces:1
 Listings courtesy of Canopy MLS as distributed by MLS GRID. Copyright 2021 Canopy MLS. All rights reserved. Canopy MLS, provides content displayed here (“provided content”) on an “as is” basis and makes no representations or warranties regarding the provided content, including, but not limited to those of non-infringement, timeliness, accuracy, or completeness. Individuals and companies using information presented are responsible for verification and validation of information they utilize and present to their customers and clients. Canopy MLS will not be liable for any damage or loss resulting from use of the provided content or the products available through Portals, IDX, VOW, and/or Syndication. Recipients of this information shall not resell, redistribute, reproduce, modify, or otherwise copy any portion thereof without the expressed written consent of Canopy MLS.
New listings near 2909 Matoka Trail
- Coming Soon
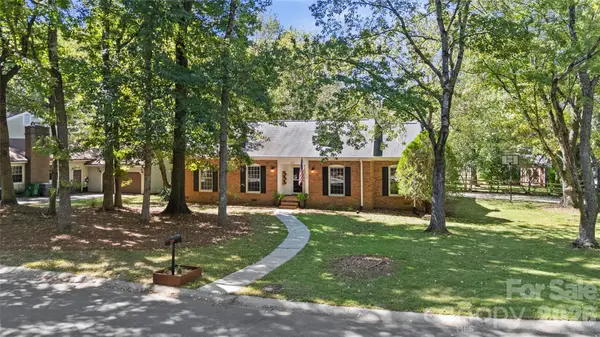 $500,000Coming Soon3 beds 2 baths1,693 sq. ft.
511 Morning Dale Road, Matthews, NC 28105
MLS# 4420407Listed by: HELEN ADAMS REALTY - Coming SoonOpen Sat, 9 to 11am
 $749,900Coming Soon4 beds 3 baths2,512 sq. ft.
734 Stratford Woods Road, Matthews, NC 28105
MLS# 4429636Listed by: TRADE & TRYON REALTY - Coming Soon
 $615,000Coming Soon5 beds 3 baths2,452 sq. ft.
2620 Willowdale Lane, Matthews, NC 28105
MLS# 4426974Listed by: REALTY ONE GROUP REVOLUTION - Coming Soon
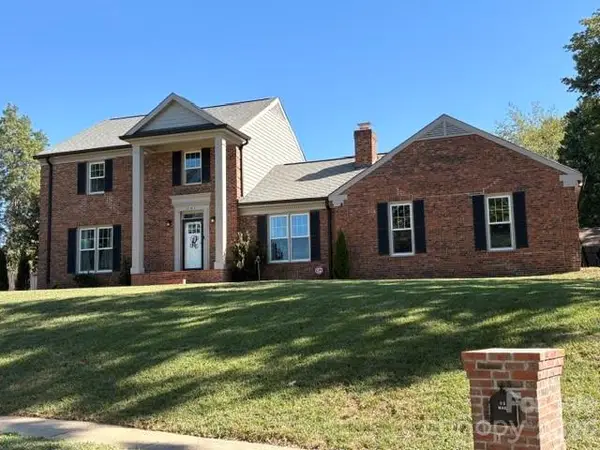 $689,990Coming Soon3 beds 3 baths2,400 sq. ft.
241 Linville Drive, Matthews, NC 28105
MLS# 4429436Listed by: COFFEY HOUSE REALTY - Coming Soon
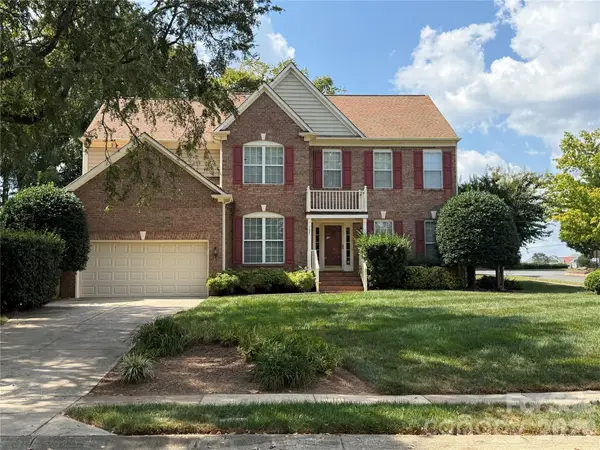 $650,000Coming Soon4 beds 3 baths2,702 sq. ft.
704 Meadow Lake Drive, Matthews, NC 28105
MLS# 4422367Listed by: COLDWELL BANKER REALTY - Coming SoonOpen Sat, 11am to 1pm
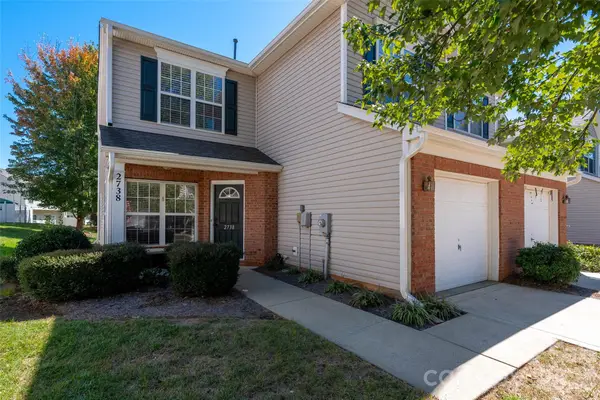 $310,000Coming Soon3 beds 3 baths1,787 sq. ft.
2738 Mill Valley Court, Matthews, NC 28105
MLS# 4424420Listed by: KELLER WILLIAMS BALLANTYNE AREA - New
 $495,000Active4 beds 3 baths2,176 sq. ft.
603 Winter Wood Drive, Matthews, NC 28105
MLS# 4430174Listed by: REALTY DYNAMICS INC. - New
 $365,000Active3 beds 3 baths1,660 sq. ft.
4209 Hounds Run Drive, Matthews, NC 28105
MLS# 4429695Listed by: COMPASS - New
 $325,000Active2 beds 2 baths1,249 sq. ft.
11127 Atrium Way, Matthews, NC 28105
MLS# 4429454Listed by: RE/MAX EXECUTIVE - New
 $420,000Active2 beds 2 baths1,485 sq. ft.
2615 Circa Drive, Matthews, NC 28105
MLS# 4428384Listed by: DM PROPERTIES & ASSOCIATES


Protect your home and budget from life's surprises with an Assurant Home Warranty, backed by a partner that supports you through every step of homeownership. Explore Plans.
© 2023 - 2026 ERA Franchise Systems LLC. All rights reserved. ERA Franchise Systems LLC fully supports the principles of the Fair Housing Act and the Equal Opportunity Act. ERA, ERA Real Estate powered, and their respective logos are registered service marks of ERA Franchise Systems LLC. Each office is independently owned and operated.