
311 Coronado Avenue #62, Matthews, NC 28104
Local realty services provided by:ERA Live Moore
Listed by: byron mims
Office: keller williams south park
MLS#:4400272
Source:CH
311 Coronado Avenue #62,Matthews, NC 28104
$719,000
- 5 Beds
- 4 Baths
- 3,609 sq. ft.
- Single family
- Active
Price summary
- Price:$719,000
- Price per sq. ft.:$199.22
- Monthly HOA dues:$65.83
About this home
Why wait for new construction when you can own this beautifully maintained home that's only a year old. Offering the perfect blend of modern design and move-in-ready convenience, this home features an open floor plan with thoughtful finishes throughout plus more than $20,000 in owner-added upgrades already completed. The chef's kitchen is the heart of the home with quartz countertops, a gas cooktop, wall oven/microwave combo, stainless hood, designer tile backsplash, large center island, and walk-in pantry. The kitchen opens seamlessly to the spacious family room with a cozy fireplace, creating the perfect space for everyday living and entertaining. Relax on the screened porch overlooking the backyard. A main-level guest bedroom and full bath offer flexibility for guests, or multi-generational living and a dedicated home office as well. Upstairs, you'll find a versatile loft, generously sized secondary bedrooms, and a spacious primary suite featuring a vaulted ceiling, walk-in closet, and luxurious en-suite bath. Owner upgrades include premium Norman custom blinds throughout, a GE stainless French-door refrigerator with water dispenser, smart front-load washer and dryer in Black Steel, and fresh landscaping with new mulch. Enjoy the benefits of a nearly new home without the wait of building. Move right in and start enjoying all the upgrades from day one!...
Contact an agent
Home facts
- Year built:2024
- Subdivision & Development:Glenhurst
- Listing ID #:4400272
- Updated:August 16, 2026 at 01:37 PM
Rooms and interior
- Bedrooms:5
- Total bathrooms:4
- Full bathrooms:4
- Flooring:Carpet, Tile, Vinyl
- Kitchen Description:Dishwasher, Disposal, Electric Oven, Gas Cooktop, Refrigerator, Wall Oven
- Living area:3,609 sq. ft.
Heating and cooling
- Cooling:Central Air
- Heating:Forced Air, Natural Gas
- Central air:Yes
Structure and exterior
- Year built:2024
- Building area:3,609 sq. ft.
- Lot area:0.28 Acres
- Lot Features:Level
- Construction Materials:Fiber Cement, Stone Veneer
- Foundation Description:Slab
Schools
- High school:Sun Valley
- Elementary school:Indian Trail
Utilities
- Sewer:Public Sewer
Finances and disclosures
- Price:$719,000
- Price per sq. ft.:$199.22
Features and amenities
- Laundry features:Laundry Room, Upper Level
- Amenities:Attic Stairs Pulldown, Open Floorplan, Walk-In Closet(s)
Parking
- Parking description:Attached Garage, Driveway, Garage Door Opener
- Garage:Yes
- Garage spaces:2
 Listings courtesy of Canopy MLS as distributed by MLS GRID. Copyright 2021 Canopy MLS. All rights reserved. Canopy MLS, provides content displayed here (“provided content”) on an “as is” basis and makes no representations or warranties regarding the provided content, including, but not limited to those of non-infringement, timeliness, accuracy, or completeness. Individuals and companies using information presented are responsible for verification and validation of information they utilize and present to their customers and clients. Canopy MLS will not be liable for any damage or loss resulting from use of the provided content or the products available through Portals, IDX, VOW, and/or Syndication. Recipients of this information shall not resell, redistribute, reproduce, modify, or otherwise copy any portion thereof without the expressed written consent of Canopy MLS.
New listings near 311 Coronado Avenue #62
- New
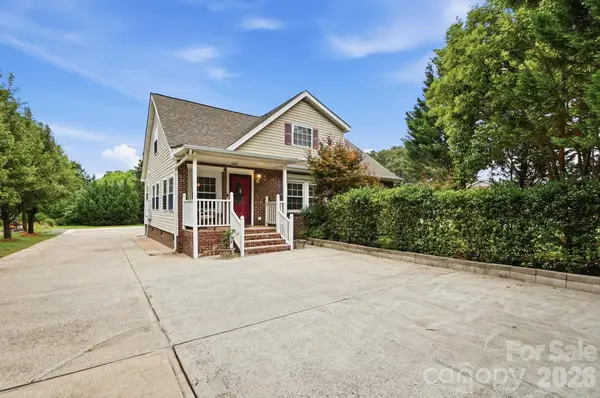 $420,000Active5 beds 2 baths2,295 sq. ft.
3717 Margaret Wallace Road, Matthews, NC 28105
MLS# 4414896Listed by: BEHDANI REALTY COMPANY - New
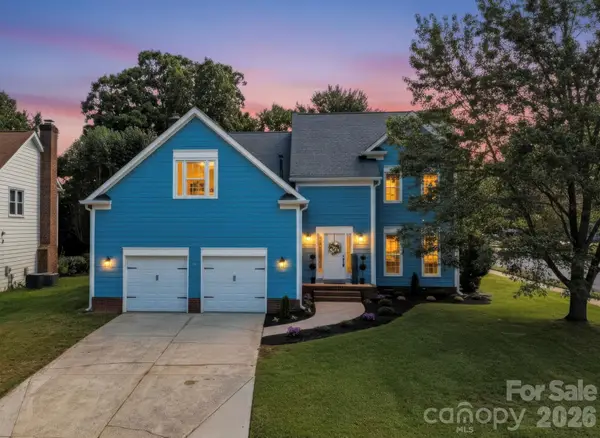 $589,000Active4 beds 3 baths2,648 sq. ft.
1125 Sunnyview Circle, Matthews, NC 28105
MLS# 4414162Listed by: REALTY DYNAMICS INC. - New
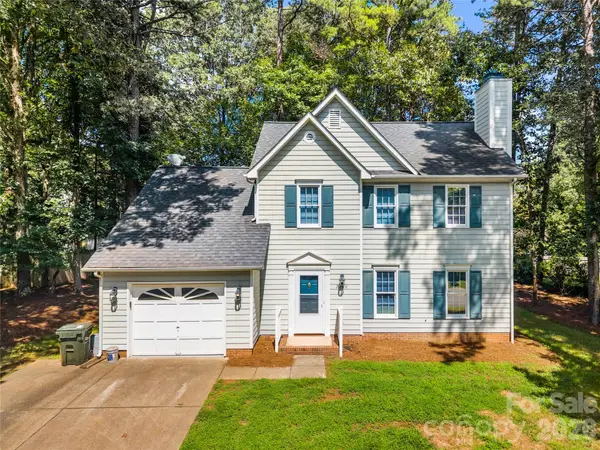 $400,000Active3 beds 3 baths1,720 sq. ft.
2708 Kirkholm Drive, Matthews, NC 28105
MLS# 4413640Listed by: PUMA & ASSOCIATES REALTY, INC. - Coming Soon
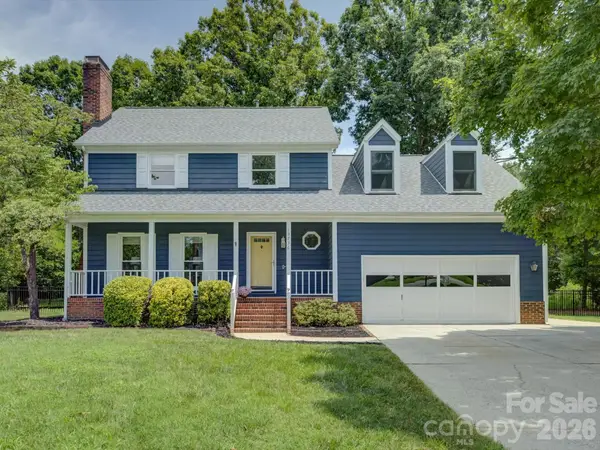 $495,000Coming Soon4 beds 3 baths
13736 Strathaven Drive, Matthews, NC 28105
MLS# 4414593Listed by: CORCORAN HM PROPERTIES - New
 $575,000Active3 beds 3 baths2,025 sq. ft.
635 Trail Ridge Road, Matthews, NC 28105
MLS# 4414225Listed by: HOUSEWELL.COM REALTY OF NORTH CAROLINA LLC - New
 Listed by ERA$399,000Active4 beds 2 baths1,405 sq. ft.
13911 Stillwood Place, Matthews, NC 28105
MLS# 4414381Listed by: ERA LIVE MOORE 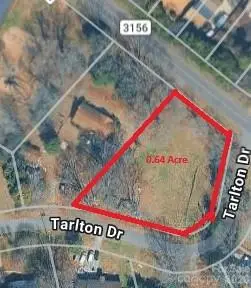 $150,000Pending0.65 Acres
2810 Margaret Wallace Road, Matthews, NC 28105
MLS# 4345240Listed by: NORTHGROUP REAL ESTATE LLC $135,000Pending3 beds 2 baths720 sq. ft.
00 Friendship Drive, Matthews, NC 28105
MLS# 4413832Listed by: HOWARD HANNA ALLEN TATE SOUTHPARK- New
 $269,900Active3 beds 3 baths1,407 sq. ft.
2963 Little Stream Court, Matthews, NC 28105
MLS# 4413853Listed by: SOUTHERN HOMES OF THE CAROLINAS, INC - New
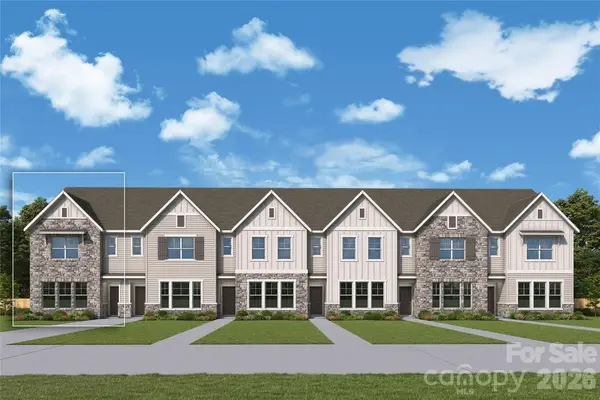 $431,224Active3 beds 3 baths1,729 sq. ft.
13149 Benessare Lane, Matthews, NC 28105
MLS# 4413468Listed by: DAVID WEEKLEY HOMES


Protect your home and budget from life's surprises with an Assurant Home Warranty, backed by a partner that supports you through every step of homeownership. Explore Plans.
© 2023 - 2026 ERA Franchise Systems LLC. All rights reserved. ERA Franchise Systems LLC fully supports the principles of the Fair Housing Act and the Equal Opportunity Act. ERA, ERA Real Estate powered, and their respective logos are registered service marks of ERA Franchise Systems LLC. Each office is independently owned and operated.