
3141 Brayland Avenue, Matthews, NC 28104
Local realty services provided by:ERA Live Moore
Listed by: kaila lindsey
Office: exp realty llc. ballantyne
MLS#:4404701
Source:CH
3141 Brayland Avenue,Matthews, NC 28104
$2,350,000
- 7 Beds
- 7 Baths
- 5,748 sq. ft.
- Single family
- Active
Upcoming open houses
- Sat, Sep 0501:30 pm - 03:30 pm
Price summary
- Price:$2,350,000
- Price per sq. ft.:$408.84
- Monthly HOA dues:$116.5
About this home
Experience exceptional craftsmanship and sophisticated design in this stunning new construction luxury residence, where timeless modern farmhouse architecture meets today's most sought after finishes. From the striking white exterior accented with black windows, metal roof details, and decorative timber trusses to the inviting covered front entry, every detail has been thoughtfully curated to make a lasting impression.
Step inside to an expansive, light filled floor plan designed for effortless everyday living and unforgettable entertaining. The spacious great room showcases soaring ceilings with exposed wood beams, designer lighting, and an impressive wall of sliding glass doors that seamlessly connects the indoor living space to the covered outdoor porch, creating the perfect indoor outdoor lifestyle.
At the heart of the home, the chef inspired kitchen is both elegant and functional. Featuring an oversized quartz island with seating, custom cabinetry, abundant storage, premium built-in appliances, designer pendant lighting, and a spacious walk-in pantry, this kitchen is ready to host everything from casual family meals to large gatherings. Adjacent dining and living spaces flow beautifully together, offering an open yet inviting atmosphere.
The covered rear porch serves as a true extension of the home, highlighted by a warm wood-paneled ceiling, modern lighting, and generous space for dining, relaxing, and enjoying peaceful views year-round.
Throughout the home, you'll find elevated finishes including wide plank flooring, custom millwork, contemporary fixtures, oversized windows that flood the interior with natural light, and carefully selected designer details that create a refined yet comfortable living experience.
With its impeccable craftsmanship, thoughtful layout, and luxurious finishes, this home offers the perfect blend of elegance, comfort, and modern functionality. A rare opportunity to own a beautifully designed new construction home built for the way you live today....
Contact an agent
Home facts
- Year built:2026
- Subdivision & Development:Weddington Acres
- Listing ID #:4404701
- Updated:September 05, 2026 at 08:15 PM
Rooms and interior
- Bedrooms:7
- Total bathrooms:7
- Full bathrooms:7
- Flooring:Vinyl
- Kitchen Description:Convection Oven, Dishwasher, Double Oven, Electric Cooktop, Exhaust Fan, Exhaust Hood, Microwave, Refrigerator, Self Cleaning Oven
- Living area:5,748 sq. ft.
Heating and cooling
- Cooling:Central Air
- Central air:Yes
Structure and exterior
- Year built:2026
- Building area:5,748 sq. ft.
- Lot area:1.14 Acres
- Lot Features:Cul-De-Sac, Level, Paved, Private, Wooded
- Construction Materials:Fiber Cement, Hardboard, Metal, Wood
- Exterior Features:Fire Pit
- Foundation Description:Crawl Space
Schools
- High school:Weddington
- Elementary school:Antioch
Utilities
- Sewer:Public Sewer
Finances and disclosures
- Price:$2,350,000
- Price per sq. ft.:$408.84
Features and amenities
- Laundry features:Laundry Room, Main Level, Upper Level
- Amenities:Walk-In Closet(s), Walk-In Pantry, Wet Bar
Parking
- Parking description:Attached Garage
- Garage:Yes
- Garage spaces:3
- Carport spaces:4
 Listings courtesy of Canopy MLS as distributed by MLS GRID. Copyright 2021 Canopy MLS. All rights reserved. Canopy MLS, provides content displayed here (“provided content”) on an “as is” basis and makes no representations or warranties regarding the provided content, including, but not limited to those of non-infringement, timeliness, accuracy, or completeness. Individuals and companies using information presented are responsible for verification and validation of information they utilize and present to their customers and clients. Canopy MLS will not be liable for any damage or loss resulting from use of the provided content or the products available through Portals, IDX, VOW, and/or Syndication. Recipients of this information shall not resell, redistribute, reproduce, modify, or otherwise copy any portion thereof without the expressed written consent of Canopy MLS.
New listings near 3141 Brayland Avenue
- Coming Soon
 $479,000Coming Soon3 beds 3 baths2,454 sq. ft.
3401 Tracelake Drive, Matthews, NC 28105
MLS# 4417359Listed by: WELLSPRING REALTY, INC - Coming Soon
 $415,000Coming Soon3 beds 3 baths1,700 sq. ft.
13136 Blacksmith Court, Matthews, NC 28105
MLS# 4417364Listed by: WELLSPRING REALTY, INC - Coming Soon
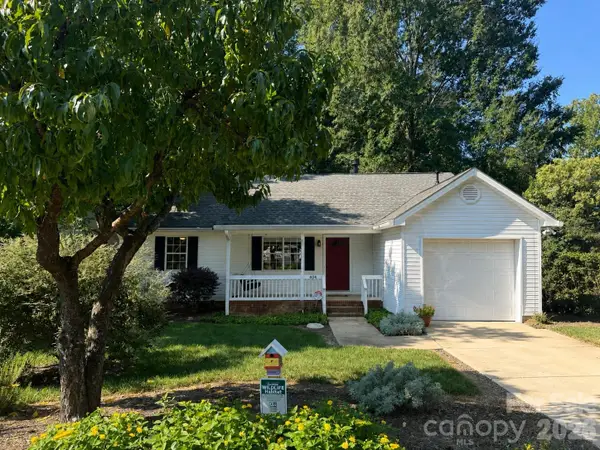 $359,000Coming Soon3 beds 2 baths1,166 sq. ft.
404 Sadie Drive, Matthews, NC 28105
MLS# 4420775Listed by: KELLER WILLIAMS BALLANTYNE AREA - Coming Soon
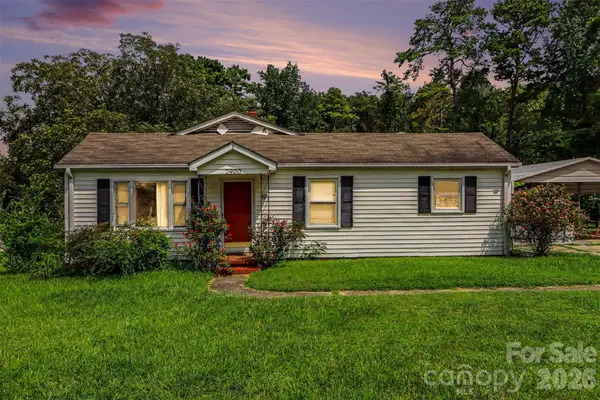 $259,990Coming Soon2 beds 1 baths1,428 sq. ft.
2900 Sam Newell Road, Matthews, NC 28105
MLS# 4419275Listed by: RE/MAX RESULTS - Coming Soon
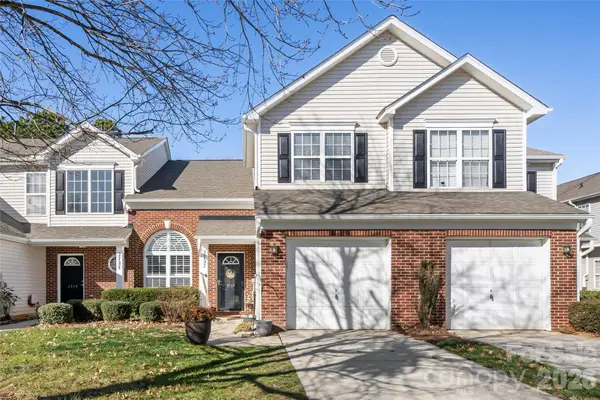 $319,900Coming Soon3 beds 3 baths1,702 sq. ft.
2737 Mill Valley Court, Matthews, NC 28105
MLS# 4394021Listed by: RE/MAX EXECUTIVE - New
 $630,000Active4 beds 3 baths3,039 sq. ft.
1538 Wickerby Court, Matthews, NC 28105
MLS# 4417809Listed by: KELLER WILLIAMS BALLANTYNE AREA - Open Sat, 1 to 3pmNew
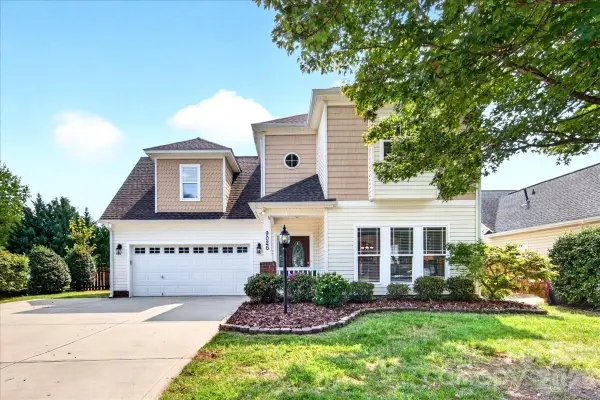 $480,000Active3 beds 3 baths2,211 sq. ft.
9026 Crusaders Court, Matthews, NC 28105
MLS# 4420940Listed by: HELEN ADAMS REALTY - New
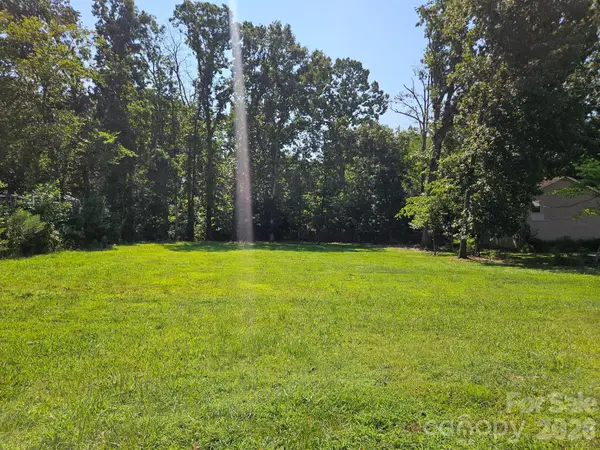 $249,000Active0.61 Acres
216 Matthews Township Parkway, Matthews, NC 28105
MLS# 4421262Listed by: RE/MAX EXECUTIVE - Open Sat, 12 to 3pmNew
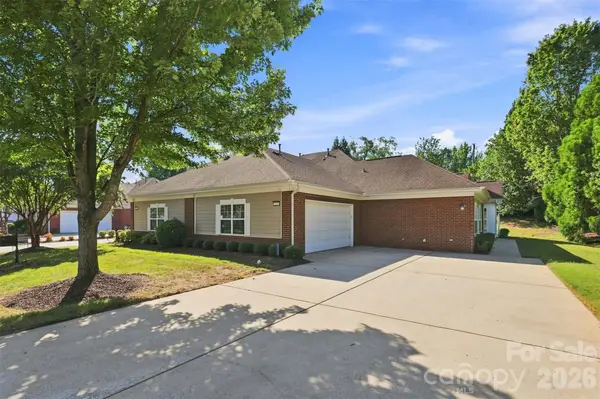 $465,000Active2 beds 2 baths1,769 sq. ft.
3225 Abbey Walk Lane, Matthews, NC 28105
MLS# 4421215Listed by: KELLER WILLIAMS BALLANTYNE AREA - Open Sat, 2 to 4pmNew
 $360,000Active3 beds 2 baths1,315 sq. ft.
2819 Cedar Chase Drive, Matthews, NC 28105
MLS# 4420001Listed by: NEXTHOME PARAMOUNT


Protect your home and budget from life's surprises with an Assurant Home Warranty, backed by a partner that supports you through every step of homeownership. Explore Plans.
© 2023 - 2026 ERA Franchise Systems LLC. All rights reserved. ERA Franchise Systems LLC fully supports the principles of the Fair Housing Act and the Equal Opportunity Act. ERA, ERA Real Estate powered, and their respective logos are registered service marks of ERA Franchise Systems LLC. Each office is independently owned and operated.