
417 Wheatberry Hill Drive, Matthews, NC 28104
Local realty services provided by:ERA Sunburst Realty
Listed by: marsela green
Office: berkshire hathaway homeservices carolinas realty
MLS#:4386460
Source:CH
417 Wheatberry Hill Drive,Matthews, NC 28104
$1,900,000
- 6 Beds
- 6 Baths
- 5,828 sq. ft.
- Single family
- Active
Price summary
- Price:$1,900,000
- Price per sq. ft.:$326.01
- Monthly HOA dues:$199.67
About this home
Experience elevated living in this exceptional luxury home in the highly sought-after Atherton community of Weddington, prized for its impressive architecture, spacious homesites, resort-style amenities, and premier location near shopping, dining, and major employment centers. Zoned for the top-performing Weddington schools, this remarkable property blends sophisticated design with an incredible lifestyle.
From the welcoming rocking chair front porch with cedar posts to the beautifully curated interiors, every detail was thoughtfully designed for refined everyday living and effortless entertaining. The private study with barn doors and elegant flex space provide versatility for today’s lifestyle, while the spacious family room showcases tray ceilings, custom built-ins, an upgraded fireplace, built-in speakers, and dramatic multi-panel sliding doors that seamlessly connect the indoors to the stunning outdoor retreat.
At the heart of the home, the chef’s kitchen impresses with an oversized island, quartz countertops, gas cooktop, double ovens, custom hood, large walk-in pantry with custom organization, and built-in dining bar designed for gathering and entertaining. A highly desirable floor plan features two bedroom suites on the main level, including a luxurious primary retreat with double tray ceilings, crown moldings, abundant space for seating, and serene views overlooking the spectacular backyard. The spa-inspired primary bath and expansive walk-in closet complete the retreat, while the spacious main-level guest suite offers comfort and privacy.
Designed with space for everything and everyone, the upper level offers three additional bedrooms, two of them with ensuite baths, providing exceptional comfort and flexibility. A huge bonus room creates the perfect setting for recreation, exercise, movies, or game nights, while an additional bonus/media room can easily serve as a sixth bedroom. All baths throughout the home feature high-end finishes. Everyday functionality is equally impressive with a massive drop zone featuring custom cabinetry and a multi-purpose mudroom complete with washer and dryer connections, space for an additional refrigerator, cabinetry, and exceptional organization.
The backyard is nothing short of extraordinary. Designed to evoke the feel of a private luxury resort, this breathtaking outdoor oasis features a saltwater pool with tanning ledge and waterfall, relaxing hot tub, expansive travertine decking, and a built-in palapa ideal for unforgettable entertaining. Mature privacy trees, lush landscaping, and front and rear landscape lighting create a stunning ambiance both day and night, transforming the property into a true destination for relaxation and celebration....
Contact an agent
Home facts
- Year built:2017
- Listing ID #:4386460
- Updated:May 29, 2026 at 05:14 PM
Rooms and interior
- Bedrooms:6
- Total bathrooms:6
- Full bathrooms:5
- Half bathrooms:1
- Flooring:Carpet, Hardwood, Tile
- Kitchen Description:Dishwasher, Double Oven, Electric Oven, Exhaust Hood, Gas Cooktop, Microwave, Wall Oven
- Living area:5,828 sq. ft.
Heating and cooling
- Cooling:Central Air
- Heating:Natural Gas
- Central air:Yes
Structure and exterior
- Year built:2017
- Building area:5,828 sq. ft.
- Lot area:0.94 Acres
- Lot Features:Wooded
- Architectural Style:Transitional
- Exterior Features:In-Ground Irrigation
- Foundation Description:Crawl Space
Schools
- High school:Weddington
- Elementary school:Weddington
Utilities
- Water:County Water
- Sewer:County Sewer
Finances and disclosures
- Price:$1,900,000
- Price per sq. ft.:$326.01
Features and amenities
- Laundry features:Main Level
- Amenities:Attic Stairs Pulldown, Garden Tub, Open Floorplan, Surround Sound Wired, Walk-In Closet(s), Walk-In Pantry
Parking
- Parking description:Attached Garage
- Garage:Yes
- Garage spaces:3
 Listings courtesy of Canopy MLS as distributed by MLS GRID. Copyright 2021 Canopy MLS. All rights reserved. Canopy MLS, provides content displayed here (“provided content”) on an “as is” basis and makes no representations or warranties regarding the provided content, including, but not limited to those of non-infringement, timeliness, accuracy, or completeness. Individuals and companies using information presented are responsible for verification and validation of information they utilize and present to their customers and clients. Canopy MLS will not be liable for any damage or loss resulting from use of the provided content or the products available through Portals, IDX, VOW, and/or Syndication. Recipients of this information shall not resell, redistribute, reproduce, modify, or otherwise copy any portion thereof without the expressed written consent of Canopy MLS.
New listings near 417 Wheatberry Hill Drive
- New
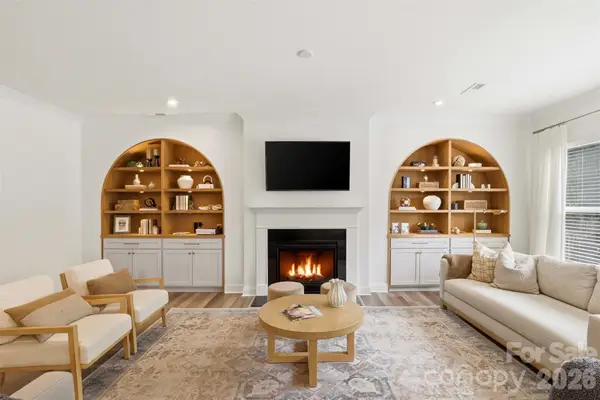 $915,000Active4 beds 4 baths3,243 sq. ft.
11511 Oakhampton Way, Matthews, NC 28105
MLS# 4386647Listed by: CAROLINA REALTY & INVESTING GROUP LLC - New
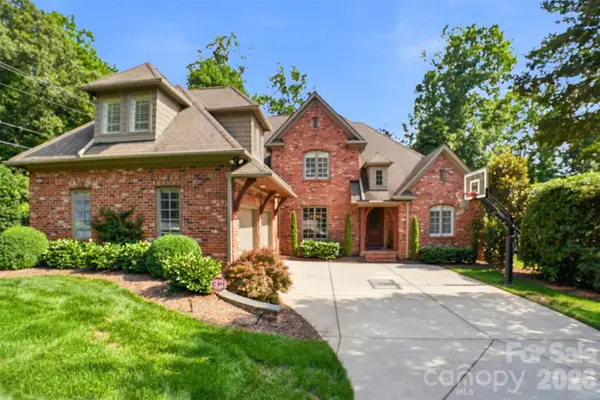 $1,195,000Active5 beds 5 baths3,813 sq. ft.
1405 Elmsford Lane, Matthews, NC 28105
MLS# 4387431Listed by: EXP REALTY LLC - Coming Soon
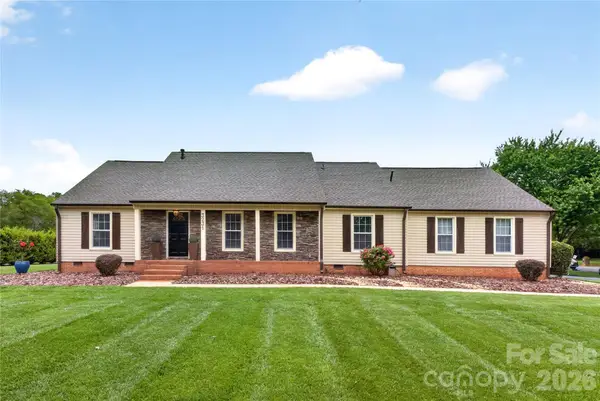 $667,888Coming Soon3 beds 3 baths
3231 Windrow Lane, Matthews, NC 28105
MLS# 4358427Listed by: NORTHGROUP REAL ESTATE LLC - New
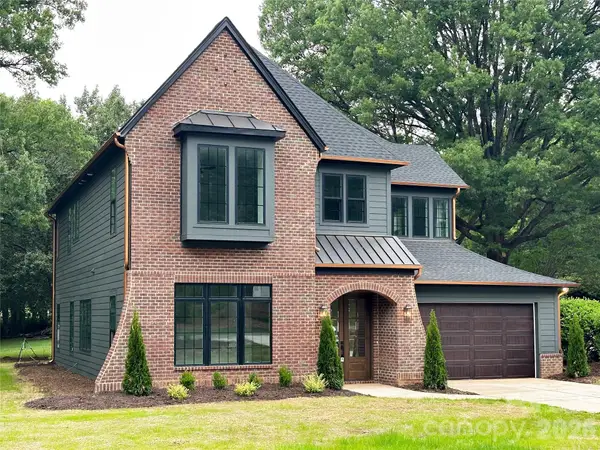 $1,319,000Active5 beds 4 baths3,481 sq. ft.
3421 Zelda Lane, Matthews, NC 28105
MLS# 4386063Listed by: HOMECOIN.COM - Coming Soon
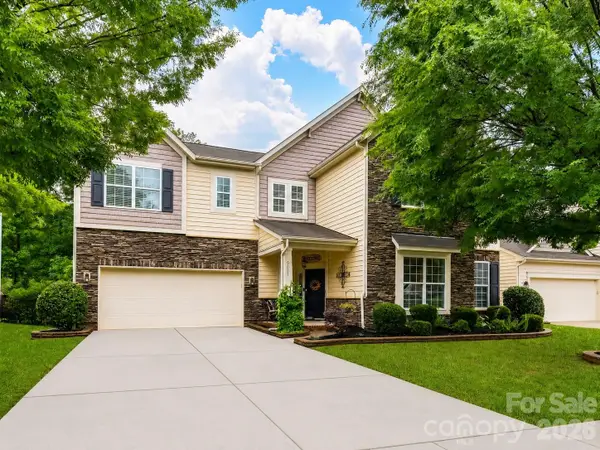 $850,000Coming Soon6 beds 4 baths
5021 Helena Park Lane, Matthews, NC 28105
MLS# 4386088Listed by: HOWARD HANNA ALLEN TATE CHARLOTTE SOUTH - Open Sat, 2 to 5pmNew
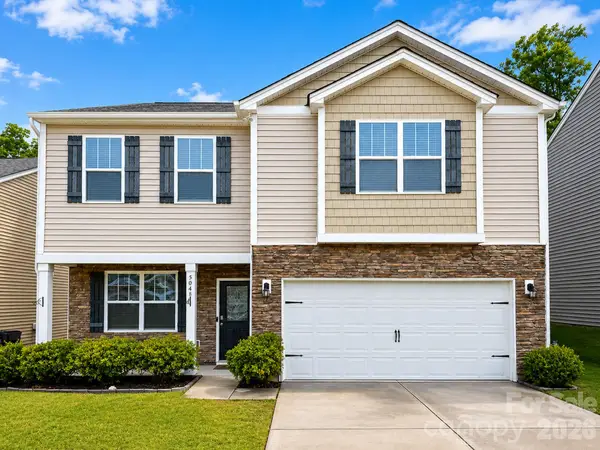 $459,000Active3 beds 3 baths2,237 sq. ft.
5048 Deisy May Lane, Matthews, NC 28105
MLS# 4386465Listed by: WANG REALTY LLC - Coming SoonOpen Sat, 12 to 2pm
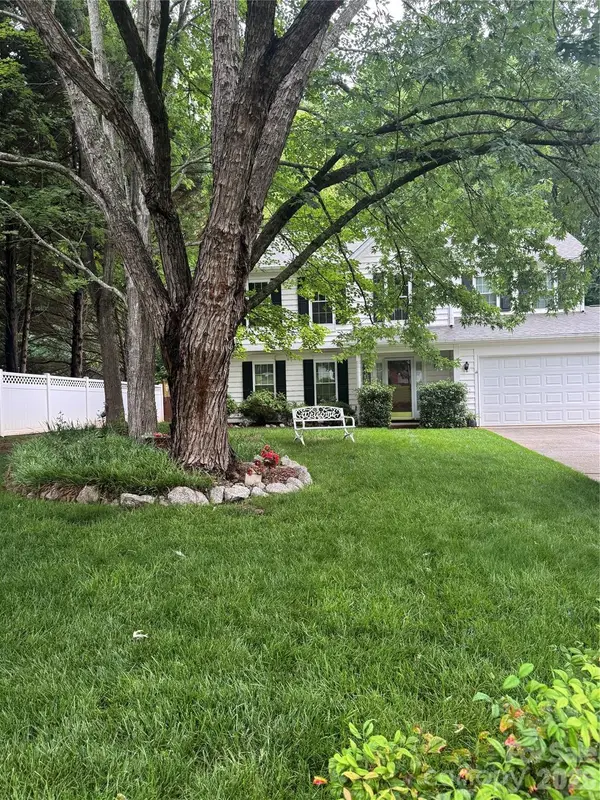 $465,000Coming Soon4 beds 3 baths
3009 Oakcroft Drive, Matthews, NC 28105
MLS# 4386062Listed by: COLDWELL BANKER REALTY - Coming Soon
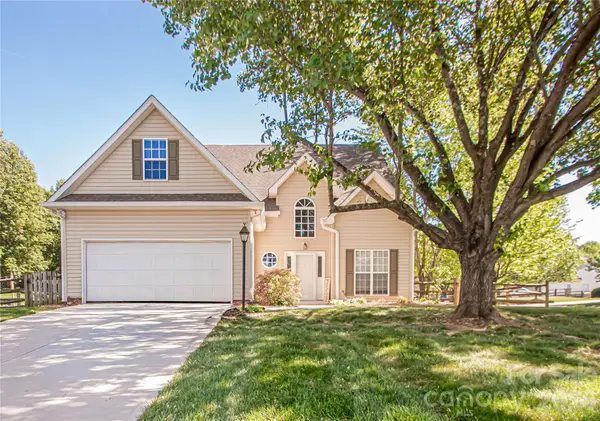 $465,000Coming Soon4 beds 3 baths
1621 Mountain Ashe Court, Matthews, NC 28105
MLS# 4385582Listed by: PROSTEAD REALTY - Coming SoonOpen Sat, 1 to 4pm
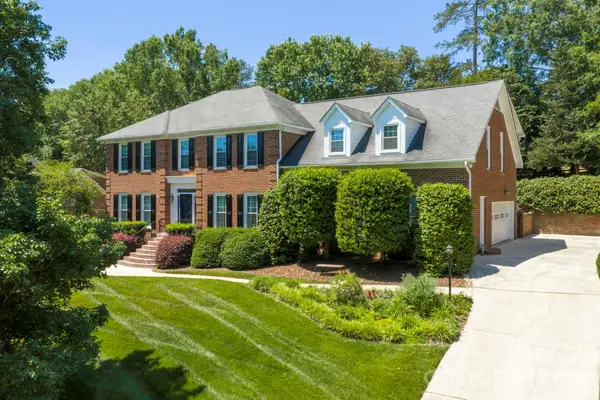 Listed by ERA$1,150,000Coming Soon4 beds 4 baths
708 Barington Place, Matthews, NC 28105
MLS# 4385055Listed by: ERA LIVE MOORE - Coming Soon
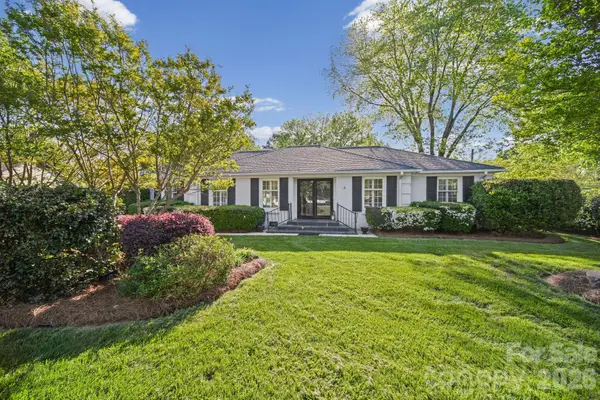 $479,900Coming Soon3 beds 2 baths
13539 Four Oaks Lane #55, Matthews, NC 28105
MLS# 4384474Listed by: EXP REALTY LLC BALLANTYNE


Protect your home and budget from life's surprises with an Assurant Home Warranty, backed by a partner that supports you through every step of homeownership. Explore Plans.
© 2023 - 2026 ERA Franchise Systems LLC. All rights reserved. ERA Franchise Systems LLC fully supports the principles of the Fair Housing Act and the Equal Opportunity Act. ERA, ERA Real Estate powered, and their respective logos are registered service marks of ERA Franchise Systems LLC. Each office is independently owned and operated.