
4214 Lawrence Daniel Drive, Matthews, NC 28104
Local realty services provided by:ERA Sunburst Realty
Listed by: lisa satterfield
Office: keller williams ballantyne area
MLS#:4428072
Source:CH
Price summary
- Price:$410,000
- Price per sq. ft.:$186.03
- Monthly HOA dues:$41
About this home
Welcome home to this well-maintained property tucked within Woodbridge, a small enclave community in sought-after Matthews, NC. A fabulous floor plan makes smart use of every square foot, with exceptional storage throughout and new carpet adding a fresh touch. A covered front porch welcomes friends and family, while inside you'll find a formal dining room and a light-filled great room with gas log fireplace. The spacious kitchen features granite countertops, tile backsplash, a large pantry and all appliances conveying, plus a casual dining area with sliding-door access to the backyard.
Outdoor living is easy with both a 12' x 10' covered deck and additional uncovered deck space, all overlooking a wood privacy-fenced backyard. Upstairs, the huge 14' x 20' primary suite offers plenty of room to unwind, along with a large walk-in closet and en-suite bath featuring dual vanities, garden tub, separate shower and linen closet. Both secondary bedrooms also feature walk-in closets, and an 12' x 12' loft provides flexible space for a home office, playroom, media area or second living space.
Woodbridge residents enjoy a community pond and a neighborhood sidewalk providing pedestrian access to Stallings Elementary School. Conveniently located with easy access to I-485 and Hwy 74, plus exciting new development nearby. Cadia Village Matthews, now underway at Idlewild and Stallings Roads, is planned as a walkable, mixed-use community anchored by Publix Super Market and slated to include restaurants, retail, green spaces, walking and biking paths, wellness amenities and more—adding even more shopping, dining and everyday conveniences just minutes from home.
Confirmation has been received from HOA that there are no rental restrictions nor cap....
Contact an agent
Home facts
- Year built:2006
- Subdivision & Development:Woodbridge
- Listing ID #:4428072
- Updated:September 26, 2026 at 11:15 PM
Rooms and interior
- Bedrooms:3
- Total bathrooms:3
- Full bathrooms:2
- Half bathrooms:1
- Flooring:Carpet, Laminate, Tile, Vinyl, Wood
- Kitchen Description:Dishwasher, Disposal, Electric Range, Microwave
- Living area:2,204 sq. ft.
Heating and cooling
- Heating:Forced Air
- Central air:Yes
Structure and exterior
- Year built:2006
- Building area:2,204 sq. ft.
- Lot area:0.16 Acres
- Construction Materials:Stone Veneer, Vinyl
- Foundation Description:Slab
Schools
- High school:Porter Ridge
- Elementary school:Stallings
Utilities
- Water:County Water
- Sewer:County Sewer
Finances and disclosures
- Price:$410,000
- Price per sq. ft.:$186.03
Features and amenities
- Laundry features:Laundry Room, Upper Level
- Amenities:Attic Stairs Pulldown, Garden Tub, Walk-In Closet(s)
Parking
- Parking description:Attached Garage
- Garage:Yes
- Garage spaces:2
 Listings courtesy of Canopy MLS as distributed by MLS GRID. Copyright 2021 Canopy MLS. All rights reserved. Canopy MLS, provides content displayed here (“provided content”) on an “as is” basis and makes no representations or warranties regarding the provided content, including, but not limited to those of non-infringement, timeliness, accuracy, or completeness. Individuals and companies using information presented are responsible for verification and validation of information they utilize and present to their customers and clients. Canopy MLS will not be liable for any damage or loss resulting from use of the provided content or the products available through Portals, IDX, VOW, and/or Syndication. Recipients of this information shall not resell, redistribute, reproduce, modify, or otherwise copy any portion thereof without the expressed written consent of Canopy MLS.
New listings near 4214 Lawrence Daniel Drive
- New
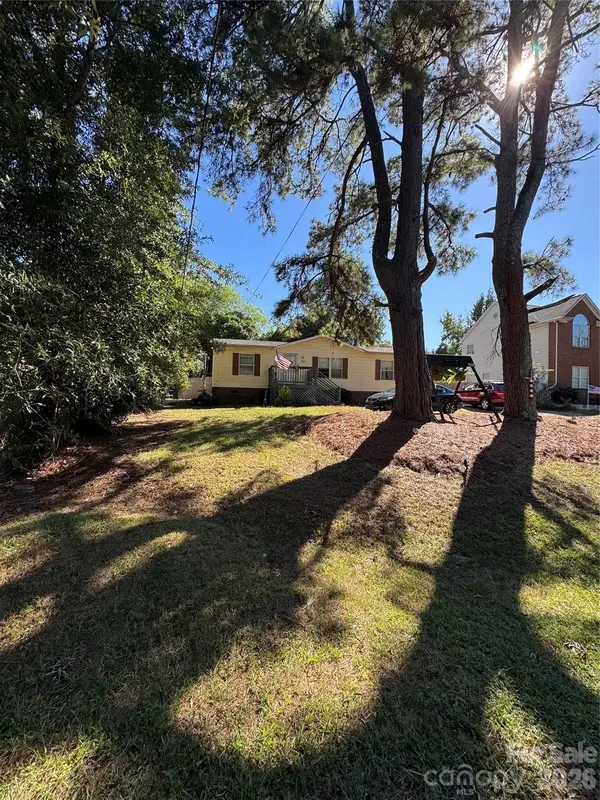 $275,000Active3 beds 2 baths1,201 sq. ft.
701 Friendship Drive, Matthews, NC 28105
MLS# 4428444Listed by: HOWARD HANNA ALLEN TATE SOUTHPARK - New
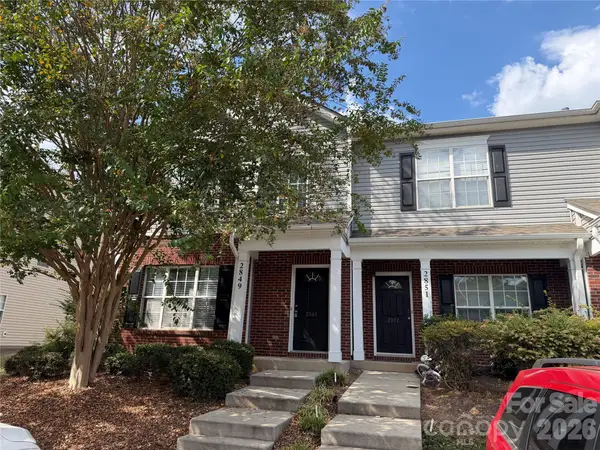 $254,000Active3 beds 3 baths1,370 sq. ft.
2849 Summergrove Court #208, Matthews, NC 28105
MLS# 4428032Listed by: GUTTA LLC - New
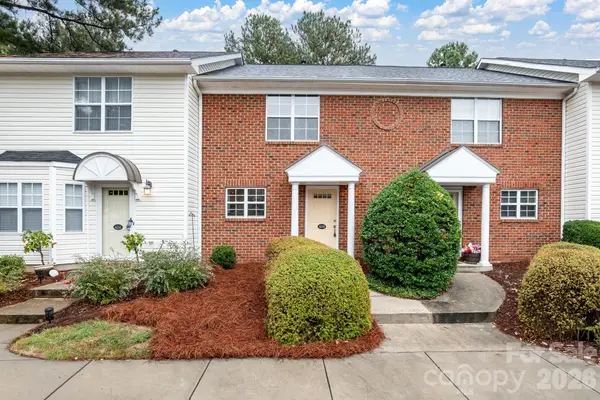 $224,999Active2 beds 3 baths1,192 sq. ft.
4210 Melrose Club Drive, Matthews, NC 28105
MLS# 4428662Listed by: RIDGE REALTY - New
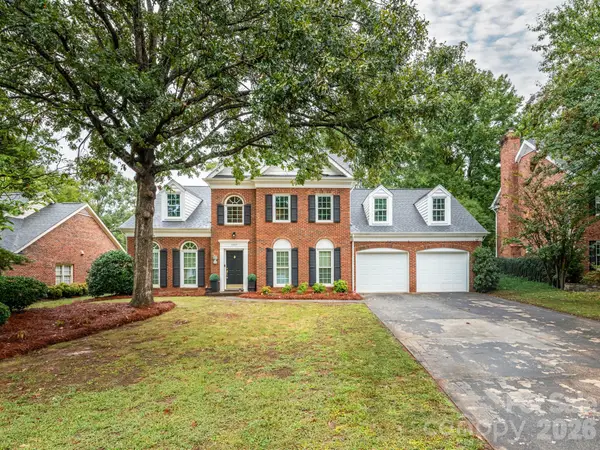 Listed by ERA$599,800Active4 beds 3 baths2,697 sq. ft.
1207 Matthews Plantation Drive, Matthews, NC 28105
MLS# 4428442Listed by: KELLER WILLIAMS SOUTH PARK - New
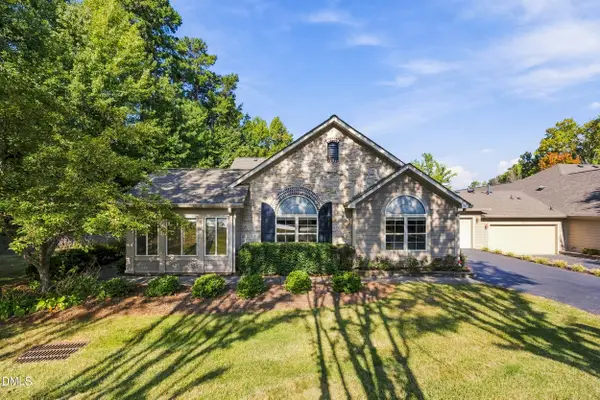 $415,000Active3 beds 2 baths1,678 sq. ft.
2808 Polo Club Boulevard, Matthews, NC 28105
MLS# 10194527Listed by: COMPASS -- CARY - Open Sat, 12 to 2pm
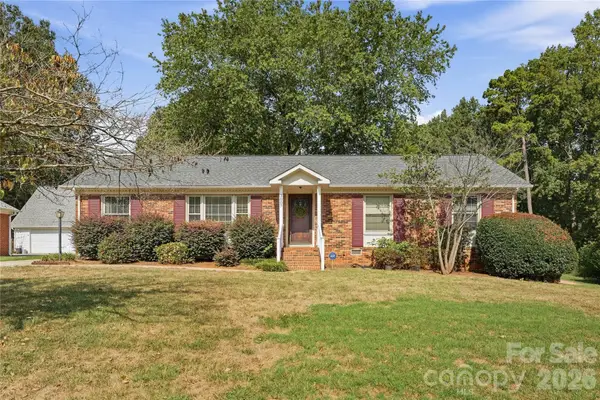 $465,000Pending3 beds 2 baths2,058 sq. ft.
3007 Plentywood Drive, Matthews, NC 28105
MLS# 4425834Listed by: SAVVY + CO REAL ESTATE - New
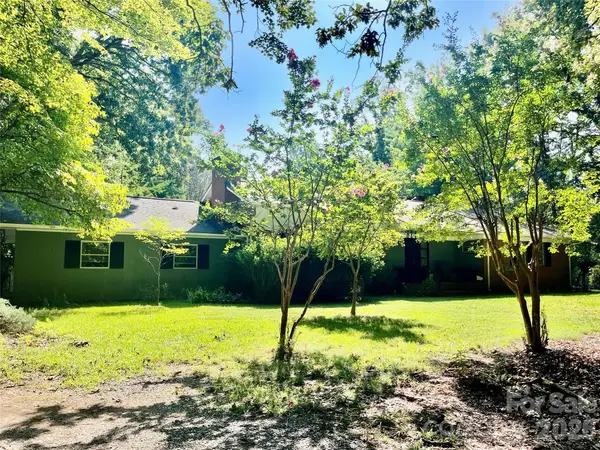 $520,000Active3 beds 2 baths1,980 sq. ft.
521 Courtney Lane, Matthews, NC 28105
MLS# 4427632Listed by: HOWARD HANNA ALLEN TATE CHARLOTTE SOUTH - New
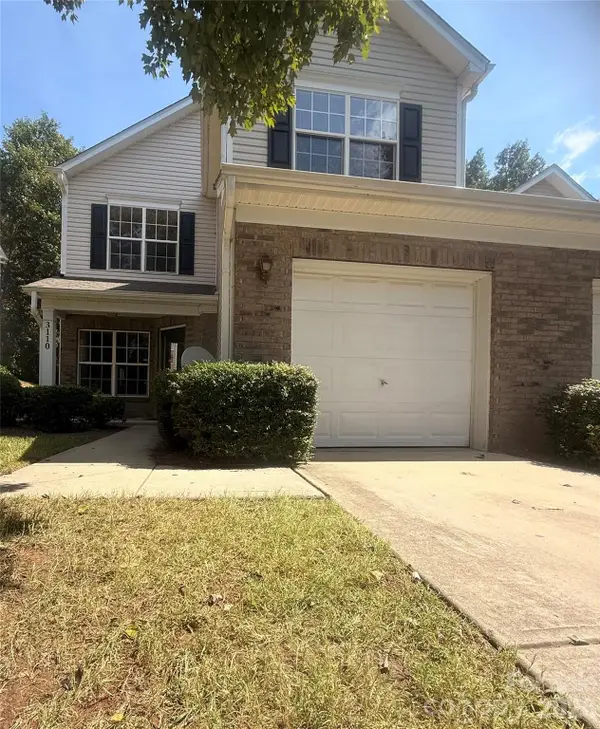 $320,000Active3 beds 3 baths1,766 sq. ft.
3110 Summerfield Ridge Lane, Matthews, NC 28105
MLS# 4426370Listed by: REALTY ONE GROUP REVOLUTION - Open Sun, 1 to 4pmNew
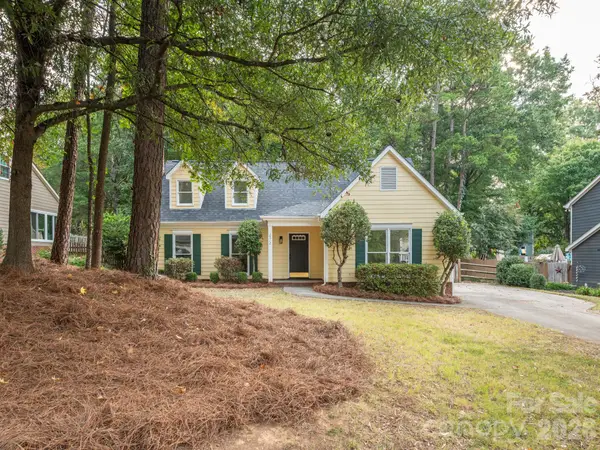 $419,800Active3 beds 3 baths1,484 sq. ft.
2612 Heathershire Lane, Matthews, NC 28105
MLS# 4426654Listed by: KELLER WILLIAMS SOUTH PARK - Open Sun, 1 to 3pmNew
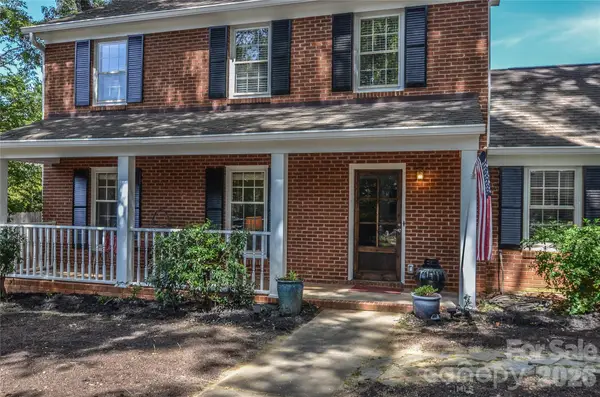 $635,000Active3 beds 3 baths2,259 sq. ft.
500 Laurel Fork Drive, Matthews, NC 28105
MLS# 4424461Listed by: WALTER BRZOZOWICZ REAL ESTATE


Protect your home and budget from life's surprises with an Assurant Home Warranty, backed by a partner that supports you through every step of homeownership. Explore Plans.
© 2023 - 2026 ERA Franchise Systems LLC. All rights reserved. ERA Franchise Systems LLC fully supports the principles of the Fair Housing Act and the Equal Opportunity Act. ERA, ERA Real Estate powered, and their respective logos are registered service marks of ERA Franchise Systems LLC. Each office is independently owned and operated.