
4927 Potter Road, Matthews, NC 28104
Local realty services provided by:ERA Live Moore
Listed by: alissa mcdonald
Office: exp realty llc. ballantyne
MLS#:4430466
Source:CH
4927 Potter Road,Matthews, NC 28104
$699,000
- 5 Beds
- 4 Baths
- 3,205 sq. ft.
- Single family
- Active
Price summary
- Price:$699,000
- Price per sq. ft.:$218.1
About this home
Looking for new construction in Matthews, NC with no HOA, a wooded homesite, and elevated finishes? Set within the Villas on Potter, an intimate collection of just four semi-custom homes, this beautifully finished 5-bedroom home with more than 3,200 square feet delivers the space, flexibility, and thoughtful design today's buyers want.
Inside, the difference is immediately noticeable. Nine-foot ceilings, eight-foot interior doors and six-foot windows create an impressive sense of scale and bring exceptional natural light throughout the home. Upgraded Craftsman trim, open-rail details, and custom-selected lighting give the interiors a distinctive, high-end feel.
The kitchen is designed to be both beautiful and hardworking, featuring quartz countertops, 42-inch cabinetry, a contrasting stained island, a designer tile backsplash, under-cabinet lighting, a gas range, a vented hood, and a microwave drawer. It opens naturally to the breakfast area and great room, creating an easy flow for everyday living and entertaining.
One of the home's greatest strengths is its flexibility. A main-level bedroom with access to a full bath creates an ideal setup for guests or multigenerational living. At the same time, a separate front flex space can function beautifully as a formal dining room, home office, or additional living space. Upstairs, a generous loft provides yet another place to gather, work, play, or unwind.
The spacious primary suite features a tray ceiling and an elevated bath with a large tiled shower, frameless glass, dual vanity, and quartz countertops. Three additional upstairs bedrooms provide room for everyone without sacrificing the loft or flexible living spaces.
Thoughtful upgrades continue throughout with upgraded flooring, designer lighting, and a finished laundry room with cabinetry and a quartz folding counter. Front and rear covered porches extend the living space outdoors. At the same time, the wooded setting offers something increasingly difficult to find in Charlotte-area new construction: privacy and room to breathe without sacrificing convenience.
Located in Matthews, North Carolina, Villas on Potter offers convenient access to Downtown Matthews, I-485, Waverly, Ballantyne, Wesley Chapel, and the greater Charlotte area. With five bedrooms, multiple flex spaces, more than 3,200 square feet, a wooded 1/2 acre homesite, and no HOA, this home offers exceptional versatility and a compelling option for buyers comparing new construction in the Matthews area.
Only four homes. No HOA. Wooded homesites. Elevated finishes. And the space to live the way you actually live....
Contact an agent
Home facts
- Year built:2026
- Subdivision & Development:Villas on Potter
- Listing ID #:4430466
- Updated:October 05, 2026 at 01:19 PM
Rooms and interior
- Bedrooms:5
- Total bathrooms:4
- Full bathrooms:4
- Flooring:Carpet, Laminate
- Kitchen Description:Disposal, ENERGY STAR Qualified Dishwasher, Exhaust Hood, Gas Oven, Gas Range, Microwave, Self Cleaning Oven
- Living area:3,205 sq. ft.
Heating and cooling
- Cooling:Heat Pump
- Heating:Heat Pump
- Central air:Yes
Structure and exterior
- Year built:2026
- Building area:3,205 sq. ft.
- Lot area:0.44 Acres
- Lot Features:Level, Wooded
- Architectural Style:Traditional
- Construction Materials:Fiber Cement, Hardboard, Stone Veneer
- Foundation Description:Slab
Schools
- High school:Sun Valley
- Elementary school:Sun Valley
Utilities
- Sewer:Public Sewer
Finances and disclosures
- Price:$699,000
- Price per sq. ft.:$218.1
Features and amenities
- Laundry features:Laundry Room, Upper Level
- Amenities:Attic Other, Breakfast Bar, Open Floorplan, Walk-In Closet(s), Walk-In Pantry
Parking
- Parking description:Attached Garage, Driveway
- Garage:Yes
- Garage spaces:2
 Listings courtesy of Canopy MLS as distributed by MLS GRID. Copyright 2021 Canopy MLS. All rights reserved. Canopy MLS, provides content displayed here (“provided content”) on an “as is” basis and makes no representations or warranties regarding the provided content, including, but not limited to those of non-infringement, timeliness, accuracy, or completeness. Individuals and companies using information presented are responsible for verification and validation of information they utilize and present to their customers and clients. Canopy MLS will not be liable for any damage or loss resulting from use of the provided content or the products available through Portals, IDX, VOW, and/or Syndication. Recipients of this information shall not resell, redistribute, reproduce, modify, or otherwise copy any portion thereof without the expressed written consent of Canopy MLS.
New listings near 4927 Potter Road
- Coming Soon
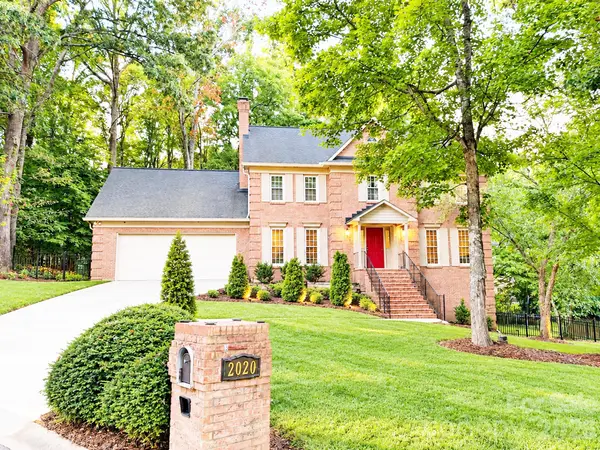 $775,000Coming Soon3 beds 3 baths3,664 sq. ft.
2020 Fairchelsea Way Lane, Matthews, NC 28105
MLS# 4430615Listed by: KELLER WILLIAMS SOUTH PARK - Coming Soon
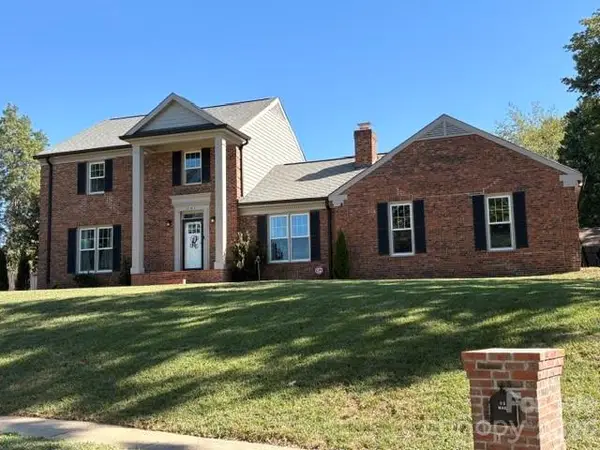 $689,990Coming Soon3 beds 3 baths2,400 sq. ft.
241 Linville Drive, Matthews, NC 28105
MLS# 4429436Listed by: COFFEY HOUSE REALTY - Coming Soon
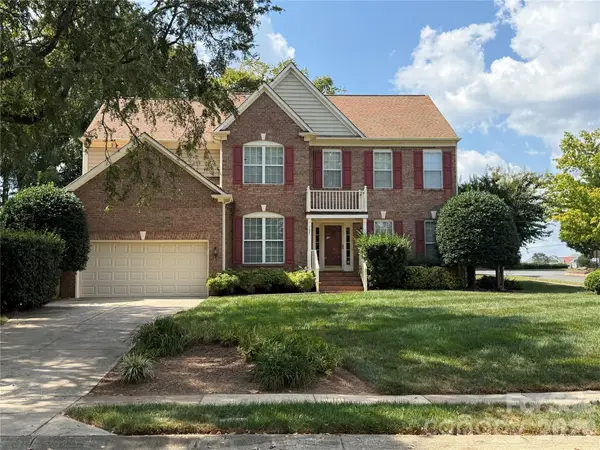 $650,000Coming Soon4 beds 3 baths2,702 sq. ft.
704 Meadow Lake Drive, Matthews, NC 28105
MLS# 4422367Listed by: COLDWELL BANKER REALTY - New
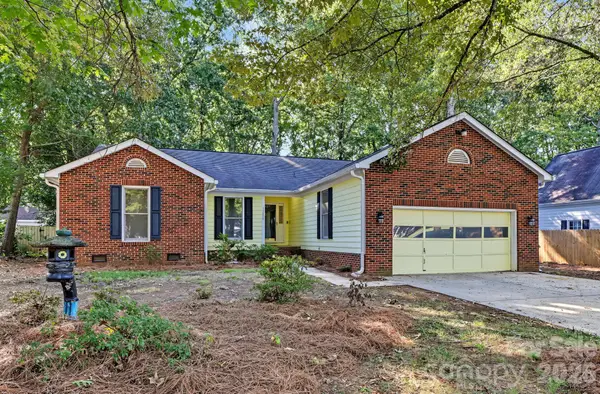 $420,000Active3 beds 2 baths1,806 sq. ft.
13820 Portpatrick Lane #221, Matthews, NC 28105
MLS# 4427507Listed by: LARRY MCGUIRE REALTY - New
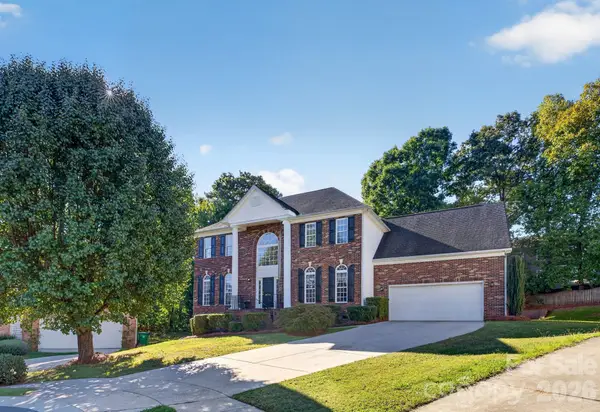 $729,900Active4 beds 3 baths3,785 sq. ft.
2502 Sandy Ridge Lane, Matthews, NC 28105
MLS# 4430552Listed by: PATEL STANDARD REALTY - New
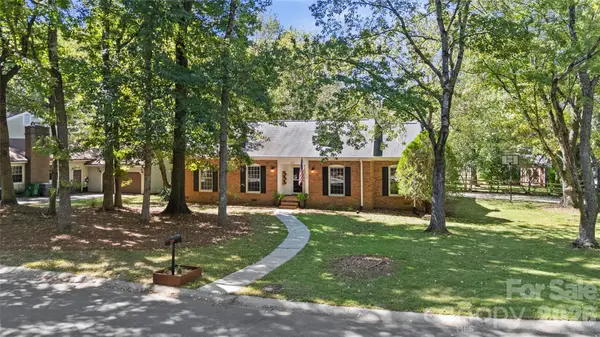 $500,000Active3 beds 2 baths1,693 sq. ft.
511 Morning Dale Road, Matthews, NC 28105
MLS# 4420407Listed by: HELEN ADAMS REALTY - New
 $495,000Active4 beds 3 baths2,176 sq. ft.
603 Winter Wood Drive, Matthews, NC 28105
MLS# 4430174Listed by: REALTY DYNAMICS INC. - New
 $365,000Active3 beds 3 baths1,660 sq. ft.
4209 Hounds Run Drive, Matthews, NC 28105
MLS# 4429695Listed by: COMPASS  $749,900Pending4 beds 3 baths2,512 sq. ft.
734 Stratford Woods Road, Matthews, NC 28105
MLS# 4429636Listed by: TRADE & TRYON REALTY- New
 $615,000Active5 beds 3 baths2,452 sq. ft.
2620 Willowdale Lane, Matthews, NC 28105
MLS# 4426974Listed by: REALTY ONE GROUP REVOLUTION


Protect your home and budget from life's surprises with an Assurant Home Warranty, backed by a partner that supports you through every step of homeownership. Explore Plans.
© 2023 - 2026 ERA Franchise Systems LLC. All rights reserved. ERA Franchise Systems LLC fully supports the principles of the Fair Housing Act and the Equal Opportunity Act. ERA, ERA Real Estate powered, and their respective logos are registered service marks of ERA Franchise Systems LLC. Each office is independently owned and operated.