
501 Red Barn Trail, Matthews, NC 28104
Local realty services provided by:ERA Live Moore
Listed by: cynthia wiley, ra wiley
Office: helen adams realty
MLS#:4443849
Source:CH
Price summary
- Price:$750,000
- Price per sq. ft.:$329.96
About this home
Welcome home to beautiful Red Barn Trail, your sanctuary in the woods yet minutes from 485, Charlotte and Waverly Shopping Center. Feel the tranquility of this special community when you enter the neighborhood from Chestnut Road. Each lot has dense wooded surroundings and this one is on 3.8 acres where you can build your dream home, add a compound with multiple homes or enjoy the original 4 bedroom home that is currently in place. You will love the privacy of this magnificent estate. So private that you cannot even see the house from the street. The existing home has been improved with LVP floor downstairs, granite countertops in the kitchen and white cabinets plus a spacious island for entertaining. A french double door from the kitchen to the covered patio welcomes the wooded outdoors and the detached garage has been built with framing for a bathroom and office over the 2 car spaces. Endless possibilities await here for you to make this your own oasis away yet close enough to be where you need to be if work and leisure take you to Charlotte for the day. Zoned for Weddington Schools and with NO HOA, this gem will not be available long and is priced below appraised value to move quickly. Appraisal can be provided up on request. Appointments for Showings will begin next week! Bring your vision, your dreams and make this your forever home....
Contact an agent
Home facts
- Year built:1976
- Subdivision & Development:Red Barn Trail
- Listing ID #:4443849
- Updated:November 18, 2026 at 07:32 PM
Rooms and interior
- Bedrooms:4
- Total bathrooms:2
- Full bathrooms:2
- Kitchen Description:Dishwasher, Electric Cooktop, Electric Oven, Oven, Refrigerator
- Living area:2,273 sq. ft.
Heating and cooling
- Cooling:Heat Pump
- Heating:Heat Pump
- Central air:Yes
Structure and exterior
- Year built:1976
- Building area:2,273 sq. ft.
- Lot area:3.8 Acres
- Construction Materials:Hardboard
- Foundation Description:Slab
Schools
- High school:Weddington
- Elementary school:Antioch
Utilities
- Water:Well
- Sewer:Septic (At Site)
Finances and disclosures
- Price:$750,000
- Price per sq. ft.:$329.96
Features and amenities
- Laundry features:Dryer, Laundry Room
Parking
- Parking description:Driveway
- Garage:Yes
- Garage spaces:2
 Listings courtesy of Canopy MLS as distributed by MLS GRID. Copyright 2021 Canopy MLS. All rights reserved. Canopy MLS, provides content displayed here (“provided content”) on an “as is” basis and makes no representations or warranties regarding the provided content, including, but not limited to those of non-infringement, timeliness, accuracy, or completeness. Individuals and companies using information presented are responsible for verification and validation of information they utilize and present to their customers and clients. Canopy MLS will not be liable for any damage or loss resulting from use of the provided content or the products available through Portals, IDX, VOW, and/or Syndication. Recipients of this information shall not resell, redistribute, reproduce, modify, or otherwise copy any portion thereof without the expressed written consent of Canopy MLS.
New listings near 501 Red Barn Trail
- Coming Soon
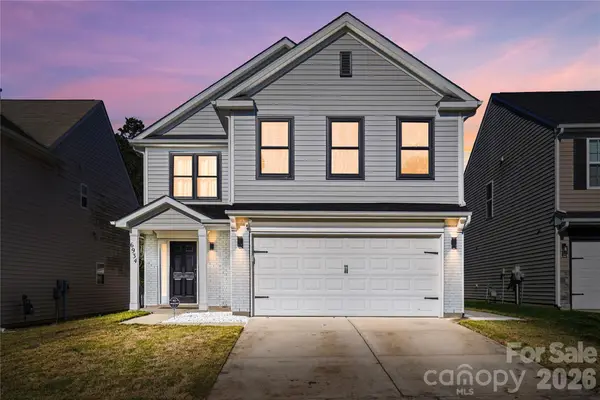 $439,000Coming Soon3 beds 3 baths1,999 sq. ft.
6934 Whitebeam Way, Matthews, NC 28105
MLS# 4443569Listed by: NORTHGROUP REAL ESTATE LLC - Coming Soon
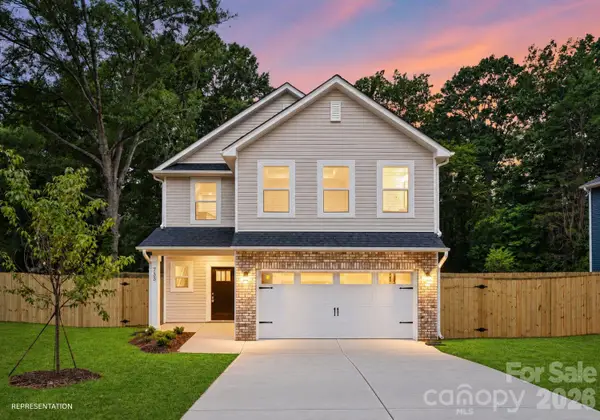 $450,000Coming Soon4 beds 3 baths2,130 sq. ft.
4610 Forestmont Drive, Matthews, NC 28105
MLS# 4442496Listed by: BETTER HOMES AND GARDEN REAL ESTATE PARACLE - Coming Soon
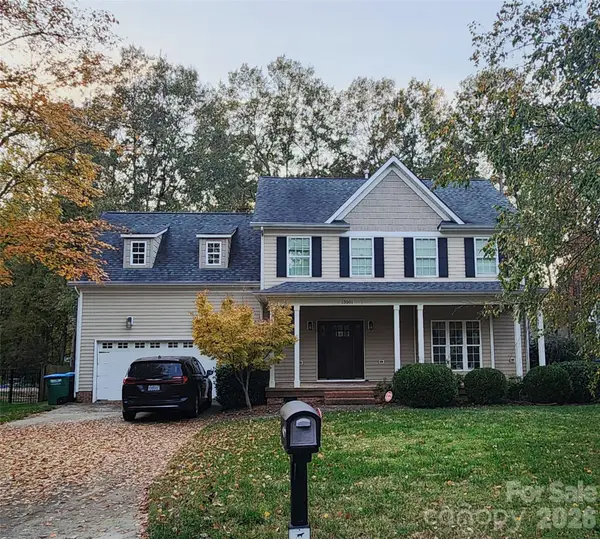 $495,000Coming Soon4 beds 3 baths2,156 sq. ft.
13501 Kintyre Court, Charlotte, NC 28105
MLS# 4441593Listed by: EXP REALTY LLC BALLANTYNE - New
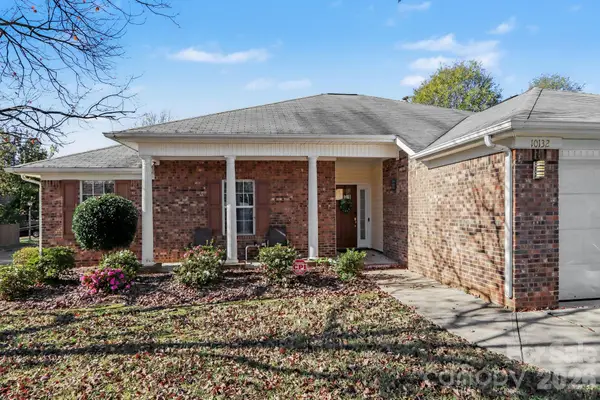 $350,000Active3 beds 2 baths1,490 sq. ft.
10132 Ashley Farm Drive, Matthews, NC 28105
MLS# 4444316Listed by: MARK SPAIN REAL ESTATE - New
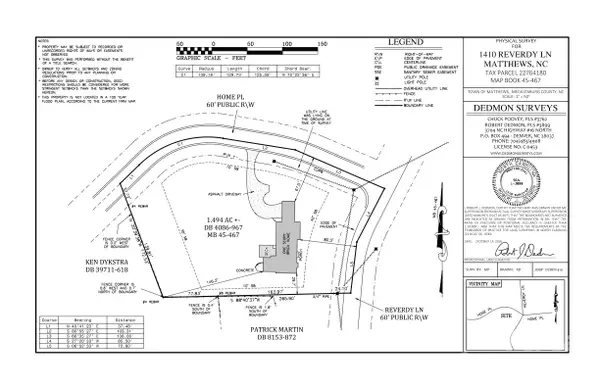 $1,200,000Active1.49 Acres
1410 Reverdy Lane, Matthews, NC 28105
MLS# 4444258Listed by: CAROLINA REALTY SOLUTIONS - New
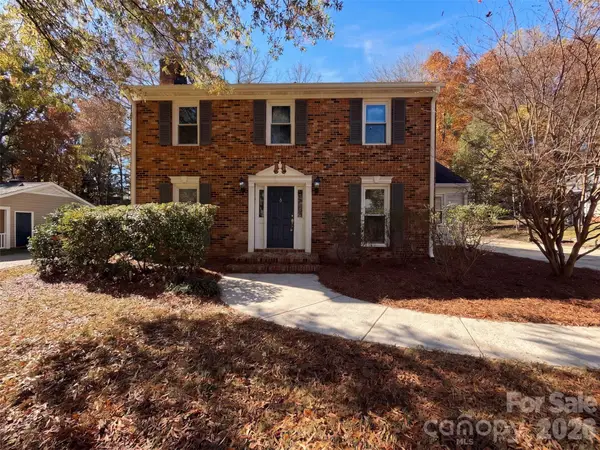 $427,000Active3 beds 3 baths1,829 sq. ft.
518 Fence Post Lane, Matthews, NC 28105
MLS# 4443788Listed by: OPENDOOR BROKERAGE LLC - New
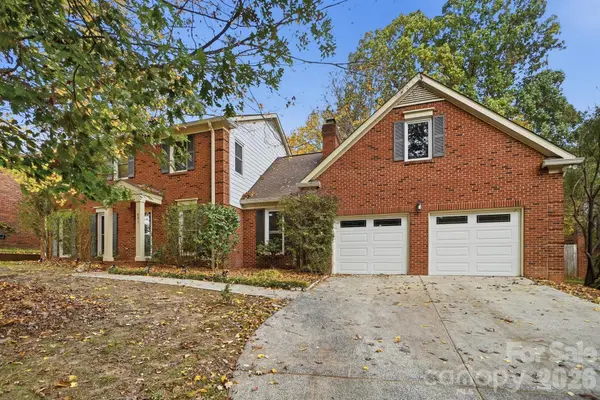 $715,000Active5 beds 3 baths3,060 sq. ft.
401 Walnut Point Drive, Matthews, NC 28105
MLS# 4442642Listed by: HOWARD HANNA ALLEN TATE CHARLOTTE SOUTH 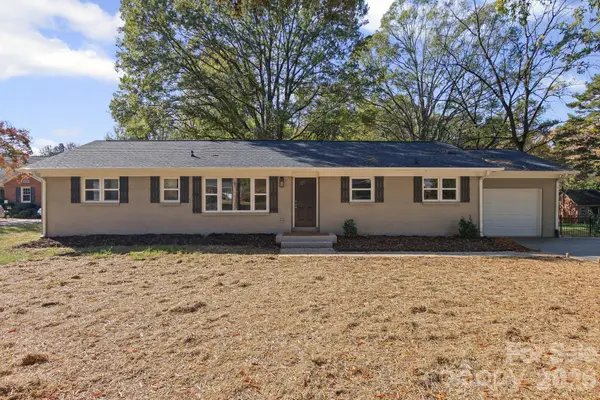 $385,000Pending3 beds 2 baths1,521 sq. ft.
2024 Kimway Drive, Matthews, NC 28105
MLS# 4440820Listed by: RE/MAX EXECUTIVE- New
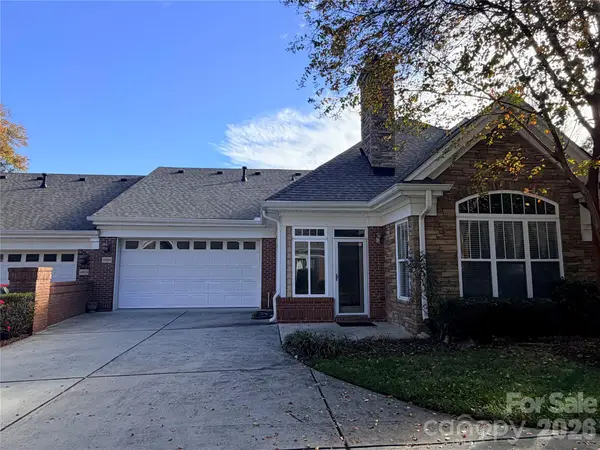 $407,000Active2 beds 2 baths1,502 sq. ft.
10930 Casetta Drive, Matthews, NC 28105
MLS# 4443079Listed by: LI REALTY GROUP LLC - New
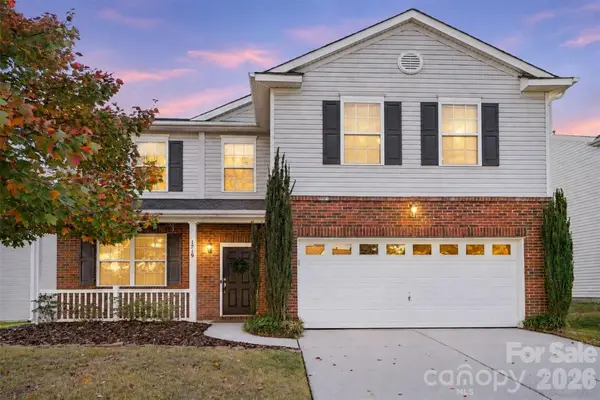 $439,900Active4 beds 3 baths2,148 sq. ft.
1719 Candlewood Ridge Lane, Matthews, NC 28105
MLS# 4440737Listed by: KELLER WILLIAMS SOUTH PARK


Protect your home and budget from life's surprises with an Assurant Home Warranty, backed by a partner that supports you through every step of homeownership. Explore Plans.
© 2023 - 2026 ERA Franchise Systems LLC. All rights reserved. ERA Franchise Systems LLC fully supports the principles of the Fair Housing Act and the Equal Opportunity Act. ERA, ERA Real Estate powered, and their respective logos are registered service marks of ERA Franchise Systems LLC. Each office is independently owned and operated.