
5507 Two Iron Drive, Matthews, NC 28104
Local realty services provided by:ERA Sunburst Realty
Listed by: anna khater
Office: united real estate-queen city
MLS#:4415000
Source:CH
5507 Two Iron Drive,Matthews, NC 28104
$785,000
- 5 Beds
- 4 Baths
- 3,435 sq. ft.
- Single family
- Active
Price summary
- Price:$785,000
- Price per sq. ft.:$228.53
- Monthly HOA dues:$17.67
About this home
Welcome to 5507 Two Iron Drive in Matthews, NC—a beautifully maintained Golf course home offering quality craftsmanship, significant recent upgrades, and an exceptional location.
Major improvements include a New Roof '25, a new upstairs HVAC system '24, newly stained hardwood floors '25, elegant iron balusters, an encapsulated crawlspace with a commercial-grade dehumidifier, and an updated kitchen featuring a custom range hood and newer appliances. These high-value upgrades provide both peace of mind and lasting value for the next owner.
Enjoy picturesque golf course views from your own backyard while being conveniently located near shopping, dining, parks, and top-rated schools. This move-in-ready home offers the perfect combination of comfort, quality, and location in one of Matthews' most desirable communities.
**Furniture is also available for purchase**, offering buyers the opportunity to move into a beautifully furnished home with select pieces available by separate agreement.
Agent is the owner....
Contact an agent
Home facts
- Year built:2004
- Subdivision & Development:Emerald Lake
- Listing ID #:4415000
- Updated:August 17, 2026 at 03:02 PM
Rooms and interior
- Bedrooms:5
- Total bathrooms:4
- Full bathrooms:3
- Half bathrooms:1
- Flooring:Tile, Wood
- Kitchen Description:Electric Cooktop, Exhaust Fan, Microwave, Refrigerator, Self Cleaning Oven
- Living area:3,435 sq. ft.
Heating and cooling
- Cooling:Central Air
- Central air:Yes
Structure and exterior
- Year built:2004
- Building area:3,435 sq. ft.
- Lot area:0.46 Acres
- Lot Features:Corner Lot, Cul-De-Sac, On Golf Course
- Construction Materials:Synthetic Stucco
- Exterior Features:In-Ground Irrigation
- Foundation Description:Crawl Space
Schools
- High school:Unspecified
- Elementary school:Stallings
Utilities
- Water:County Water
- Sewer:County Sewer
Finances and disclosures
- Price:$785,000
- Price per sq. ft.:$228.53
Features and amenities
- Laundry features:Main Level, Utility Room
- Amenities:Attic Stairs Pulldown
Parking
- Parking description:Attached Garage
- Garage:Yes
- Garage spaces:2
 Listings courtesy of Canopy MLS as distributed by MLS GRID. Copyright 2021 Canopy MLS. All rights reserved. Canopy MLS, provides content displayed here (“provided content”) on an “as is” basis and makes no representations or warranties regarding the provided content, including, but not limited to those of non-infringement, timeliness, accuracy, or completeness. Individuals and companies using information presented are responsible for verification and validation of information they utilize and present to their customers and clients. Canopy MLS will not be liable for any damage or loss resulting from use of the provided content or the products available through Portals, IDX, VOW, and/or Syndication. Recipients of this information shall not resell, redistribute, reproduce, modify, or otherwise copy any portion thereof without the expressed written consent of Canopy MLS.
New listings near 5507 Two Iron Drive
- New
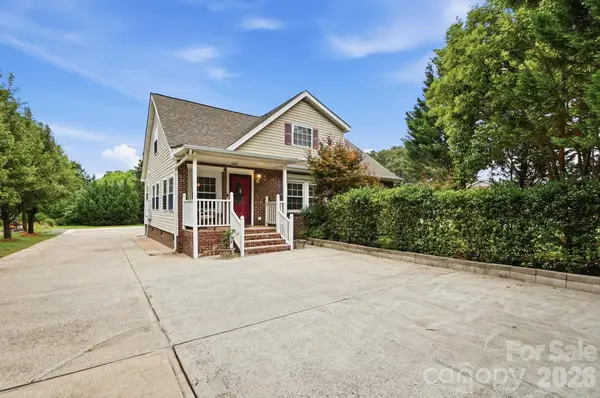 $420,000Active5 beds 2 baths2,295 sq. ft.
3717 Margaret Wallace Road, Matthews, NC 28105
MLS# 4414896Listed by: BEHDANI REALTY COMPANY - New
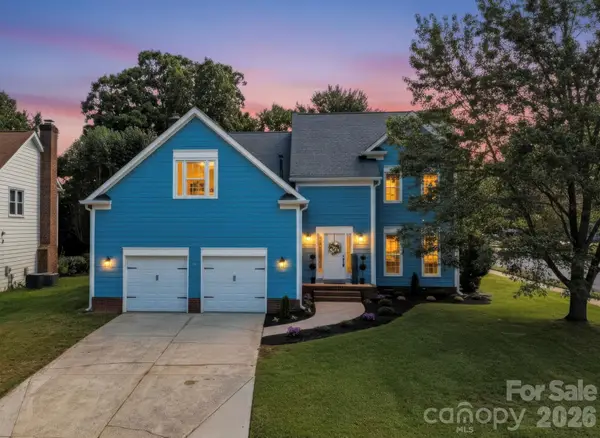 $589,000Active4 beds 3 baths2,648 sq. ft.
1125 Sunnyview Circle, Matthews, NC 28105
MLS# 4414162Listed by: REALTY DYNAMICS INC. - New
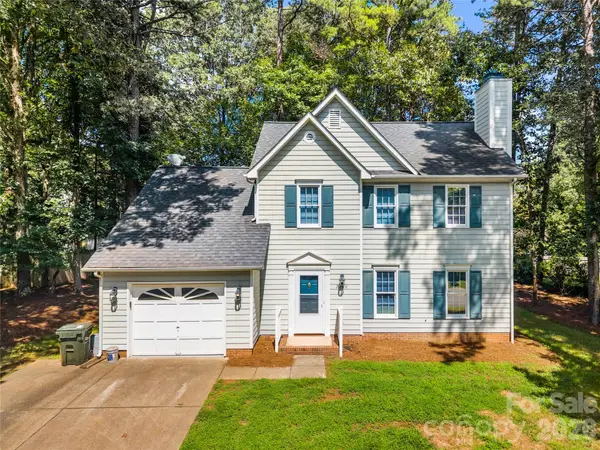 $400,000Active3 beds 3 baths1,720 sq. ft.
2708 Kirkholm Drive, Matthews, NC 28105
MLS# 4413640Listed by: PUMA & ASSOCIATES REALTY, INC. - Coming Soon
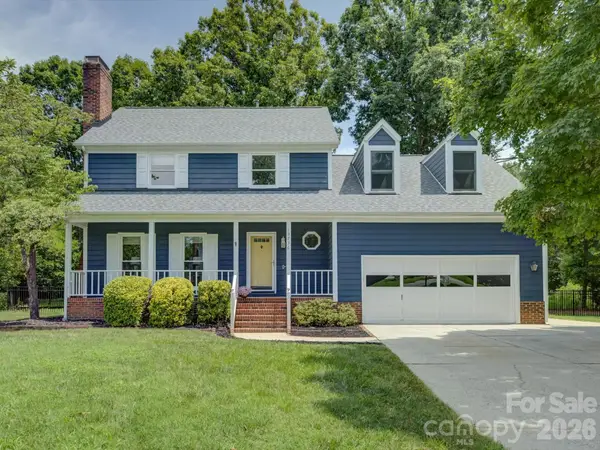 $495,000Coming Soon4 beds 3 baths
13736 Strathaven Drive, Matthews, NC 28105
MLS# 4414593Listed by: CORCORAN HM PROPERTIES - New
 $575,000Active3 beds 3 baths2,025 sq. ft.
635 Trail Ridge Road, Matthews, NC 28105
MLS# 4414225Listed by: HOUSEWELL.COM REALTY OF NORTH CAROLINA LLC - New
 Listed by ERA$399,000Active4 beds 2 baths1,405 sq. ft.
13911 Stillwood Place, Matthews, NC 28105
MLS# 4414381Listed by: ERA LIVE MOORE 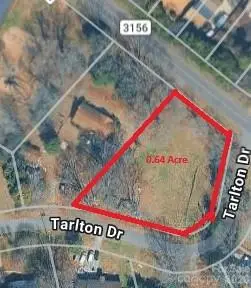 $150,000Pending0.65 Acres
2810 Margaret Wallace Road, Matthews, NC 28105
MLS# 4345240Listed by: NORTHGROUP REAL ESTATE LLC $135,000Pending3 beds 2 baths720 sq. ft.
00 Friendship Drive, Matthews, NC 28105
MLS# 4413832Listed by: HOWARD HANNA ALLEN TATE SOUTHPARK- New
 $269,900Active3 beds 3 baths1,407 sq. ft.
2963 Little Stream Court, Matthews, NC 28105
MLS# 4413853Listed by: SOUTHERN HOMES OF THE CAROLINAS, INC - New
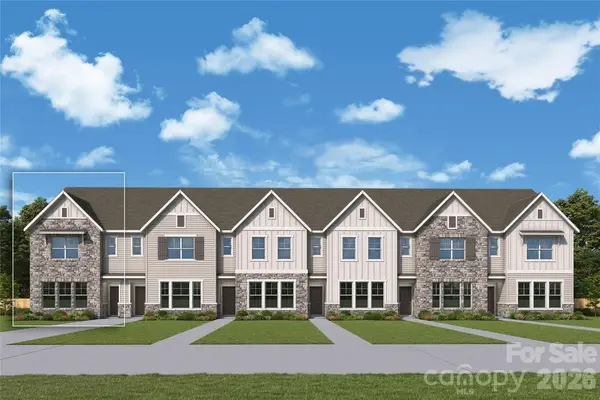 $431,224Active3 beds 3 baths1,729 sq. ft.
13149 Benessare Lane, Matthews, NC 28105
MLS# 4413468Listed by: DAVID WEEKLEY HOMES


Protect your home and budget from life's surprises with an Assurant Home Warranty, backed by a partner that supports you through every step of homeownership. Explore Plans.
© 2023 - 2026 ERA Franchise Systems LLC. All rights reserved. ERA Franchise Systems LLC fully supports the principles of the Fair Housing Act and the Equal Opportunity Act. ERA, ERA Real Estate powered, and their respective logos are registered service marks of ERA Franchise Systems LLC. Each office is independently owned and operated.