
5909 Parkstone Drive, Matthews, NC 28104
Local realty services provided by:ERA Live Moore
Listed by: alla yaroshevich
Office: golden bridge realty, llc.
MLS#:4419863
Source:CH
5909 Parkstone Drive,Matthews, NC 28104
$499,500
- 5 Beds
- 3 Baths
- 2,804 sq. ft.
- Single family
- Pending
Price summary
- Price:$499,500
- Price per sq. ft.:$178.14
- Monthly HOA dues:$50.42
About this home
Beautifully updated ONE-OWNER HOME IN MATTHEWS, thoughtfully designed for maximum comfort, functionality, and low-maintenance living. The TWO-STORY LIVING ROOM features abundant natural light and a WOOD-BURNING FIREPLACE. The SHOW-STOPPING CHEF’S KITCHEN features gorgeous new cabinetry, quartz countertops, a HUGE ISLAND WITH WATERFALL QUARTZ, double-oven electric range, apron-front sink, stainless steel appliances, and beautiful new lighting. The main level offers a LARGE DINING ROOM WITH OVERSIZED WINDOWS, spacious office with gorgeous sliding doors, DEDICATED EXERCISE ROOM, and a fully updated full bathroom. Upstairs, the SPACIOUS PRIMARY SUITE WITH VAULTED CEILINGS features a huge walk-in closet with an organization system and a beautifully renovated bathroom with new vanities and tile. Three additional bedrooms also feature VAULTED CEILINGS AND PLENTY OF STORAGE. All bathrooms have been beautifully updated, and HARDWOOD FLOORS THROUGHOUT—NO CARPET! The large laundry room includes a dedicated sink and additional flexible space currently used as a hair salon. Major updates include a NEW ARCHITECTURAL ROOF IN 2024 and NEW WATER HEATER IN 2026. Step outside to a VERY PRIVATE BACKYARD BACKING TO WOODS, featuring a large patio and beautifully manicured landscaping....
Contact an agent
Home facts
- Year built:2007
- Subdivision & Development:Prestwick
- Listing ID #:4419863
- Updated:September 07, 2026 at 07:27 AM
Rooms and interior
- Bedrooms:5
- Total bathrooms:3
- Full bathrooms:3
- Kitchen Description:Dishwasher, Disposal
- Living area:2,804 sq. ft.
Heating and cooling
- Cooling:Central Air
- Central air:Yes
Structure and exterior
- Year built:2007
- Building area:2,804 sq. ft.
- Lot area:0.14 Acres
- Construction Materials:Vinyl
- Foundation Description:Slab
Schools
- High school:Unspecified
- Elementary school:Unspecified
Utilities
- Water:County Water
- Sewer:County Sewer
Finances and disclosures
- Price:$499,500
- Price per sq. ft.:$178.14
Features and amenities
- Laundry features:Laundry Room, Upper Level
Parking
- Parking description:Attached Garage, Driveway
- Garage:Yes
- Garage spaces:2
 Listings courtesy of Canopy MLS as distributed by MLS GRID. Copyright 2021 Canopy MLS. All rights reserved. Canopy MLS, provides content displayed here (“provided content”) on an “as is” basis and makes no representations or warranties regarding the provided content, including, but not limited to those of non-infringement, timeliness, accuracy, or completeness. Individuals and companies using information presented are responsible for verification and validation of information they utilize and present to their customers and clients. Canopy MLS will not be liable for any damage or loss resulting from use of the provided content or the products available through Portals, IDX, VOW, and/or Syndication. Recipients of this information shall not resell, redistribute, reproduce, modify, or otherwise copy any portion thereof without the expressed written consent of Canopy MLS.
New listings near 5909 Parkstone Drive
- Coming Soon
 $479,000Coming Soon3 beds 3 baths2,454 sq. ft.
3401 Tracelake Drive, Matthews, NC 28105
MLS# 4417359Listed by: WELLSPRING REALTY, INC - Coming Soon
 $415,000Coming Soon3 beds 3 baths1,700 sq. ft.
13136 Blacksmith Court, Matthews, NC 28105
MLS# 4417364Listed by: WELLSPRING REALTY, INC - Coming Soon
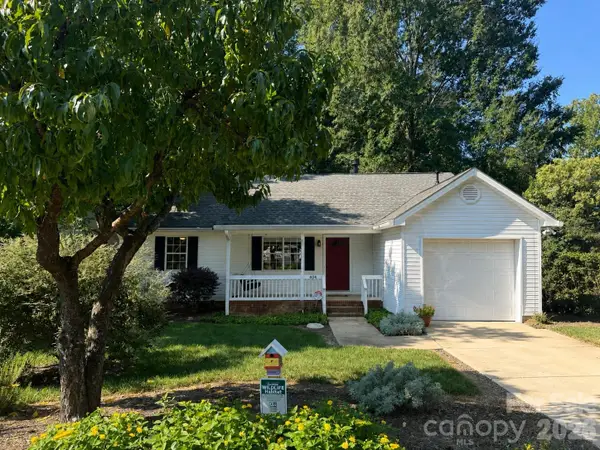 $359,000Coming Soon3 beds 2 baths1,166 sq. ft.
404 Sadie Drive, Matthews, NC 28105
MLS# 4420775Listed by: KELLER WILLIAMS BALLANTYNE AREA - Coming Soon
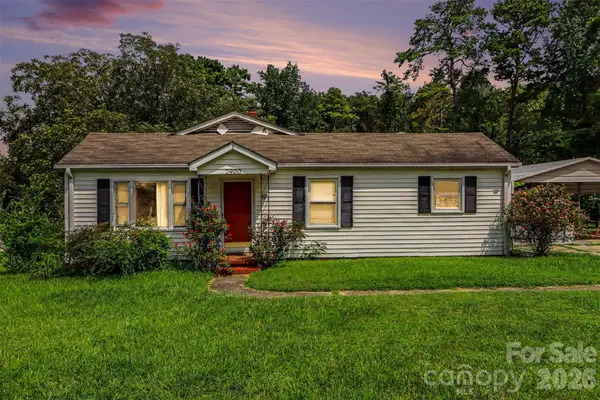 $259,990Coming Soon2 beds 1 baths1,428 sq. ft.
2900 Sam Newell Road, Matthews, NC 28105
MLS# 4419275Listed by: RE/MAX RESULTS - Coming Soon
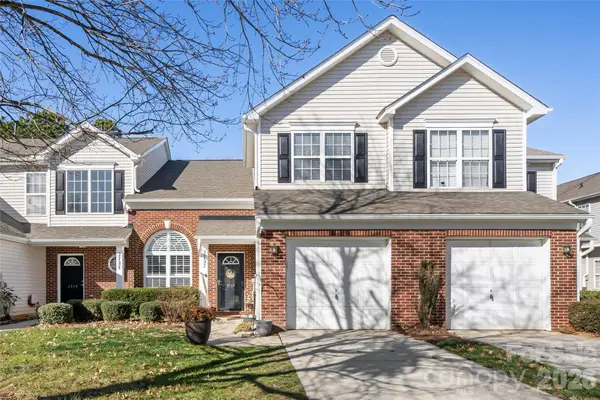 $319,900Coming Soon3 beds 3 baths1,702 sq. ft.
2737 Mill Valley Court, Matthews, NC 28105
MLS# 4394021Listed by: RE/MAX EXECUTIVE - New
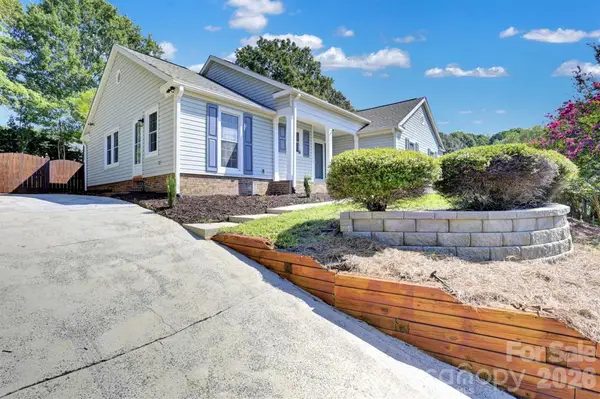 $549,900Active4 beds 2 baths1,856 sq. ft.
201 Sandymead Road, Matthews, NC 28105
MLS# 4422049Listed by: JRBG REALTY LLC - New
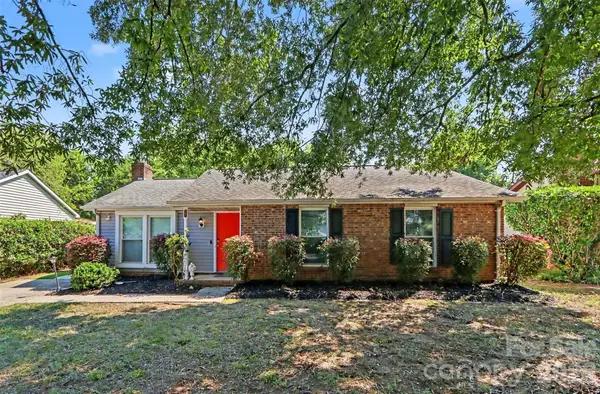 $309,900Active3 beds 2 baths1,220 sq. ft.
3001 Old House Circle, Matthews, NC 28105
MLS# 4415033Listed by: COMPASS - New
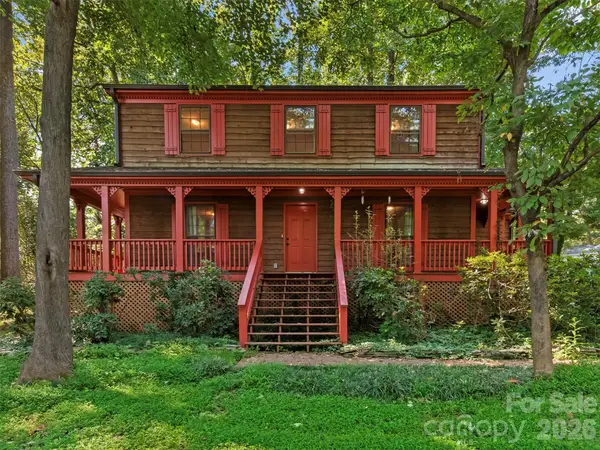 $465,000Active4 beds 3 baths1,680 sq. ft.
14200 Hackamore Drive, Matthews, NC 28105
MLS# 4417963Listed by: CENTURY 21 PROVIDENCE REALTY - New
 $630,000Active4 beds 3 baths3,039 sq. ft.
1538 Wickerby Court, Matthews, NC 28105
MLS# 4417809Listed by: KELLER WILLIAMS BALLANTYNE AREA - New
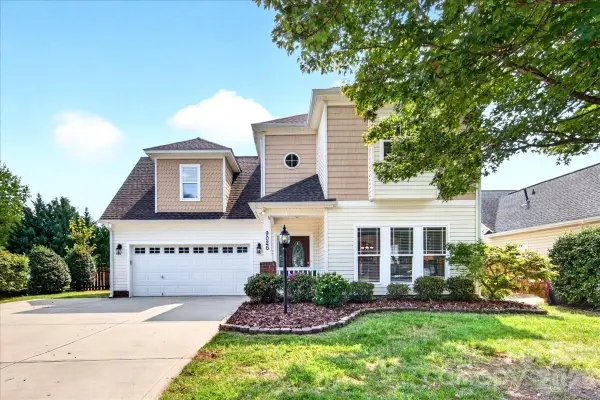 $480,000Active3 beds 3 baths2,211 sq. ft.
9026 Crusaders Court, Matthews, NC 28105
MLS# 4420940Listed by: HELEN ADAMS REALTY


Protect your home and budget from life's surprises with an Assurant Home Warranty, backed by a partner that supports you through every step of homeownership. Explore Plans.
© 2023 - 2026 ERA Franchise Systems LLC. All rights reserved. ERA Franchise Systems LLC fully supports the principles of the Fair Housing Act and the Equal Opportunity Act. ERA, ERA Real Estate powered, and their respective logos are registered service marks of ERA Franchise Systems LLC. Each office is independently owned and operated.