
6846 Potter Road, Matthews, NC 28104
Local realty services provided by:ERA Sunburst Realty
Listed by: kathy wing
Office: northgroup real estate llc.
MLS#:4420259
Source:CH
6846 Potter Road,Matthews, NC 28104
$375,000
- 3 Beds
- 2 Baths
- 1,489 sq. ft.
- Single family
- Active
Price summary
- Price:$375,000
- Price per sq. ft.:$251.85
About this home
Charming Matthews home on 1.4 Acres with no HOA!! This lovely property truly has so much to offer! Situated on a rare 1.4 acre lot in Matthews, this home provides ultimate freedom with no HOA restrictions - perfect for kids, pets and future expansions. Inside the open floorplan features a desirable split-bedroom layout, ensuring maximum privacy for the primary ensuite. The spacious sun-drenched living room serves as a cozy focal point with its woodburning fireplace. Home chefs will love the kitchen, which boasts abundant cabinet and counter space. Perfectly positioned for seamless entertaining, the dining room connects the kitchen and living area, offering direct access to the huge rear deck - ideal for outdoor cookouts and gatherings. Enjoy the perfect blend of privacy and convenience. You are just minutes from shopping and dining at the Austin Village shopping center, with quick access to I-485 and downtown Charlotte. It is incredibly hard to find a lot of this size in Matthews at this price point!...
Contact an agent
Home facts
- Year built:1995
- Subdivision & Development:none
- Listing ID #:4420259
- Updated:September 03, 2026 at 01:12 PM
Rooms and interior
- Bedrooms:3
- Total bathrooms:2
- Full bathrooms:2
- Flooring:Carpet, Vinyl
- Kitchen Description:Dishwasher, Electric Range, Plumbed For Ice Maker, Self Cleaning Oven
- Living area:1,489 sq. ft.
Heating and cooling
- Cooling:Central Air, Heat Pump
- Heating:Heat Pump
- Central air:Yes
Structure and exterior
- Year built:1995
- Building area:1,489 sq. ft.
- Lot area:1.4 Acres
- Construction Materials:Vinyl
- Foundation Description:Crawl Space
Schools
- High school:Unspecified
- Elementary school:Unspecified
Utilities
- Water:Well
- Sewer:Septic (At Site)
Finances and disclosures
- Price:$375,000
- Price per sq. ft.:$251.85
Features and amenities
- Laundry features:Laundry Room, Main Level
- Amenities:Garden Tub, Open Floorplan, Walk-In Closet(s)
Parking
- Parking description:Driveway
 Listings courtesy of Canopy MLS as distributed by MLS GRID. Copyright 2021 Canopy MLS. All rights reserved. Canopy MLS, provides content displayed here (“provided content”) on an “as is” basis and makes no representations or warranties regarding the provided content, including, but not limited to those of non-infringement, timeliness, accuracy, or completeness. Individuals and companies using information presented are responsible for verification and validation of information they utilize and present to their customers and clients. Canopy MLS will not be liable for any damage or loss resulting from use of the provided content or the products available through Portals, IDX, VOW, and/or Syndication. Recipients of this information shall not resell, redistribute, reproduce, modify, or otherwise copy any portion thereof without the expressed written consent of Canopy MLS.
New listings near 6846 Potter Road
- Coming Soon
 $479,000Coming Soon3 beds 3 baths2,454 sq. ft.
3401 Tracelake Drive, Matthews, NC 28105
MLS# 4417359Listed by: WELLSPRING REALTY, INC - Coming Soon
 $415,000Coming Soon3 beds 3 baths1,700 sq. ft.
13136 Blacksmith Court, Matthews, NC 28105
MLS# 4417364Listed by: WELLSPRING REALTY, INC - Coming Soon
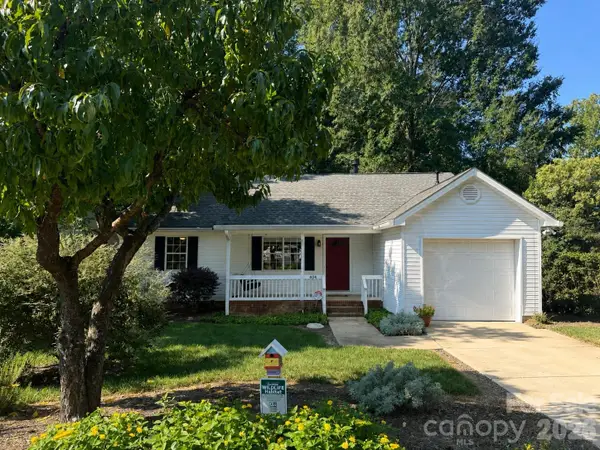 $359,000Coming Soon3 beds 2 baths1,166 sq. ft.
404 Sadie Drive, Matthews, NC 28105
MLS# 4420775Listed by: KELLER WILLIAMS BALLANTYNE AREA - Coming Soon
 $360,000Coming Soon3 beds 2 baths1,315 sq. ft.
2819 Cedar Chase Drive, Matthews, NC 28105
MLS# 4420001Listed by: NEXTHOME PARAMOUNT - Coming Soon
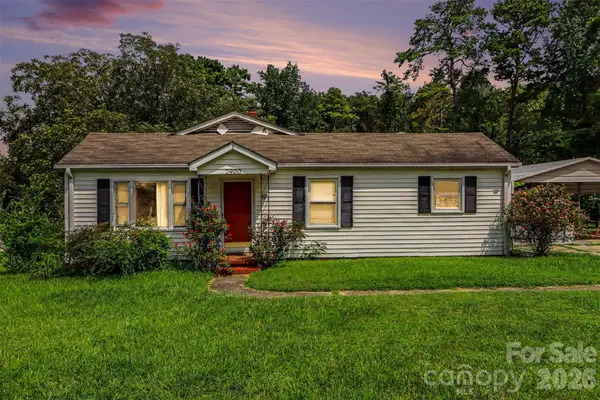 $259,990Coming Soon2 beds 1 baths1,428 sq. ft.
2900 Sam Newell Road, Matthews, NC 28105
MLS# 4419275Listed by: RE/MAX RESULTS - Coming Soon
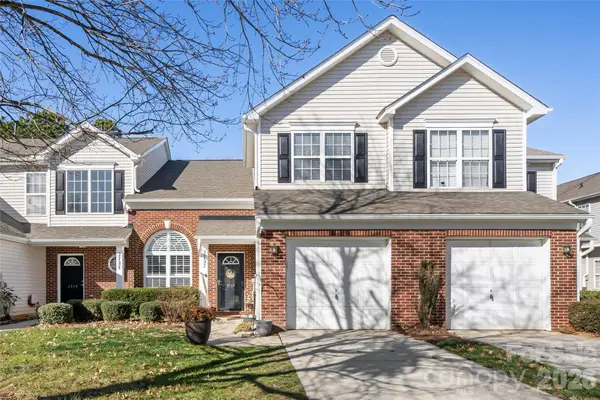 $319,900Coming Soon3 beds 3 baths1,702 sq. ft.
2737 Mill Valley Court, Matthews, NC 28105
MLS# 4394021Listed by: RE/MAX EXECUTIVE - Open Sat, 1 to 3pmNew
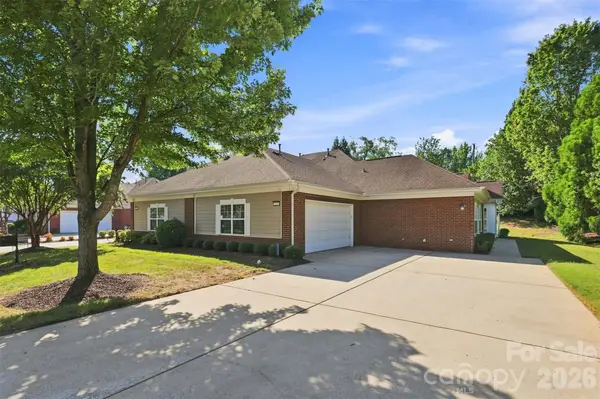 $465,000Active2 beds 2 baths1,769 sq. ft.
3225 Abbey Walk Lane, Matthews, NC 28105
MLS# 4421215Listed by: KELLER WILLIAMS BALLANTYNE AREA 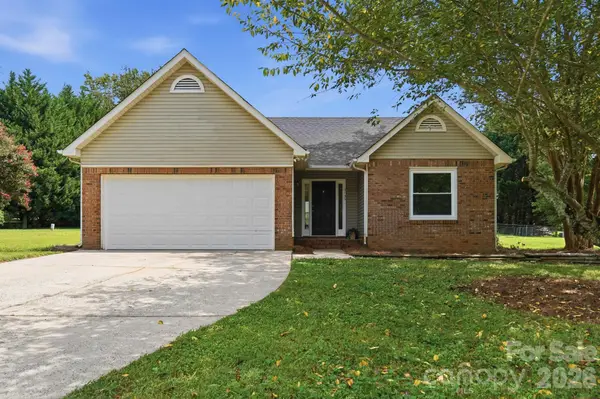 $355,000Pending3 beds 2 baths1,280 sq. ft.
2730 Briar Trail Court, Matthews, NC 28104
MLS# 4417757Listed by: KELLER WILLIAMS SELECT- New
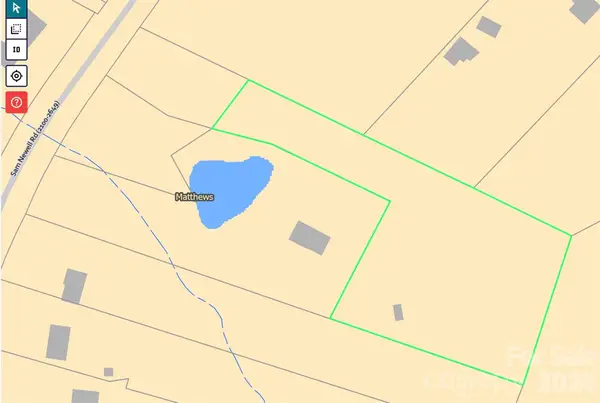 $249,000Active2 Acres
2540 Sam Newell Road, Matthews, NC 28105
MLS# 4420086Listed by: FATHOM REALTY NC LLC - New
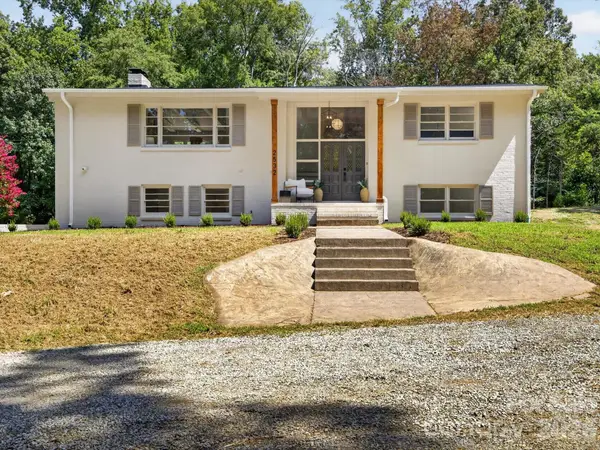 $868,000Active4 beds 3 baths2,368 sq. ft.
2532 Sam Newell Road, Matthews, NC 28105
MLS# 4419939Listed by: FATHOM REALTY NC LLC


Protect your home and budget from life's surprises with an Assurant Home Warranty, backed by a partner that supports you through every step of homeownership. Explore Plans.
© 2023 - 2026 ERA Franchise Systems LLC. All rights reserved. ERA Franchise Systems LLC fully supports the principles of the Fair Housing Act and the Equal Opportunity Act. ERA, ERA Real Estate powered, and their respective logos are registered service marks of ERA Franchise Systems LLC. Each office is independently owned and operated.