
7420 Edgefield Court, Matthews, NC 28104
Local realty services provided by:ERA Sunburst Realty
Listed by: amy stamper, ashley thompson
Office: stamper-thompson real estate llc.
MLS#:4419458
Source:CH
7420 Edgefield Court,Matthews, NC 28104
$485,000
- 3 Beds
- 3 Baths
- 2,080 sq. ft.
- Single family
- Coming Soon
Price summary
- Price:$485,000
- Price per sq. ft.:$233.17
About this home
Absolutely Beautiful & Well-Maintained 3BR/2.5BA Home!
Welcome home to this beautiful, well-kept 3-bedroom, 2.5-bath home featuring a spacious, open-concept layout designed for comfortable living and effortless entertaining. The large living room flows seamlessly into the inviting kitchen, complete with dark-stained cabinetry, gleaming granite countertops, and stainless steel appliances.
Beautiful hardwood flooring adds warmth and style throughout the main living areas and bathrooms, while the dining area just off the kitchen provides the perfect space for family meals or entertaining guests. A convenient half bath completes the main level.
Upstairs, you'll find three generously sized bedrooms, including a spacious primary suite featuring dual vanities and a tub/shower combination. The additional bedrooms offer plenty of room and ample closet space.
Step outside to enjoy the extended patio slab overlooking the backyard, complete with an outdoor shed for additional storage. It's the perfect spot to relax, grill, or enjoy your outdoor space.
And there's even more to love! Residents can enjoy fantastic community amenities, including a refreshing pool, playground, tennis courts, catch and release fishing pond and sidewalks perfect for walking and enjoying the neighborhood....
Contact an agent
Home facts
- Year built:2015
- Subdivision & Development:Fairfield Plantation
- Listing ID #:4419458
- Updated:September 03, 2026 at 01:49 PM
Rooms and interior
- Bedrooms:3
- Total bathrooms:3
- Full bathrooms:2
- Half bathrooms:1
- Kitchen Description:Dishwasher, Disposal, Electric Oven, Microwave, Oven
- Living area:2,080 sq. ft.
Heating and cooling
- Central air:Yes
Structure and exterior
- Year built:2015
- Building area:2,080 sq. ft.
- Lot area:0.32 Acres
- Construction Materials:Stone Veneer, Vinyl
- Foundation Description:Slab
Schools
- High school:Unspecified
- Elementary school:Unspecified
Utilities
- Sewer:Public Sewer
Finances and disclosures
- Price:$485,000
- Price per sq. ft.:$233.17
Features and amenities
- Laundry features:Laundry Room, Upper Level
Parking
- Parking description:Driveway, On Street
- Garage:Yes
- Garage spaces:2
 Listings courtesy of Canopy MLS as distributed by MLS GRID. Copyright 2021 Canopy MLS. All rights reserved. Canopy MLS, provides content displayed here (“provided content”) on an “as is” basis and makes no representations or warranties regarding the provided content, including, but not limited to those of non-infringement, timeliness, accuracy, or completeness. Individuals and companies using information presented are responsible for verification and validation of information they utilize and present to their customers and clients. Canopy MLS will not be liable for any damage or loss resulting from use of the provided content or the products available through Portals, IDX, VOW, and/or Syndication. Recipients of this information shall not resell, redistribute, reproduce, modify, or otherwise copy any portion thereof without the expressed written consent of Canopy MLS.
New listings near 7420 Edgefield Court
- Coming Soon
 $479,000Coming Soon3 beds 3 baths2,454 sq. ft.
3401 Tracelake Drive, Matthews, NC 28105
MLS# 4417359Listed by: WELLSPRING REALTY, INC - Coming Soon
 $415,000Coming Soon3 beds 3 baths1,700 sq. ft.
13136 Blacksmith Court, Matthews, NC 28105
MLS# 4417364Listed by: WELLSPRING REALTY, INC - Coming Soon
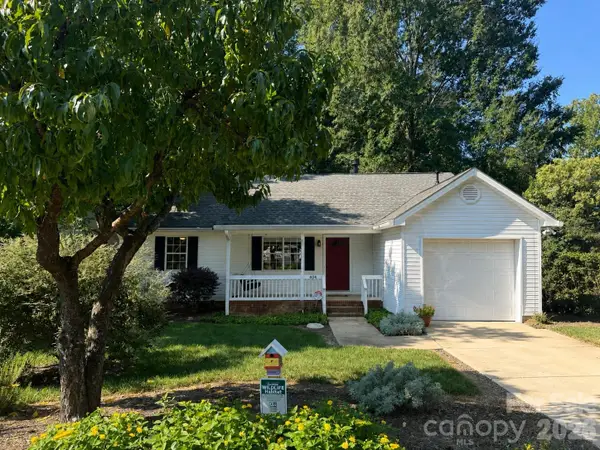 $359,000Coming Soon3 beds 2 baths1,166 sq. ft.
404 Sadie Drive, Matthews, NC 28105
MLS# 4420775Listed by: KELLER WILLIAMS BALLANTYNE AREA - Coming Soon
 $360,000Coming Soon3 beds 2 baths1,315 sq. ft.
2819 Cedar Chase Drive, Matthews, NC 28105
MLS# 4420001Listed by: NEXTHOME PARAMOUNT - Coming Soon
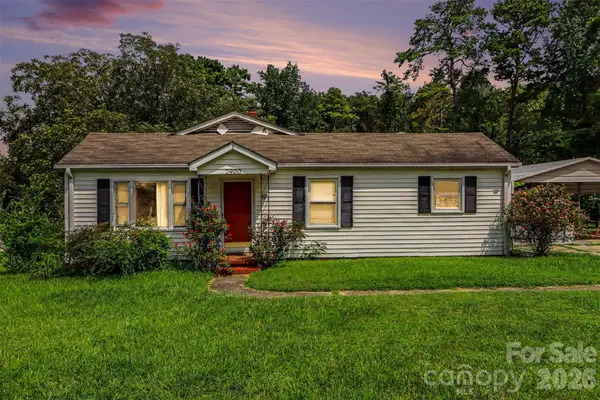 $259,990Coming Soon2 beds 1 baths1,428 sq. ft.
2900 Sam Newell Road, Matthews, NC 28105
MLS# 4419275Listed by: RE/MAX RESULTS - Coming Soon
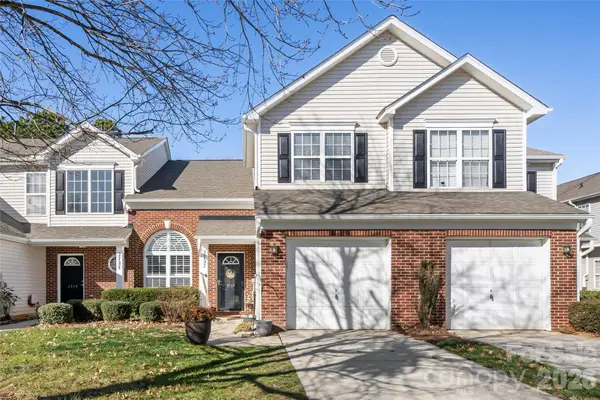 $319,900Coming Soon3 beds 3 baths1,702 sq. ft.
2737 Mill Valley Court, Matthews, NC 28105
MLS# 4394021Listed by: RE/MAX EXECUTIVE - Open Sat, 1 to 3pmNew
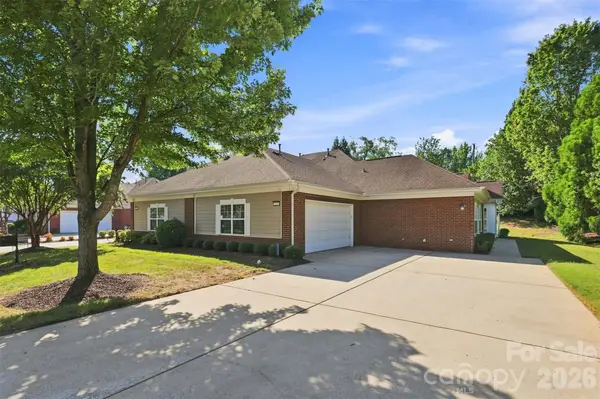 $465,000Active2 beds 2 baths1,769 sq. ft.
3225 Abbey Walk Lane, Matthews, NC 28105
MLS# 4421215Listed by: KELLER WILLIAMS BALLANTYNE AREA 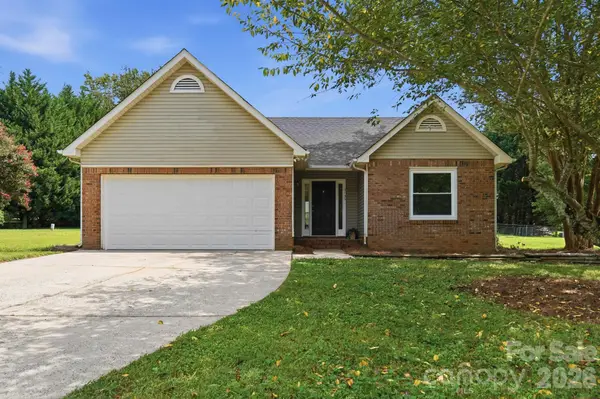 $355,000Pending3 beds 2 baths1,280 sq. ft.
2730 Briar Trail Court, Matthews, NC 28104
MLS# 4417757Listed by: KELLER WILLIAMS SELECT- New
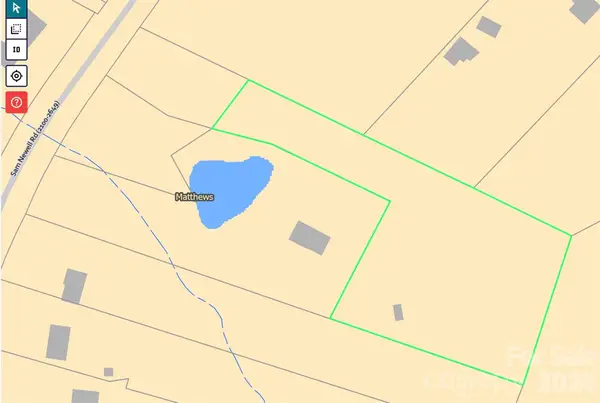 $249,000Active2 Acres
2540 Sam Newell Road, Matthews, NC 28105
MLS# 4420086Listed by: FATHOM REALTY NC LLC - New
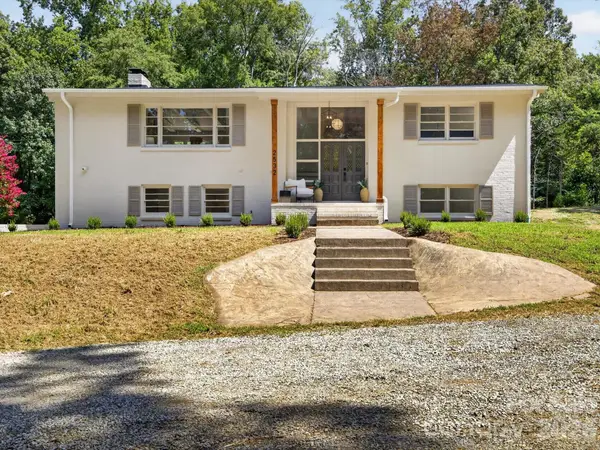 $868,000Active4 beds 3 baths2,368 sq. ft.
2532 Sam Newell Road, Matthews, NC 28105
MLS# 4419939Listed by: FATHOM REALTY NC LLC


Protect your home and budget from life's surprises with an Assurant Home Warranty, backed by a partner that supports you through every step of homeownership. Explore Plans.
© 2023 - 2026 ERA Franchise Systems LLC. All rights reserved. ERA Franchise Systems LLC fully supports the principles of the Fair Housing Act and the Equal Opportunity Act. ERA, ERA Real Estate powered, and their respective logos are registered service marks of ERA Franchise Systems LLC. Each office is independently owned and operated.