
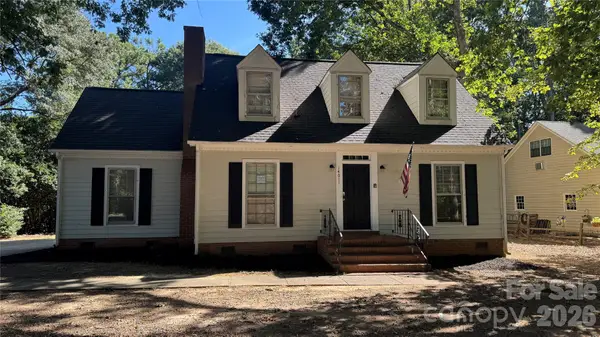
7709 Greylock Ridge Road, Matthews, NC 28105
Local realty services provided by:ERA Live Moore
Listed by: rose mun
Office: rose mun realty
MLS#:4425798
Source:CH
7709 Greylock Ridge Road,Matthews, NC 28105
$725,000
- 5 Beds
- 1 Baths
- 3,371 sq. ft.
- Single family
- Active
Price summary
- Price:$725,000
- Price per sq. ft.:$215.07
- Monthly HOA dues:$25
About this home
Location! Convenience 3 mins from I 485 Exit 52. Move in Ready! Take a moment to see what this house offered! Take chance to build up your health build your health, this community has access to squirrel park, all natures from community to all the way downtown Matthews at "Four-mile Creek" every day. Very convenience! 2 mins from Downtown Matthews. Access I 485 3 mins. Costco, Best Buy, Lowe's, Home Depot, Harri Teer, YMCA and restaurant close to this community. Gas log fireplace in the living room. New fresh paint all inside of house include ceiling. Living room, formal dining room, great room, finished screened extra dining room (Sunroom) and office room in downstairs. Kitchen has granite countertop, back splash tile, 42" long plenty cabinet, ceramic tile floor new stainless-steel appliances. Whole inside floor is installed hardwood. All bathroom floor is covered with ceramic tile include laundry room. Laundry room is downstairs. Master and other 4 bedrooms with 2 full bathrooms are upstairs. If you open 3rd floor door, see big bedroom area with full bathroom as a bonus space. Master bedroom has 2 separate closets. Sunroom, master bedroom and living room have ceiling fans. Office room has French door. Garage has extra big space to store your stuffs. 2 AC unit, downstairs AC unit is original but it's working very good(checked this summer), 2nd unit is replaced 3 years ago. The back yard has small flat hill or you can enjoy relaxing your own patio....
Contact an agent
Home facts
- Year built:2007
- Subdivision & Development:Greylock
- Listing ID #:4425798
- Updated:September 18, 2026 at 03:49 PM
Rooms and interior
- Bedrooms:5
- Total bathrooms:1
- Half bathrooms:1
- Kitchen Description:Dishwasher, Disposal
- Living area:3,371 sq. ft.
Heating and cooling
- Cooling:Central Air
- Central air:Yes
Structure and exterior
- Year built:2007
- Building area:3,371 sq. ft.
- Lot area:0.26 Acres
- Construction Materials:Vinyl
- Foundation Description:Slab
Schools
- High school:Unspecified
- Elementary school:Unspecified
Utilities
- Sewer:Public Sewer
Finances and disclosures
- Price:$725,000
- Price per sq. ft.:$215.07
Features and amenities
- Laundry features:Laundry Room
Parking
- Parking description:Attached Garage
- Garage:Yes
- Garage spaces:2
 Listings courtesy of Canopy MLS as distributed by MLS GRID. Copyright 2021 Canopy MLS. All rights reserved. Canopy MLS, provides content displayed here (“provided content”) on an “as is” basis and makes no representations or warranties regarding the provided content, including, but not limited to those of non-infringement, timeliness, accuracy, or completeness. Individuals and companies using information presented are responsible for verification and validation of information they utilize and present to their customers and clients. Canopy MLS will not be liable for any damage or loss resulting from use of the provided content or the products available through Portals, IDX, VOW, and/or Syndication. Recipients of this information shall not resell, redistribute, reproduce, modify, or otherwise copy any portion thereof without the expressed written consent of Canopy MLS.
New listings near 7709 Greylock Ridge Road
- Coming Soon
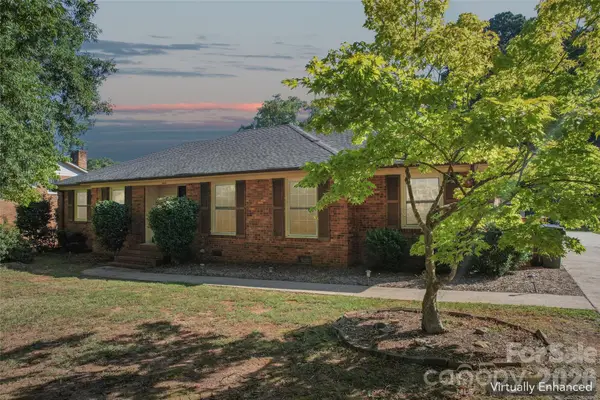 $425,000Coming Soon3 beds 3 baths1,800 sq. ft.
13507 Four Oaks Lane, Matthews, NC 28105
MLS# 4424835Listed by: SENTER & COMPANY LLC - New
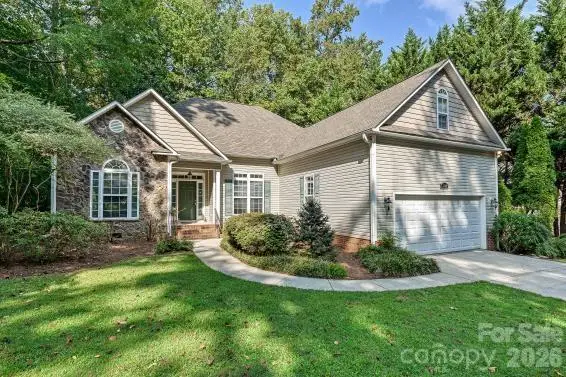 $525,000Active3 beds 2 baths2,199 sq. ft.
2715 Lakeview Circle, Matthews, NC 28105
MLS# 4425587Listed by: SAVVY + CO REAL ESTATE - New
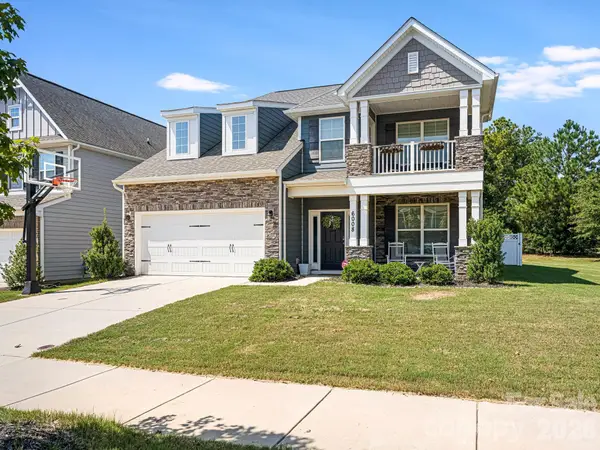 $599,500Active5 beds 4 baths2,927 sq. ft.
6008 Hampstead Pond Lane, Matthews, NC 28105
MLS# 4419795Listed by: WOOD-WILLIAMS REALTY LLC - New
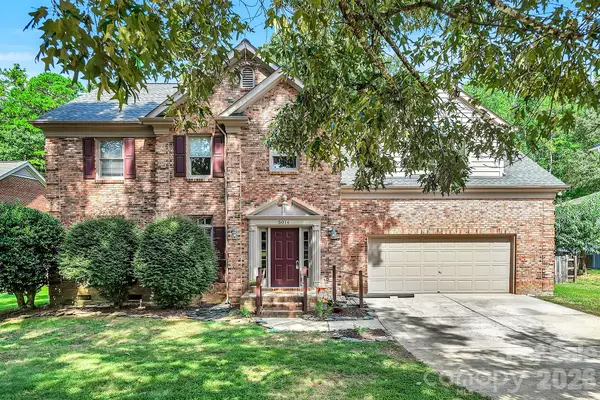 $595,000Active4 beds 3 baths2,613 sq. ft.
5016 Hickory Lake Lane, Matthews, NC 28105
MLS# 4424293Listed by: WANDA SMITH & ASSOCIATES - Open Sat, 1 to 3pmNew
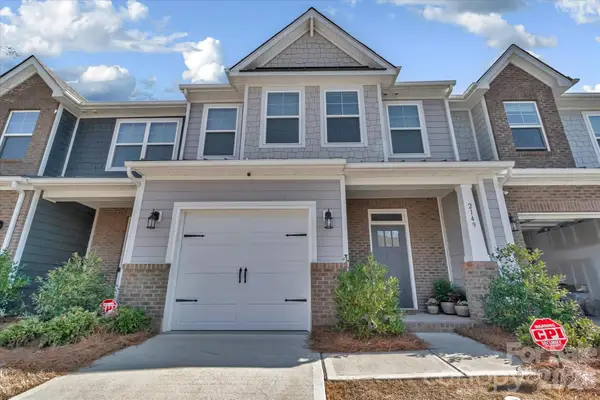 $407,000Active3 beds 3 baths1,893 sq. ft.
2149 Bexar Trail, Matthews, NC 28105
MLS# 4424483Listed by: KELLER WILLIAMS CONNECTED - New
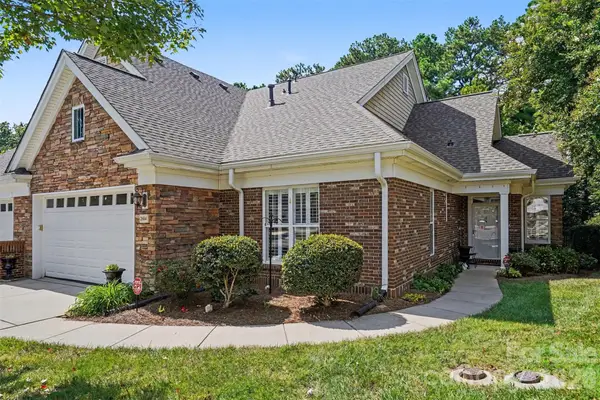 $650,000Active3 beds 3 baths3,430 sq. ft.
2604 Bellasera Way, Matthews, NC 28105
MLS# 4425096Listed by: KELLER WILLIAMS BALLANTYNE AREA - New
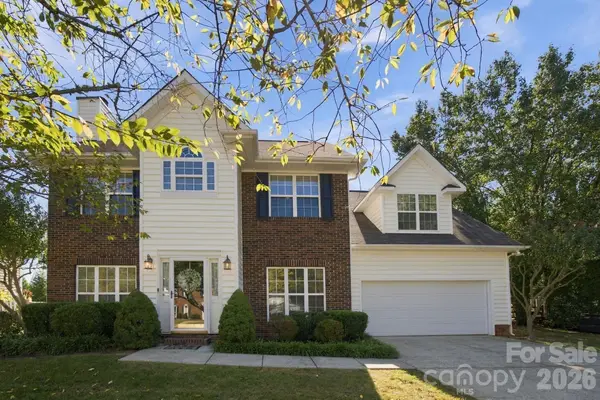 $529,900Active4 beds 3 baths2,160 sq. ft.
2807 Edgebrook Circle, Matthews, NC 28105
MLS# 4424459Listed by: IVESTER JACKSON CHRISTIE'S - New
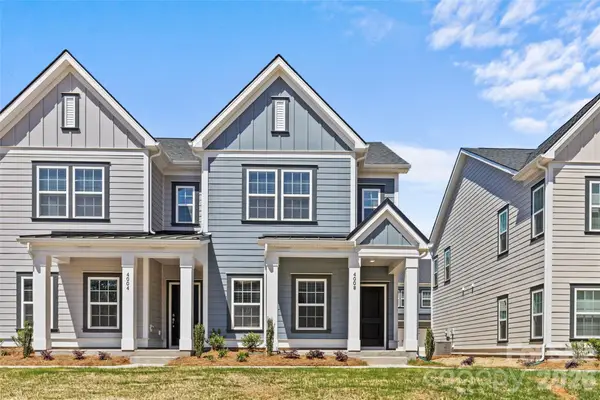 $395,000Active3 beds 3 baths1,424 sq. ft.
4008 Crooked Spruce Court, Matthews, NC 28105
MLS# 4425000Listed by: BERKSHIRE HATHAWAY HOMESERVICES CAROLINAS REALTY - New
 $359,000Active4 beds 2 baths1,699 sq. ft.
14011 Phillips Road, Matthews, NC 28105
MLS# 4424874Listed by: HOUZRE


Protect your home and budget from life's surprises with an Assurant Home Warranty, backed by a partner that supports you through every step of homeownership. Explore Plans.
© 2023 - 2026 ERA Franchise Systems LLC. All rights reserved. ERA Franchise Systems LLC fully supports the principles of the Fair Housing Act and the Equal Opportunity Act. ERA, ERA Real Estate powered, and their respective logos are registered service marks of ERA Franchise Systems LLC. Each office is independently owned and operated.