
805 Scenic Way, Matthews, NC 28104
Local realty services provided by:ERA Live Moore
Listed by: jennifer deckbar
Office: coldwell banker realty
MLS#:4397868
Source:CH
805 Scenic Way,Matthews, NC 28104
$450,000
- 3 Beds
- 2 Baths
- - sq. ft.
- Single family
- Sold
Sorry, we are unable to map this address
Price summary
- Price:$450,000
- Monthly HOA dues:$43
About this home
Welcome home to this beautifully maintained three-bedroom ranch featuring a desirable split-bedroom floor plan and an open-concept layout perfect for everyday living and entertaining. Nestled on a quiet cul-de-sac, this home offers the ideal blend of comfort and functionality.
The spacious main living area flows seamlessly into the kitchen, where you’ll find stunning granite countertops, ample cabinet space, and plenty of room to gather with family and friends. Hardwood flooring extends throughout the main living areas, while the bedrooms offer the warmth and comfort of carpet.
At the front of the home, a formal dining room and versatile flex space provide endless possibilities—perfect for a home office, sitting room, playroom, or additional living area.
With its thoughtful layout, inviting living spaces, and sought-after location, this home is one you won’t want to miss!
Contact an agent
Home facts
- Year built:2014
- Subdivision & Development:Fairhaven
- Listing ID #:4397868
- Updated:August 13, 2026 at 06:35 AM
Rooms and interior
- Bedrooms:3
- Total bathrooms:2
- Full bathrooms:2
- Kitchen Description:Dishwasher, Gas Oven, Gas Range, Microwave
Heating and cooling
- Heating:Natural Gas
Structure and exterior
- Year built:2014
- Lot Features:Cul-De-Sac
- Construction Materials:Stone, Vinyl
- Foundation Description:Slab
Schools
- High school:Porter Ridge
- Elementary school:Stallings
Utilities
- Sewer:Public Sewer
Finances and disclosures
- Price:$450,000
Features and amenities
- Laundry features:Laundry Room
Parking
- Parking description:Attached Garage, Driveway
- Garage:Yes
- Garage spaces:2
 Listings courtesy of Canopy MLS as distributed by MLS GRID. Copyright 2021 Canopy MLS. All rights reserved. Canopy MLS, provides content displayed here (“provided content”) on an “as is” basis and makes no representations or warranties regarding the provided content, including, but not limited to those of non-infringement, timeliness, accuracy, or completeness. Individuals and companies using information presented are responsible for verification and validation of information they utilize and present to their customers and clients. Canopy MLS will not be liable for any damage or loss resulting from use of the provided content or the products available through Portals, IDX, VOW, and/or Syndication. Recipients of this information shall not resell, redistribute, reproduce, modify, or otherwise copy any portion thereof without the expressed written consent of Canopy MLS.
New listings near 805 Scenic Way
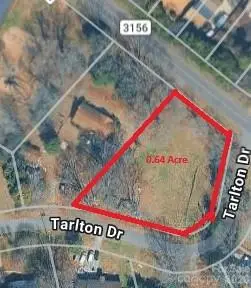 $150,000Pending0.65 Acres
2810 Margaret Wallace Road, Matthews, NC 28105
MLS# 4345240Listed by: NORTHGROUP REAL ESTATE LLC- New
 $135,000Active3 beds 2 baths720 sq. ft.
00 Friendship Drive, Matthews, NC 28105
MLS# 4413832Listed by: HOWARD HANNA ALLEN TATE SOUTHPARK - New
 $269,900Active3 beds 3 baths1,407 sq. ft.
2963 Little Stream Court, Matthews, NC 28105
MLS# 4413853Listed by: SOUTHERN HOMES OF THE CAROLINAS, INC - New
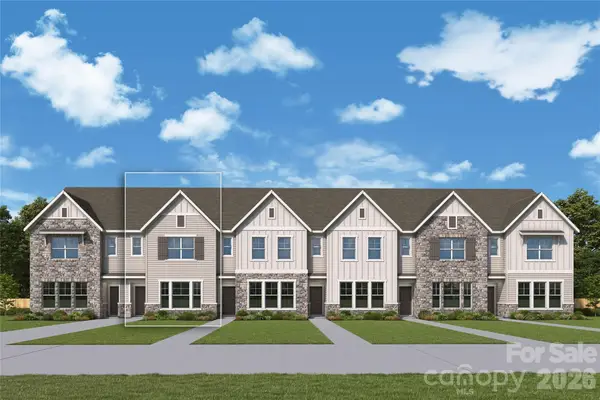
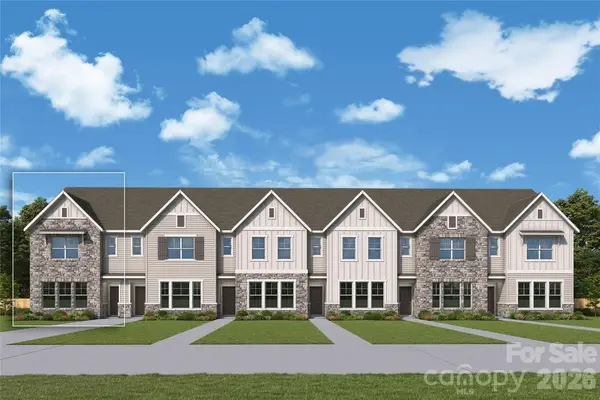 $431,224Active3 beds 3 baths1,729 sq. ft.
13149 Benessare Lane, Matthews, NC 28105
MLS# 4413468Listed by: DAVID WEEKLEY HOMES - New
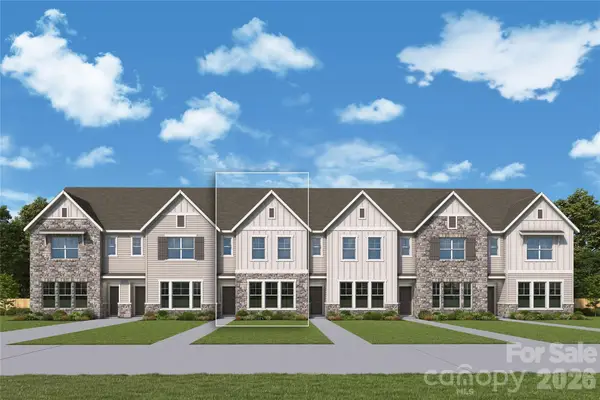 $401,784Active3 beds 3 baths1,729 sq. ft.
13153 Benessare Lane, Matthews, NC 28105
MLS# 4413486Listed by: DAVID WEEKLEY HOMES - New
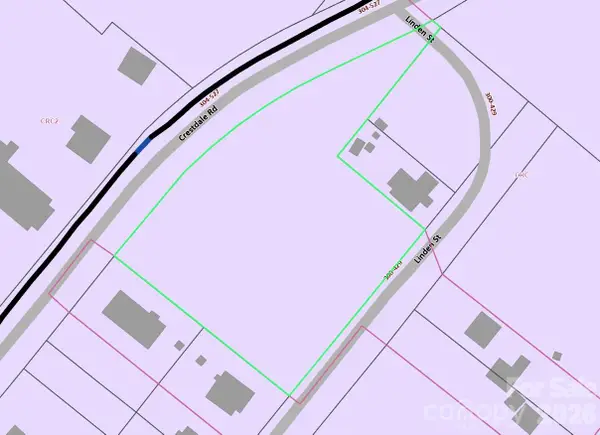 $175,000Active0.19 Acres
00 Linden Street #Lot 1, Matthews, NC 28105
MLS# 4413558Listed by: EXP REALTY LLC BALLANTYNE - New
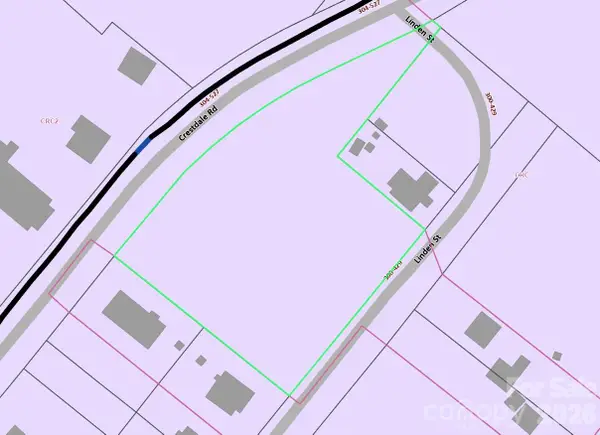 $175,000Active0.19 Acres
000 Linden Street #Lot 2, Matthews, NC 28105
MLS# 4413565Listed by: EXP REALTY LLC BALLANTYNE - New
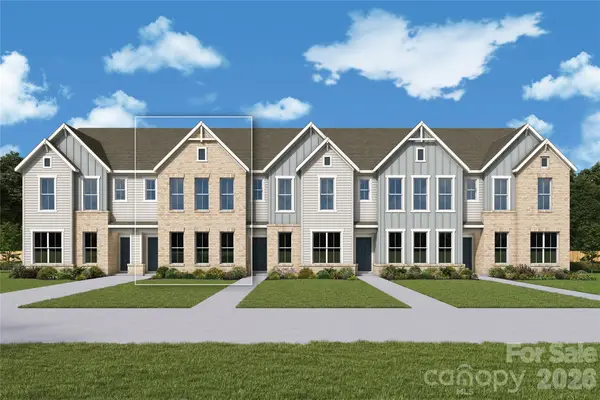 $413,325Active3 beds 3 baths1,755 sq. ft.
13133 Benessare Lane, Matthews, NC 28105
MLS# 4413426Listed by: DAVID WEEKLEY HOMES - New
 $406,791Active3 beds 3 baths1,755 sq. ft.
13157 Benessare Lane, Matthews, NC 28105
MLS# 4413450Listed by: DAVID WEEKLEY HOMES - Coming SoonOpen Sat, 11am to 2pm
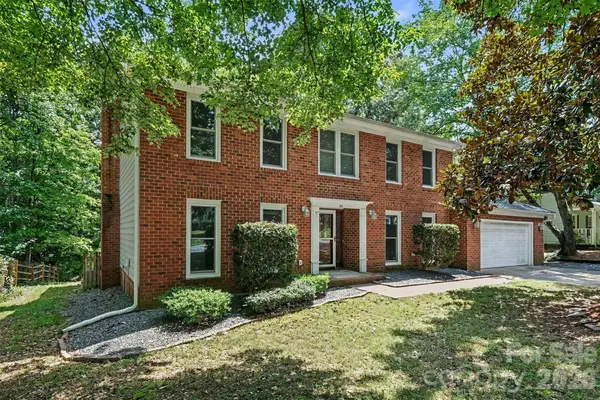 $585,000Coming Soon5 beds 3 baths
915 Brightmoor Drive, Matthews, NC 28105
MLS# 4411596Listed by: KELLER WILLIAMS SOUTH PARK


Protect your home and budget from life's surprises with an Assurant Home Warranty, backed by a partner that supports you through every step of homeownership. Explore Plans.
© 2023 - 2026 ERA Franchise Systems LLC. All rights reserved. ERA Franchise Systems LLC fully supports the principles of the Fair Housing Act and the Equal Opportunity Act. ERA, ERA Real Estate powered, and their respective logos are registered service marks of ERA Franchise Systems LLC. Each office is independently owned and operated.