
809 Brown Creek Drive, Matthews, NC 28104
Local realty services provided by:ERA Live Moore
Listed by: august maier
Office: ivester jackson christie's
MLS#:4399736
Source:CH
Price summary
- Price:$1,350,000
- Price per sq. ft.:$279.85
- Monthly HOA dues:$172.33
About this home
Nestled on a generous 0.44-acre homesite in the highly sought-after Harlow's Crossing, this exceptional five-bedroom, five-and-a-half-bath residence showcases the perfect balance of timeless craftsmanship, thoughtful design, and modern convenience. Built in 2021, every space reflects careful attention to detail, from extensive crown molding, hardwood flooring, and custom millwork to elegant coffered and tray ceilings that add warmth, character, and architectural interest throughout.
Designed to bring people together while still offering spaces to retreat, the heart of the home is an expansive great room anchored by a striking stone fireplace that flows effortlessly into a beautifully appointed kitchen. An oversized island creates the perfect gathering space, complemented by 42-inch cabinetry, quartz countertops, a walk-in pantry, a dedicated office nook, and a thoughtfully designed drop zone that keeps everyday living organized. The formal dining room and private executive office feature tray ceilings, while a main-level bedroom with a full en-suite bath offers exceptional flexibility for guests, extended stays, or those seeking the convenience of a first-floor suite.
Upstairs, the spacious primary suite provides a peaceful retreat with a tray ceiling, intricate crown molding, a sitting area, two walk-in closets, and French doors leading into a beautifully designed ensuite featuring dual vanities, a soaking tub, a separate walk-in shower, and a private water closet. Each secondary bedroom enjoys direct access to a full bathroom, while the generous bonus room and open loft create flexible spaces for recreation, media, fitness, hobbies, or additional workspace.
Outdoor living is just as inviting. The screened sunroom extends the living space and overlooks a private, fenced backyard where an expansive paver patio and built-in fire pit create an ideal setting for entertaining or simply unwinding at the end of the day. The nearly half-acre homesite offers plenty of room to enjoy the outdoors while maintaining a sense of privacy.
Additional highlights include two HVAC systems, LED lighting throughout, abundant storage, built-in features, an EV charger, and a professionally finished garage with epoxy floors that add both durability and a polished finish.
Ideally located just minutes from Waverly, Rea Farms, Weddington Swim & Racquet Club, the YMCA, boutique shopping, dining, and everyday conveniences, with convenient access to I-485, Providence Road, and US-74, this home offers an exceptional combination of quality craftsmanship, functional design, and one of Union County's most desirable locations....
Contact an agent
Home facts
- Year built:2021
- Subdivision & Development:Harlow's Crossing
- Listing ID #:4399736
- Updated:September 03, 2026 at 01:49 PM
Rooms and interior
- Bedrooms:5
- Total bathrooms:6
- Full bathrooms:5
- Half bathrooms:1
- Flooring:Carpet, Tile, Wood
- Kitchen Description:Dishwasher, Disposal, Exhaust Fan, Exhaust Hood, Gas Cooktop, Microwave, Oven
- Living area:4,824 sq. ft.
Heating and cooling
- Cooling:Central Air
- Central air:Yes
Structure and exterior
- Roof:Composition
- Year built:2021
- Building area:4,824 sq. ft.
- Lot area:0.44 Acres
- Lot Features:Cleared
- Construction Materials:Hardboard
- Foundation Description:Slab
Schools
- High school:Weddington
- Elementary school:Antioch
Utilities
- Sewer:Public Sewer
Finances and disclosures
- Price:$1,350,000
- Price per sq. ft.:$279.85
Features and amenities
- Laundry features:Upper Level
- Amenities:Garden Tub, Open Floorplan, Walk-In Closet(s), Walk-In Pantry
Parking
- Parking description:Attached Garage, Driveway
- Garage:Yes
- Garage spaces:3
 Listings courtesy of Canopy MLS as distributed by MLS GRID. Copyright 2021 Canopy MLS. All rights reserved. Canopy MLS, provides content displayed here (“provided content”) on an “as is” basis and makes no representations or warranties regarding the provided content, including, but not limited to those of non-infringement, timeliness, accuracy, or completeness. Individuals and companies using information presented are responsible for verification and validation of information they utilize and present to their customers and clients. Canopy MLS will not be liable for any damage or loss resulting from use of the provided content or the products available through Portals, IDX, VOW, and/or Syndication. Recipients of this information shall not resell, redistribute, reproduce, modify, or otherwise copy any portion thereof without the expressed written consent of Canopy MLS.
New listings near 809 Brown Creek Drive
- Coming Soon
 $479,000Coming Soon3 beds 3 baths2,454 sq. ft.
3401 Tracelake Drive, Matthews, NC 28105
MLS# 4417359Listed by: WELLSPRING REALTY, INC - Coming Soon
 $415,000Coming Soon3 beds 3 baths1,700 sq. ft.
13136 Blacksmith Court, Matthews, NC 28105
MLS# 4417364Listed by: WELLSPRING REALTY, INC - Coming Soon
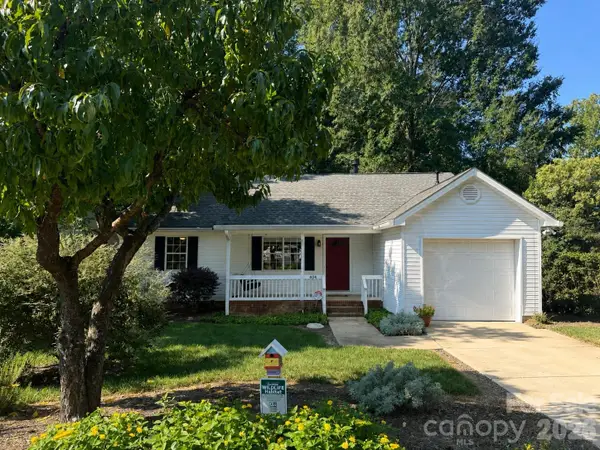 $359,000Coming Soon3 beds 2 baths1,166 sq. ft.
404 Sadie Drive, Matthews, NC 28105
MLS# 4420775Listed by: KELLER WILLIAMS BALLANTYNE AREA - Coming Soon
 $360,000Coming Soon3 beds 2 baths1,315 sq. ft.
2819 Cedar Chase Drive, Matthews, NC 28105
MLS# 4420001Listed by: NEXTHOME PARAMOUNT - Coming Soon
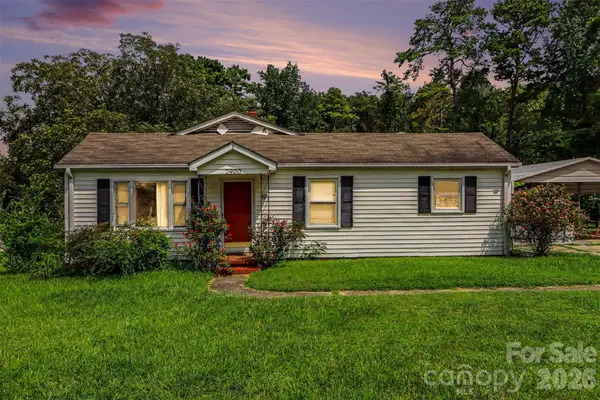 $259,990Coming Soon2 beds 1 baths1,428 sq. ft.
2900 Sam Newell Road, Matthews, NC 28105
MLS# 4419275Listed by: RE/MAX RESULTS - Coming Soon
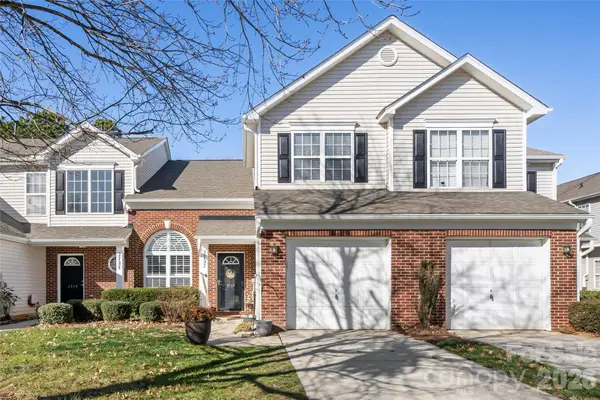 $319,900Coming Soon3 beds 3 baths1,702 sq. ft.
2737 Mill Valley Court, Matthews, NC 28105
MLS# 4394021Listed by: RE/MAX EXECUTIVE - Open Sat, 1 to 3pmNew
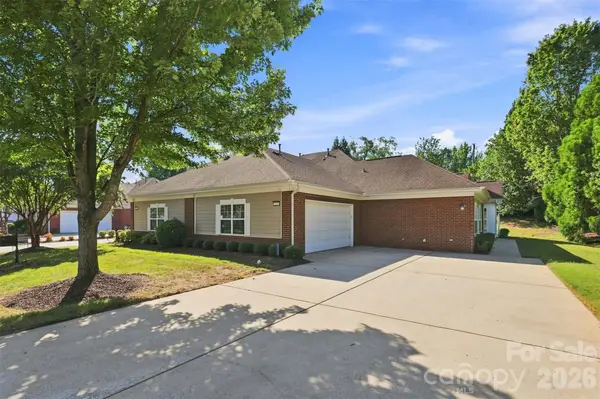 $465,000Active2 beds 2 baths1,769 sq. ft.
3225 Abbey Walk Lane, Matthews, NC 28105
MLS# 4421215Listed by: KELLER WILLIAMS BALLANTYNE AREA 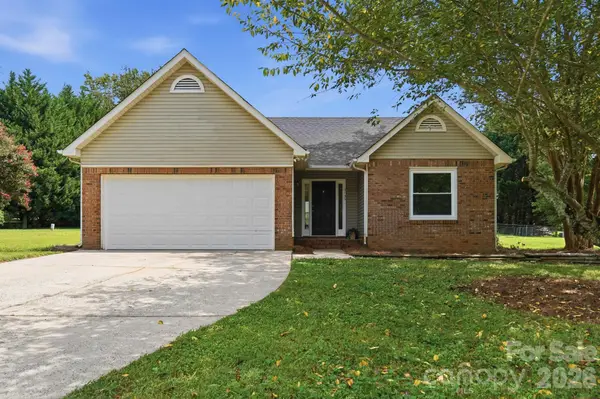 $355,000Pending3 beds 2 baths1,280 sq. ft.
2730 Briar Trail Court, Matthews, NC 28104
MLS# 4417757Listed by: KELLER WILLIAMS SELECT- New
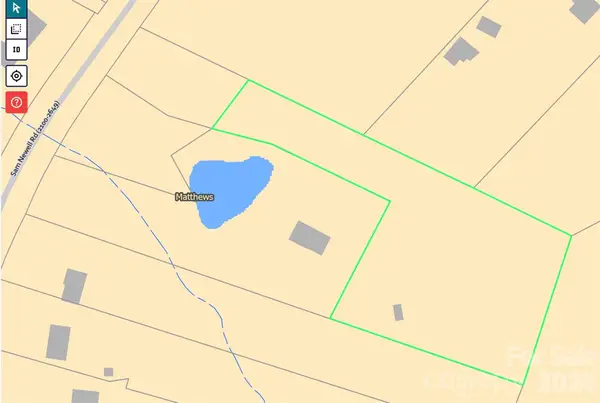 $249,000Active2 Acres
2540 Sam Newell Road, Matthews, NC 28105
MLS# 4420086Listed by: FATHOM REALTY NC LLC - New
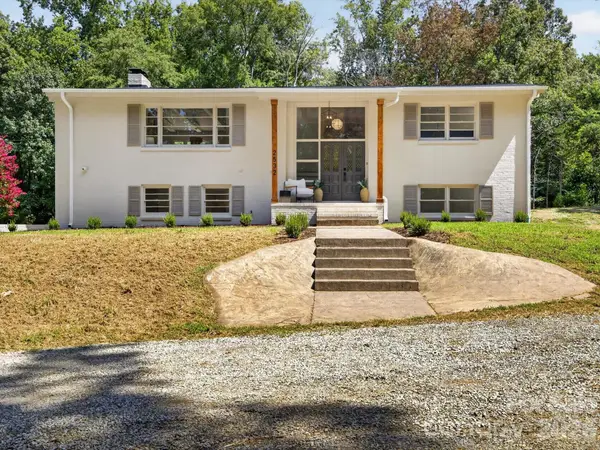 $868,000Active4 beds 3 baths2,368 sq. ft.
2532 Sam Newell Road, Matthews, NC 28105
MLS# 4419939Listed by: FATHOM REALTY NC LLC


Protect your home and budget from life's surprises with an Assurant Home Warranty, backed by a partner that supports you through every step of homeownership. Explore Plans.
© 2023 - 2026 ERA Franchise Systems LLC. All rights reserved. ERA Franchise Systems LLC fully supports the principles of the Fair Housing Act and the Equal Opportunity Act. ERA, ERA Real Estate powered, and their respective logos are registered service marks of ERA Franchise Systems LLC. Each office is independently owned and operated.