
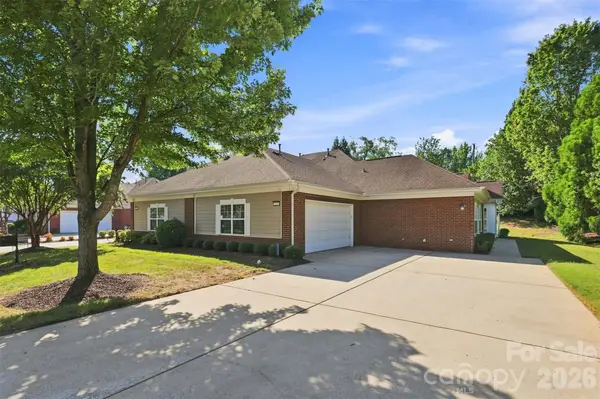
9026 Crusaders Court, Matthews, NC 28105
Local realty services provided by:ERA Live Moore
Listed by: annalies stewart
Office: helen adams realty
MLS#:4420940
Source:CH
9026 Crusaders Court,Matthews, NC 28105
$480,000
- 3 Beds
- 3 Baths
- 2,211 sq. ft.
- Single family
- Active
Upcoming open houses
- Sat, Sep 0501:00 pm - 03:00 pm
Price summary
- Price:$480,000
- Price per sq. ft.:$217.1
- Monthly HOA dues:$27.5
About this home
Welcome to your beautiful home in the charming neighborhood of Castle Cliff! Thoughtful layout with an open and airy feeling as you step inside! 9’ ceilings both upstairs and on the main level. The open kitchen has beautiful granite counters, new gas oven, ss appliances, and a breakfast bar for easy entertaining! The sunny and bright office can be used as a guest room with a nearby full bathroom! Upstairs is a bonus room and laundry room with added built-in cabinetry! Bonus room is perfect for a playroom, craft room, or additional flex xpace! The large primary bedroom has a generous walk-in closet, en-suite bath with new tiled shower, new tiled floors, new lighting, and a new toilet. The water heater was replaced in 2022, as well as adding an exterior gas line connecting to the new gas stove in 2023 Incredible outdoor living! Fenced yard with 16X16 deck, Pergola, firepit, raised bed garden, and 12X16 storage shed. Plenty of yard space for a play structure or pool! Home is conveniently located between I-485 and HWY 51 in Matthews! Close to great shopping and dining at Sycamore Commons and just 25 minutes to uptown! Welcome home!...
Contact an agent
Home facts
- Year built:2010
- Subdivision & Development:Castle Cliff
- Listing ID #:4420940
- Updated:September 05, 2026 at 08:15 PM
Rooms and interior
- Bedrooms:3
- Total bathrooms:3
- Full bathrooms:3
- Flooring:Carpet, Hardwood, Linoleum, Tile
- Kitchen Description:Convection Oven, Dishwasher, Disposal, Exhaust Fan, Gas Oven, Gas Range, Microwave, Plumbed For Ice Maker, Refrigerator, Self Cleaning Oven
- Living area:2,211 sq. ft.
Heating and cooling
- Heating:Forced Air, Natural Gas
- Central air:Yes
Structure and exterior
- Year built:2010
- Building area:2,211 sq. ft.
- Lot area:0.31 Acres
- Lot Features:Cul-De-Sac, Level, Open Lot
- Architectural Style:Traditional
- Construction Materials:Vinyl
- Exterior Features:Fire Pit
- Foundation Description:Slab
Schools
- High school:Butler
- Elementary school:Mint Hill
Utilities
- Sewer:Public Sewer
Finances and disclosures
- Price:$480,000
- Price per sq. ft.:$217.1
Features and amenities
- Laundry features:Laundry Room, Upper Level
- Amenities:Attic Stairs Pulldown, Open Floorplan, Walk-In Closet(s)
Parking
- Parking description:Attached Garage, Driveway
- Garage:Yes
- Garage spaces:2
 Listings courtesy of Canopy MLS as distributed by MLS GRID. Copyright 2021 Canopy MLS. All rights reserved. Canopy MLS, provides content displayed here (“provided content”) on an “as is” basis and makes no representations or warranties regarding the provided content, including, but not limited to those of non-infringement, timeliness, accuracy, or completeness. Individuals and companies using information presented are responsible for verification and validation of information they utilize and present to their customers and clients. Canopy MLS will not be liable for any damage or loss resulting from use of the provided content or the products available through Portals, IDX, VOW, and/or Syndication. Recipients of this information shall not resell, redistribute, reproduce, modify, or otherwise copy any portion thereof without the expressed written consent of Canopy MLS.
New listings near 9026 Crusaders Court
- Coming Soon
 $479,000Coming Soon3 beds 3 baths2,454 sq. ft.
3401 Tracelake Drive, Matthews, NC 28105
MLS# 4417359Listed by: WELLSPRING REALTY, INC - Coming Soon
 $415,000Coming Soon3 beds 3 baths1,700 sq. ft.
13136 Blacksmith Court, Matthews, NC 28105
MLS# 4417364Listed by: WELLSPRING REALTY, INC - Coming Soon
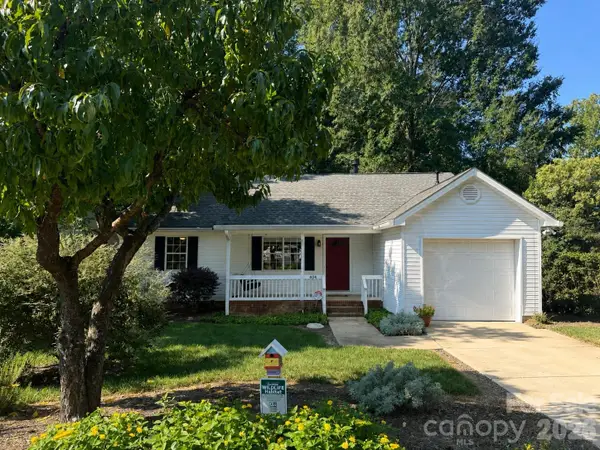 $359,000Coming Soon3 beds 2 baths1,166 sq. ft.
404 Sadie Drive, Matthews, NC 28105
MLS# 4420775Listed by: KELLER WILLIAMS BALLANTYNE AREA - Coming Soon
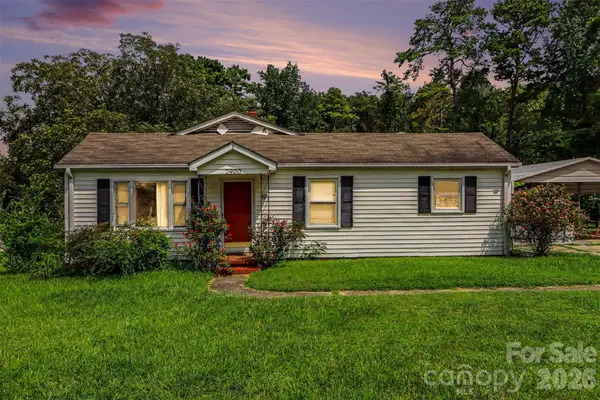 $259,990Coming Soon2 beds 1 baths1,428 sq. ft.
2900 Sam Newell Road, Matthews, NC 28105
MLS# 4419275Listed by: RE/MAX RESULTS - Coming Soon
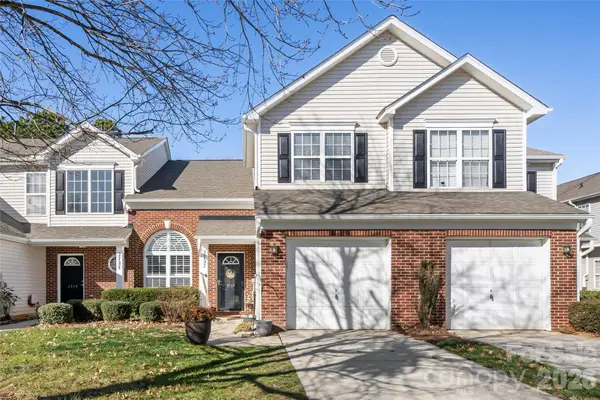 $319,900Coming Soon3 beds 3 baths1,702 sq. ft.
2737 Mill Valley Court, Matthews, NC 28105
MLS# 4394021Listed by: RE/MAX EXECUTIVE - New
 $630,000Active4 beds 3 baths3,039 sq. ft.
1538 Wickerby Court, Matthews, NC 28105
MLS# 4417809Listed by: KELLER WILLIAMS BALLANTYNE AREA - New
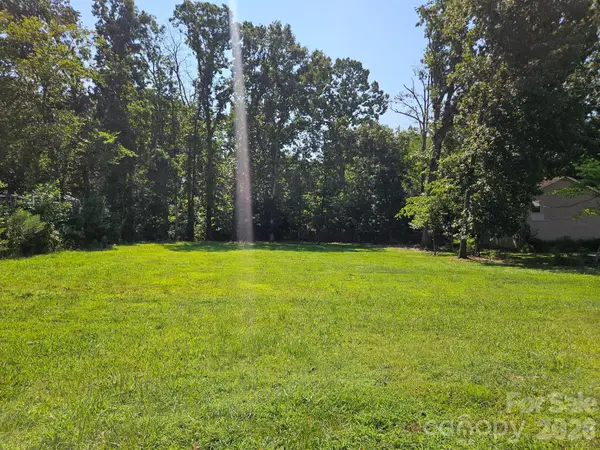 $249,000Active0.61 Acres
216 Matthews Township Parkway, Matthews, NC 28105
MLS# 4421262Listed by: RE/MAX EXECUTIVE - Open Sat, 12 to 3pmNew
 $465,000Active2 beds 2 baths1,769 sq. ft.
3225 Abbey Walk Lane, Matthews, NC 28105
MLS# 4421215Listed by: KELLER WILLIAMS BALLANTYNE AREA - Open Sat, 2 to 4pmNew
 $360,000Active3 beds 2 baths1,315 sq. ft.
2819 Cedar Chase Drive, Matthews, NC 28105
MLS# 4420001Listed by: NEXTHOME PARAMOUNT


Protect your home and budget from life's surprises with an Assurant Home Warranty, backed by a partner that supports you through every step of homeownership. Explore Plans.
© 2023 - 2026 ERA Franchise Systems LLC. All rights reserved. ERA Franchise Systems LLC fully supports the principles of the Fair Housing Act and the Equal Opportunity Act. ERA, ERA Real Estate powered, and their respective logos are registered service marks of ERA Franchise Systems LLC. Each office is independently owned and operated.