
9408 Sardis Glen Drive, Matthews, NC 28105
Local realty services provided by:ERA Live Moore
Listed by: timothy brummett
Office: coldwell banker realty
MLS#:4399691
Source:CH
9408 Sardis Glen Drive,Matthews, NC 28105
$885,000
- 5 Beds
- 4 Baths
- - sq. ft.
- Single family
- Sold
Sorry, we are unable to map this address
Price summary
- Price:$885,000
- Monthly HOA dues:$12.5
About this home
Stunning French Provincial residence in South Charlotte's highly sought-after Benton Woods neighborhood, offering over 3,500 square feet of beautiful living space with custom moldings and timeless architectural details. Your guests are greeted with a grand iron radius front door opening to a dramatic foyer with a staircase landing and hardwood floors. The formal living room features multi-pane French doors leading to a spacious family room with a coffered ceiling, wet bar, and fireplace flanked by custom built-ins. Full-view doors offer seamless access to the new outdoor backyard patio from both the family room and the French-inspired kitchen. The kitchen offers Thermador appliances (gas range and dual ovens), a walk-in pantry, a sunny breakfast area, a back staircase leading to the bonus room/5th bedroom, and a pass-through service area to the formal dining room. The attached two-car garage includes two functional utility rooms.
Upstairs, the primary suite features a tray ceiling, three closets, including one walk-in and an updated spa-like bath with dual vanities, and a large glass-enclosed shower. Three generous secondary bedrooms offer ample closets. The expansive flex/bonus room includes a large walk-in closet and serves perfectly as a 5th bedroom.
Exceptional storage includes a 480+ sq-ft walk-up attic. Improvements include the roof, windows, crawlspace, furnace, upper AC, main water line, landscaping, chimney cap, and exterior and interior paint. Ideally located near top-rated public and private schools, shopping, dining, and parks with convenient access to SouthPark, Uptown, Matthews Township, McAlpine Greenway, and all that South Charlotte has to offer....
Contact an agent
Home facts
- Year built:1988
- Subdivision & Development:Benton Woods
- Listing ID #:4399691
- Updated:August 15, 2026 at 06:48 AM
Rooms and interior
- Bedrooms:5
- Total bathrooms:4
- Full bathrooms:3
- Half bathrooms:1
- Flooring:Tile, Wood
- Kitchen Description:Dishwasher, Disposal, Double Oven, Down Draft, Gas Cooktop, Wall Oven
Heating and cooling
- Heating:Forced Air, Natural Gas
- Central air:Yes
Structure and exterior
- Year built:1988
- Architectural Style:French Provincial
- Construction Materials:Hard Stucco, Wood
- Foundation Description:Crawl Space
Schools
- High school:Providence
- Elementary school:Elizabeth Lane
Utilities
- Sewer:Public Sewer
Finances and disclosures
- Price:$885,000
Features and amenities
- Laundry features:Dryer, Gas Dryer Hookup, Laundry Room, Main Level, Washer
- Amenities:Attic Stairs Fixed, Walk-In Closet(s), Walk-In Pantry, Wet Bar
Parking
- Parking description:Attached Garage, Driveway, Garage Door Opener, Keypad Entry, On Street
- Garage:Yes
- Garage spaces:2
 Listings courtesy of Canopy MLS as distributed by MLS GRID. Copyright 2021 Canopy MLS. All rights reserved. Canopy MLS, provides content displayed here (“provided content”) on an “as is” basis and makes no representations or warranties regarding the provided content, including, but not limited to those of non-infringement, timeliness, accuracy, or completeness. Individuals and companies using information presented are responsible for verification and validation of information they utilize and present to their customers and clients. Canopy MLS will not be liable for any damage or loss resulting from use of the provided content or the products available through Portals, IDX, VOW, and/or Syndication. Recipients of this information shall not resell, redistribute, reproduce, modify, or otherwise copy any portion thereof without the expressed written consent of Canopy MLS.
New listings near 9408 Sardis Glen Drive
- New
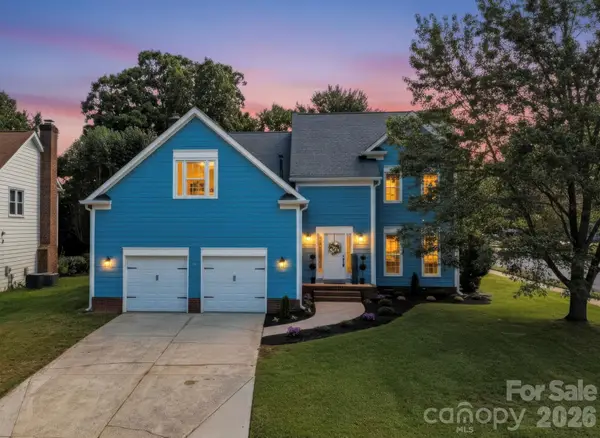 $589,000Active4 beds 3 baths2,648 sq. ft.
1125 Sunnyview Circle, Matthews, NC 28105
MLS# 4414162Listed by: REALTY DYNAMICS INC. - New
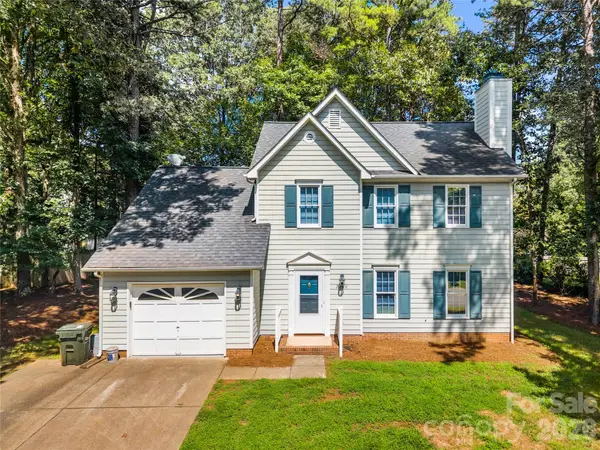 $400,000Active3 beds 3 baths1,720 sq. ft.
2708 Kirkholm Drive, Matthews, NC 28105
MLS# 4413640Listed by: PUMA & ASSOCIATES REALTY, INC. - Coming Soon
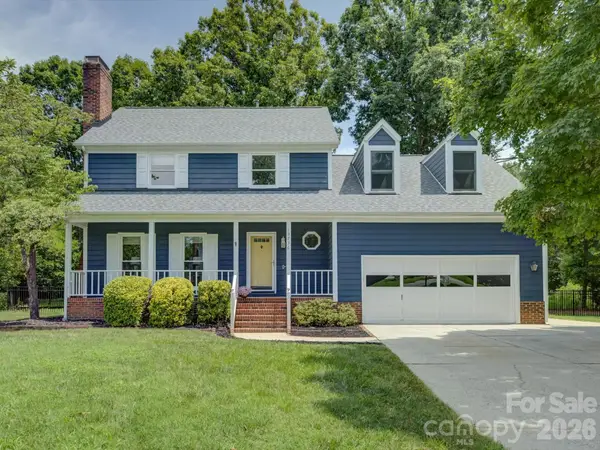 $495,000Coming Soon4 beds 3 baths
13736 Strathaven Drive, Matthews, NC 28105
MLS# 4414593Listed by: CORCORAN HM PROPERTIES - New
 $575,000Active3 beds 3 baths2,025 sq. ft.
635 Trail Ridge Road, Matthews, NC 28105
MLS# 4414225Listed by: HOUSEWELL.COM REALTY OF NORTH CAROLINA LLC - Coming SoonOpen Sat, 12 to 2pm
 Listed by ERA$399,000Coming Soon4 beds 2 baths
13911 Stillwood Place, Matthews, NC 28105
MLS# 4414381Listed by: ERA LIVE MOORE 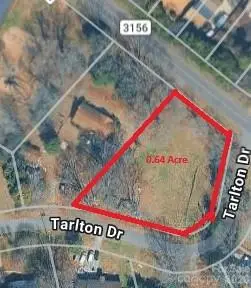 $150,000Pending0.65 Acres
2810 Margaret Wallace Road, Matthews, NC 28105
MLS# 4345240Listed by: NORTHGROUP REAL ESTATE LLC- New
 $135,000Active3 beds 2 baths720 sq. ft.
00 Friendship Drive, Matthews, NC 28105
MLS# 4413832Listed by: HOWARD HANNA ALLEN TATE SOUTHPARK - New
 $269,900Active3 beds 3 baths1,407 sq. ft.
2963 Little Stream Court, Matthews, NC 28105
MLS# 4413853Listed by: SOUTHERN HOMES OF THE CAROLINAS, INC - New
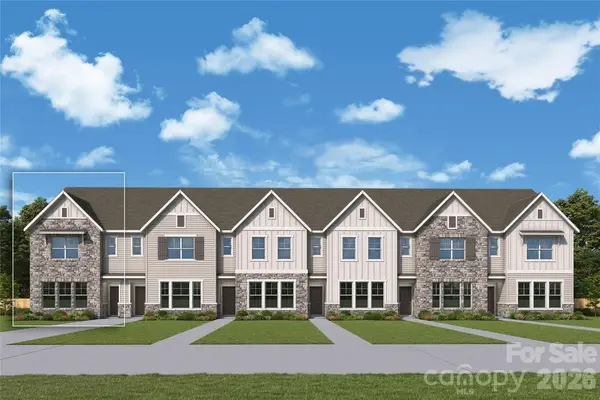 $431,224Active3 beds 3 baths1,729 sq. ft.
13149 Benessare Lane, Matthews, NC 28105
MLS# 4413468Listed by: DAVID WEEKLEY HOMES - New
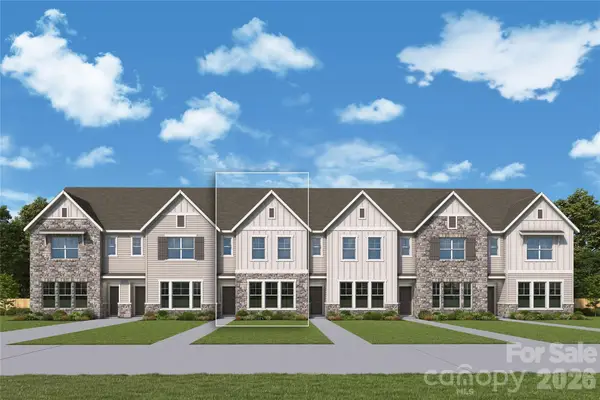 $401,784Active3 beds 3 baths1,729 sq. ft.
13153 Benessare Lane, Matthews, NC 28105
MLS# 4413486Listed by: DAVID WEEKLEY HOMES


Protect your home and budget from life's surprises with an Assurant Home Warranty, backed by a partner that supports you through every step of homeownership. Explore Plans.
© 2023 - 2026 ERA Franchise Systems LLC. All rights reserved. ERA Franchise Systems LLC fully supports the principles of the Fair Housing Act and the Equal Opportunity Act. ERA, ERA Real Estate powered, and their respective logos are registered service marks of ERA Franchise Systems LLC. Each office is independently owned and operated.