
9678 Old Gate Drive, Matthews, NC 28105
Local realty services provided by:ERA Sunburst Realty
Listed by: alisha askew
Office: coldwell banker realty
MLS#:4429048
Source:CH
9678 Old Gate Drive,Charlotte, NC 28105
$210,000
- 2 Beds
- 2 Baths
- 1,066 sq. ft.
- Townhouse
- Coming Soon
Price summary
- Price:$210,000
- Price per sq. ft.:$197
- Monthly HOA dues:$200
About this home
What if owning in Matthews costs less than you thought?
Welcome to 9678 Old Gate Drive, where comfortable living and private outdoor space meet the charm of Matthews, and the convenience of Charlotte at a price point that makes homeownership feel within reach.
Discover a new place to call home where relaxing mornings can begin on your rare covered front porch that offers a sense of natural privacy and welcomes you into this light-filled 2-bedroom, 1.5-bath townhome. Inside, the spacious living room features updated LVP flooring and plenty of room to relax or entertain, along with a convenient coat closet and main-level powder room.
The open kitchen and dining area keeps the heart of the home connected and functional, with a stainless steel refrigerator, dishwasher and stove, plus a microwave. Just beyond the dining area, a sliding glass door opens to the private back patio—an easy extension of the living space for unwinding at the end of the day or enjoying a little fresh air at home.
Upstairs, tall ceilings add to the open feel, while updated carpet continues throughout the bedrooms. The spacious primary bedroom offers two closets for additional storage, and the generously sized second bedroom provides flexibility for guests, a home office, hobby space or whatever fits your lifestyle. The full bathroom features updated plank flooring with a linen closet that adds even more practical storage and functionality. Off the hallway, easily make laundry day a breeze with a private laundry closet.
Enjoy the convenience your monthly HOA fee covering costs such as water & sewer, community landscaping and grounds maintenance, pest control, and other association services and maintenance.
The best part... spend Saturday mornings browsing the Matthews Community Farmers’ Market, meet friends for dinner or a local event in Downtown Matthews, or trade an afternoon at home for a walk along Four Mile Creek Greenway or time outdoors at Squirrel Lake Park. Downtown Matthews is known for its local restaurants, shops, festivals and community events, while the area's greenways and parks offer another way to slow down and enjoy where you live. Conveniently located approximately 10–15 minutes from Uptown Charlotte. This home offers a chance to enjoy the Matthews lifestyle while staying connected to everything the Charlotte area has to offer. Welcome home to 9678 Old Gate Drive. Schedule your home tour today!...
Contact an agent
Home facts
- Year built:1989
- Subdivision & Development:Pheasant Knoll
- Listing ID #:4429048
- Updated:October 03, 2026 at 01:32 PM
Rooms and interior
- Bedrooms:2
- Total bathrooms:2
- Full bathrooms:1
- Half bathrooms:1
- Flooring:Carpet, Vinyl
- Kitchen Description:Dishwasher, Electric Oven, Microwave, Oven, Refrigerator
- Living area:1,066 sq. ft.
Heating and cooling
- Central air:Yes
Structure and exterior
- Year built:1989
- Building area:1,066 sq. ft.
- Lot area:1307 Acres
- Foundation Description:Slab
Schools
- High school:Butler
- Elementary school:Crown Point
Utilities
- Sewer:Public Sewer
Finances and disclosures
- Price:$210,000
- Price per sq. ft.:$197
Features and amenities
- Laundry features:Dryer, Upper Level, Washer
Parking
- Parking description:Parking Lot
 Listings courtesy of Canopy MLS as distributed by MLS GRID. Copyright 2021 Canopy MLS. All rights reserved. Canopy MLS, provides content displayed here (“provided content”) on an “as is” basis and makes no representations or warranties regarding the provided content, including, but not limited to those of non-infringement, timeliness, accuracy, or completeness. Individuals and companies using information presented are responsible for verification and validation of information they utilize and present to their customers and clients. Canopy MLS will not be liable for any damage or loss resulting from use of the provided content or the products available through Portals, IDX, VOW, and/or Syndication. Recipients of this information shall not resell, redistribute, reproduce, modify, or otherwise copy any portion thereof without the expressed written consent of Canopy MLS.
New listings near 9678 Old Gate Drive
- Coming Soon
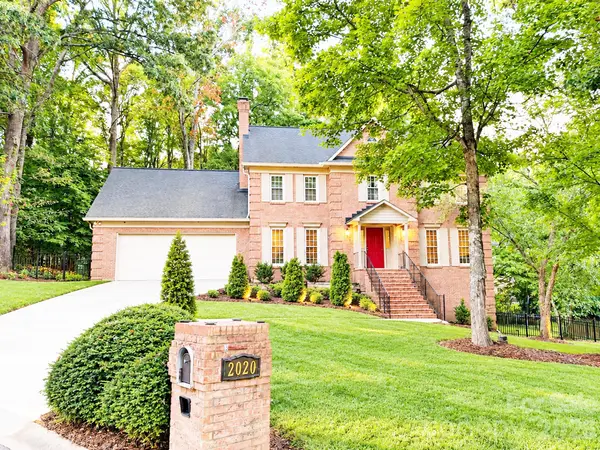 $775,000Coming Soon3 beds 3 baths3,664 sq. ft.
2020 Fairchelsea Way Lane, Matthews, NC 28105
MLS# 4430615Listed by: KELLER WILLIAMS SOUTH PARK - Coming Soon
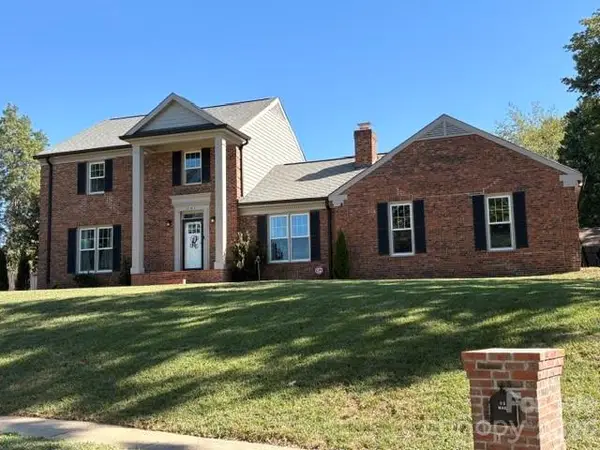 $689,990Coming Soon3 beds 3 baths2,400 sq. ft.
241 Linville Drive, Matthews, NC 28105
MLS# 4429436Listed by: COFFEY HOUSE REALTY - Coming Soon
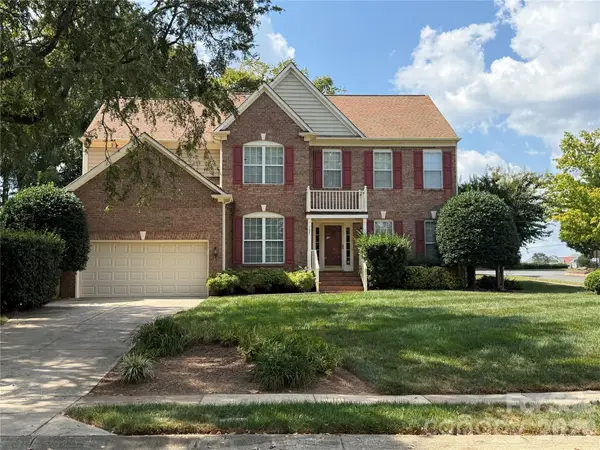 $650,000Coming Soon4 beds 3 baths2,702 sq. ft.
704 Meadow Lake Drive, Matthews, NC 28105
MLS# 4422367Listed by: COLDWELL BANKER REALTY - New
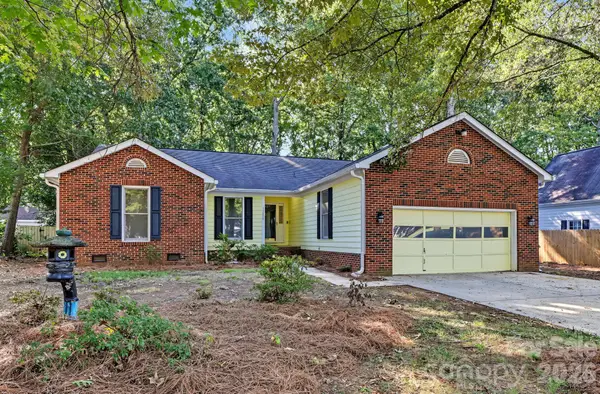 $420,000Active3 beds 2 baths1,806 sq. ft.
13820 Portpatrick Lane #221, Matthews, NC 28105
MLS# 4427507Listed by: LARRY MCGUIRE REALTY - New
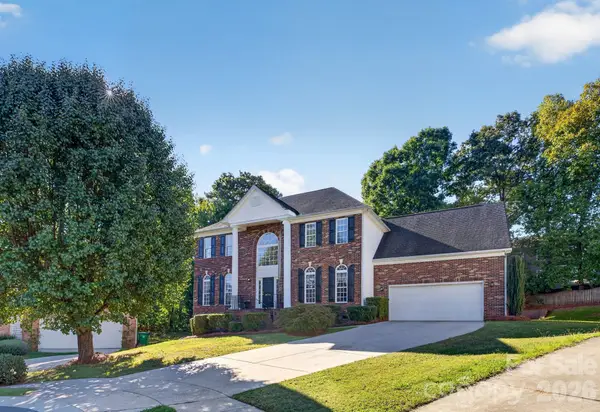 $729,900Active4 beds 3 baths3,785 sq. ft.
2502 Sandy Ridge Lane, Matthews, NC 28105
MLS# 4430552Listed by: PATEL STANDARD REALTY - New
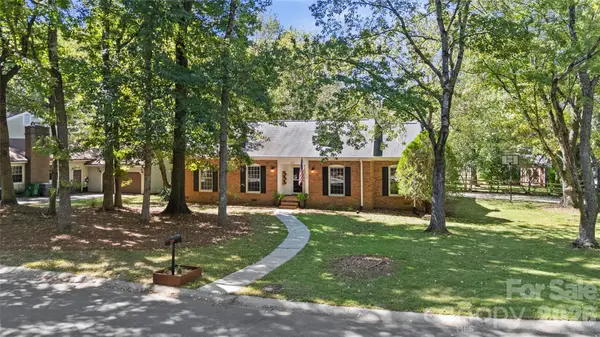 $500,000Active3 beds 2 baths1,693 sq. ft.
511 Morning Dale Road, Matthews, NC 28105
MLS# 4420407Listed by: HELEN ADAMS REALTY - New
 $495,000Active4 beds 3 baths2,176 sq. ft.
603 Winter Wood Drive, Matthews, NC 28105
MLS# 4430174Listed by: REALTY DYNAMICS INC. - New
 $365,000Active3 beds 3 baths1,660 sq. ft.
4209 Hounds Run Drive, Matthews, NC 28105
MLS# 4429695Listed by: COMPASS - Open Sat, 9 to 11amNew
 $749,900Active4 beds 3 baths2,512 sq. ft.
734 Stratford Woods Road, Matthews, NC 28105
MLS# 4429636Listed by: TRADE & TRYON REALTY - New
 $615,000Active5 beds 3 baths2,452 sq. ft.
2620 Willowdale Lane, Matthews, NC 28105
MLS# 4426974Listed by: REALTY ONE GROUP REVOLUTION


Protect your home and budget from life's surprises with an Assurant Home Warranty, backed by a partner that supports you through every step of homeownership. Explore Plans.
© 2023 - 2026 ERA Franchise Systems LLC. All rights reserved. ERA Franchise Systems LLC fully supports the principles of the Fair Housing Act and the Equal Opportunity Act. ERA, ERA Real Estate powered, and their respective logos are registered service marks of ERA Franchise Systems LLC. Each office is independently owned and operated.