
22581 Hoyl Circle, Maxton, NC 28364
Local realty services provided by:ERA Strother Real Estate
22581 Hoyl Circle,Maxton, NC 28364
$199,000
- 3 Beds
- 2 Baths
- 1,600 sq. ft.
- Single family
- Active
Listed by: graysen burroughs
Office: stateline realty and property management llc.
MLS#:100594849
Source:NC_CCAR
Price summary
- Price:$199,000
- Price per sq. ft.:$124.38
About this home
Welcome to Scotland Forest! This 3-bedroom, 2-bathroom home offers a comfortable layout with its living area, dining room, and cozy den featuring a fireplace. The kitchen includes butcher-block countertops and updated appliances. The primary suite features an updated en-suite bathroom with double sinks and remodeled shower. The additional bedrooms share a convenient Jack-and-Jill bathroom. Enjoy the patio room just off of the cozy den, great for entertaining. Plus the 2-car garage with a designated workshop/closet space. A great blend of comfort, functionality, and thoughtful updates!
Seller is a $5,000 concession towards any upgrades or improvements.
AI generated images were seller preferred in helping the buyer visualize the home vacant. The AI images were to help showcase the potential of the spaces. (Images are digitally enhanced and may not reflect the home exactly as it appears in the photos taken in person.)
Contact an agent
Home facts
- Year built:1974
- Subdivision & Development:Scotland Forest
- Listing ID #:100594849
- Added:51 day(s) ago
- Updated:September 28, 2026 at 10:41 AM
Rooms and interior
- Bedrooms:3
- Total bathrooms:2
- Full bathrooms:2
- Rooms Total:6
- Living area:1,600 sq. ft.
Heating and cooling
- Cooling:Central Air
- Heating:Electric, Fireplace(s), Heat Pump, Heating
- Central air:Yes
Structure and exterior
- Roof:Shingle
- Year built:1974
- Building area:1,600 sq. ft.
- Lot area:0.78 Acres
- Construction Materials:Brick Veneer, Wood Frame
- Exterior Features:Patio
- Foundation Description:Brick/Mortar
- Levels:1 Story
Schools
- High school:Scotland High
- Middle school:Spring Hill
- Elementary school:South Scotland
Utilities
- Water:Water Connected
Finances and disclosures
- Price:$199,000
- Price per sq. ft.:$124.38
Features and amenities
- Laundry features:Laundry Closet
Parking
- Total parking spaces:2
- Parking description:Asphalt, Attached Garage, Garage
- Garage:Yes
- Garage spaces:2

New listings near 22581 Hoyl Circle
- New
 $60,000Active8.2 Acres
Tbd Jacobs Road, Maxton, NC 28364
MLS# 10194812Listed by: PSC REALTY LLC - New
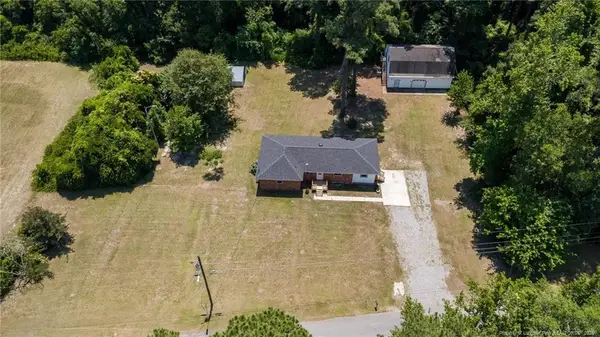 $195,000Active3 beds 2 baths1,462 sq. ft.
108 Mcnatt Street, Maxton, NC 28364
MLS# LP769776Listed by: RDU HOMES FOR YOU, INC. 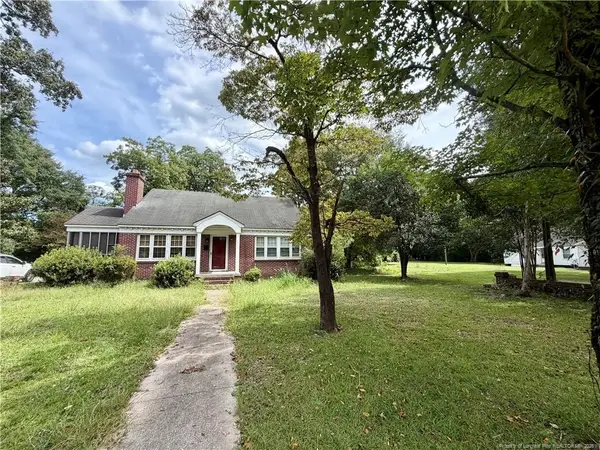 $99,900Active2 beds 1 baths1,227 sq. ft.
209 S Patterson Street, Maxton, NC 28364
MLS# LP769251Listed by: RE/MAX CHOICE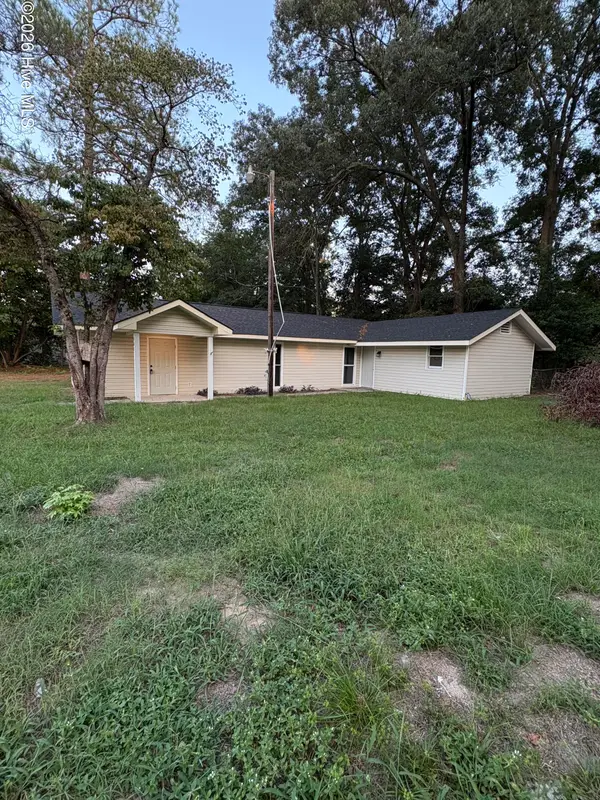 $159,900Active3 beds 2 baths1,120 sq. ft.
605 Correll Street, Maxton, NC 28364
MLS# 100601482Listed by: WEICHERT, REALTORS ASSOCIATED GROUP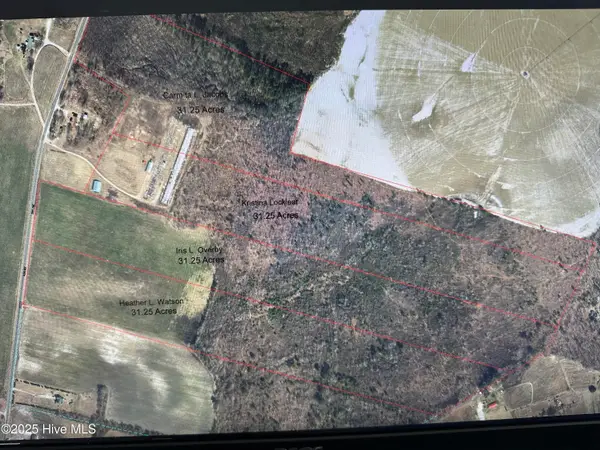 $169,900Active31.12 Acres
Tract 2 Mcgirt Road, Maxton, NC 28364
MLS# 100601006Listed by: WEICHERT, REALTORS ASSOCIATED GROUP $130,000Active20 Acres
Tbd Johns Mill Road, Maxton, NC 28364
MLS# 100600111Listed by: SOUTHERN PALMETTO LAND COMPANY LTD CO LLC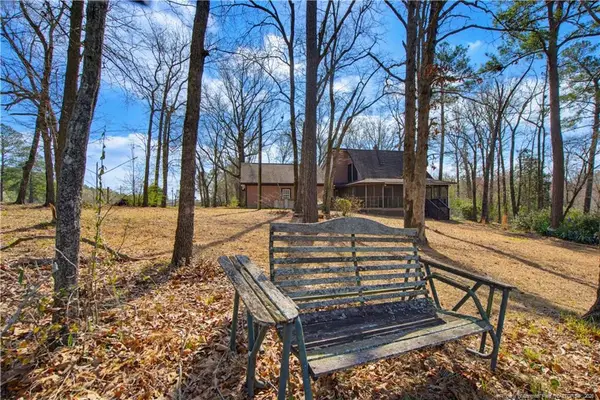 $225,000Active3 beds 2 baths1,584 sq. ft.
208 Kyra Lane, Maxton, NC 28364
MLS# LP767802Listed by: DREAMS MADE REALTY GROUP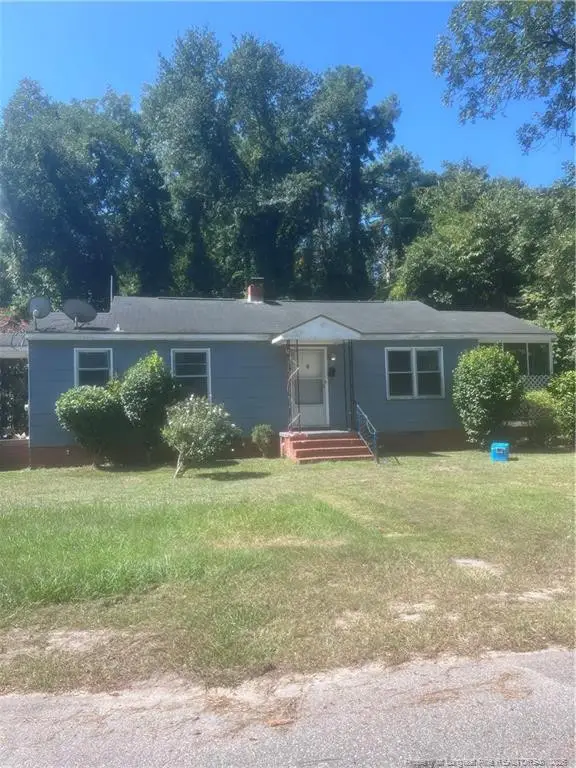 $89,000Active2 beds 1 baths956 sq. ft.
104 E Cottingham Street, Maxton, NC 28364
MLS# LP768224Listed by: 1ST CHOICE REAL ESTATE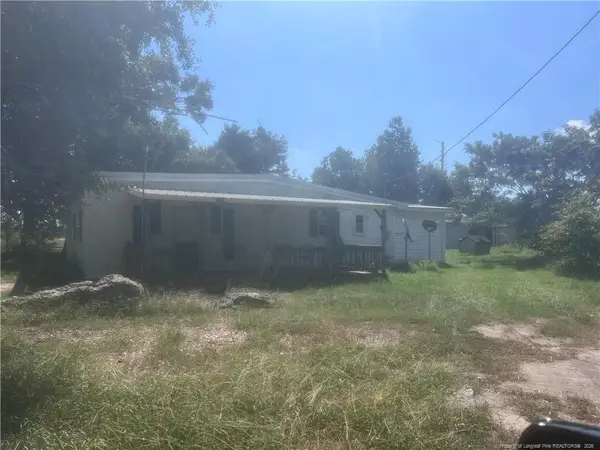 $99,000Active3 beds 1 baths1,434 sq. ft.
1485 Montford Drive, Maxton, NC 28364
MLS# LP768232Listed by: 1ST CHOICE REAL ESTATE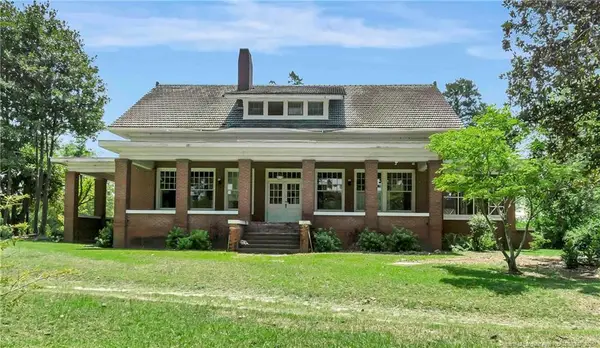 $329,900Active4 beds 2 baths3,936 sq. ft.
2740 Nc Highway 71, Maxton, NC 28364
MLS# LP767978Listed by: LPT REALTY LLC


Protect your home and budget from life's surprises with an Assurant Home Warranty, backed by a partner that supports you through every step of homeownership. Explore Plans.
© 2023 - 2026 ERA Franchise Systems LLC. All rights reserved. ERA Franchise Systems LLC fully supports the principles of the Fair Housing Act and the Equal Opportunity Act. ERA, ERA Real Estate powered, and their respective logos are registered service marks of ERA Franchise Systems LLC. Each office is independently owned and operated.