
5455 Oxendine School Road, Maxton, NC 28364
Local realty services provided by:ERA Parrish Realty Legacy Group
5455 Oxendine School Road,Maxton, NC 28364
$172,900
- 3 Beds
- 2 Baths
- 1,648 sq. ft.
- Multi-family
- Pending
Listed by: hope hatcher
Office: four d's properties & realty company llc.
MLS#:LP765845
Source:RD
Price summary
- Price:$172,900
- Price per sq. ft.:$104.92
About this home
Escape to country living! The private home offers the perfect blend with the convenience, situated directly adjacent to Oxendine Elementary School. This property has alot to offer with unlimited potential to make this house your own. The house has upgrades which include 30 year timberline shingles which was replaced in 2020. In 2022 a new Heat Pump was installed and has 10 year warranty. The stainless Steel appliances and washer and dryer included were purchased only 2 months ago. The wood heater will stay with the property and propane heat for backup is a great addition. This property is a must see and dont wait to schedule your showing today. This home is being sold AS IS!!!
Contact an agent
Home facts
- Year built:1982
- Listing ID #:LP765845
- Added:55 day(s) ago
- Updated:September 07, 2026 at 07:27 AM
Rooms and interior
- Bedrooms:3
- Total bathrooms:2
- Full bathrooms:2
- Rooms Total:7
- Flooring:Hardwood, Laminate, Tile, Vinyl
- Kitchen Description:Dryer, Microwave, Washer
- Basement:Yes
- Basement Description:Crawl Space
- Living area:1,648 sq. ft.
Heating and cooling
- Heating:Heat Pump, Wood Stove
Structure and exterior
- Year built:1982
- Building area:1,648 sq. ft.
- Lot area:1.17 Acres
- Lot Features:Cleared, Level
- Architectural Style:Ranch
- Construction Materials:Masonite
- Exterior Features:Front Porch
Finances and disclosures
- Price:$172,900
- Price per sq. ft.:$104.92
Parking
- Parking description:Attached
- Garage:Yes
- Garage spaces:2
- Carport spaces:1
 Listings marked with a Doorify MLS icon are provided courtesy of the Doorify MLS, of North Carolina, Internet Data Exchange Database. Brokers make an effort to deliver accurate information, but buyers should independently verify any information on which they will rely in a transaction. The listing broker shall not be responsible for any typographical errors, misinformation, or misprints, and they shall be held totally harmless from any damages arising from reliance upon this data. This data is provided exclusively for consumers’ personal, non-commercial use. Copyright 2026 Doorify MLS of North Carolina. All rights reserved.
New listings near 5455 Oxendine School Road
- New
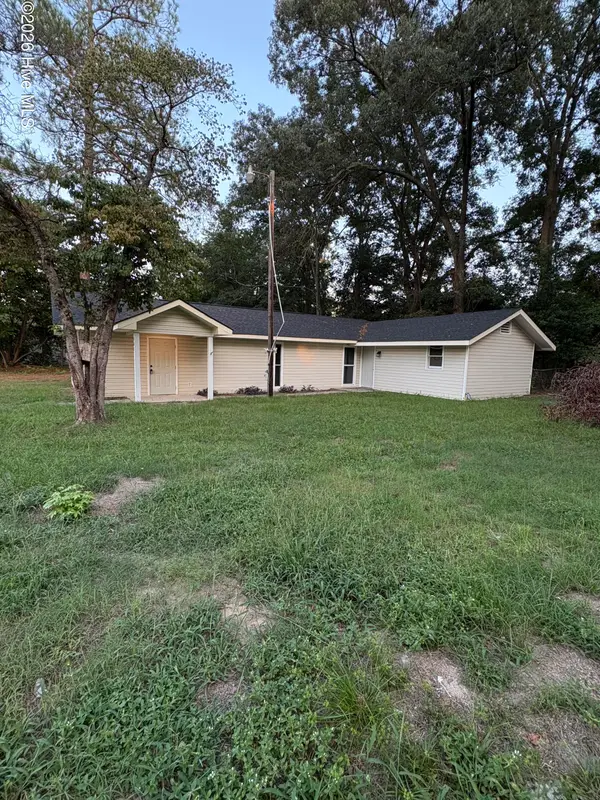 $159,900Active3 beds 2 baths1,120 sq. ft.
605 Correll Street, Maxton, NC 28364
MLS# 100601482Listed by: WEICHERT, REALTORS ASSOCIATED GROUP - New
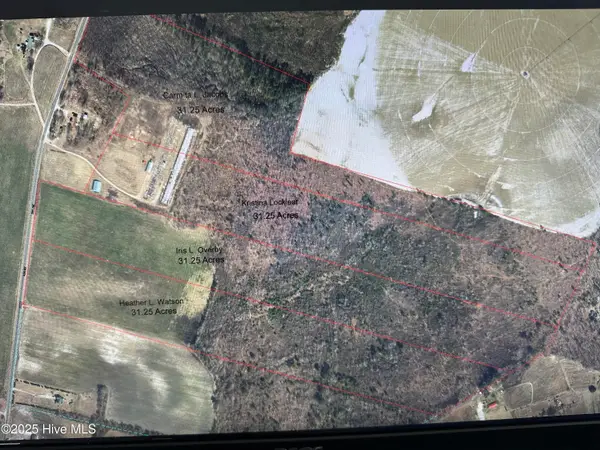 $169,900Active31.12 Acres
Tract 2 Mcgirt Road, Maxton, NC 28364
MLS# 100601006Listed by: WEICHERT, REALTORS ASSOCIATED GROUP - New
 $130,000Active20 Acres
Tbd Johns Mill Road, Maxton, NC 28364
MLS# 100600111Listed by: SOUTHERN PALMETTO LAND COMPANY LTD CO LLC - New
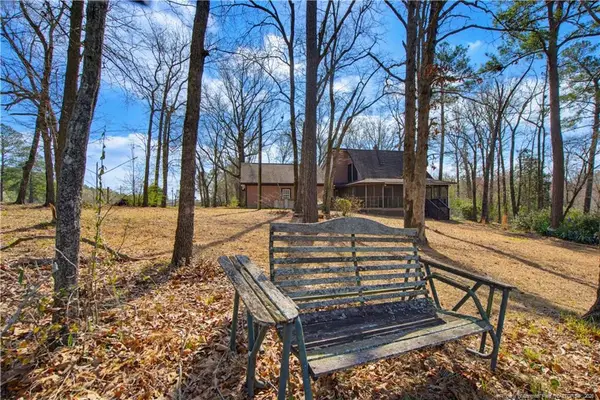 $225,000Active3 beds 2 baths1,584 sq. ft.
208 Kyra Lane, Maxton, NC 28364
MLS# LP767802Listed by: DREAMS MADE REALTY GROUP 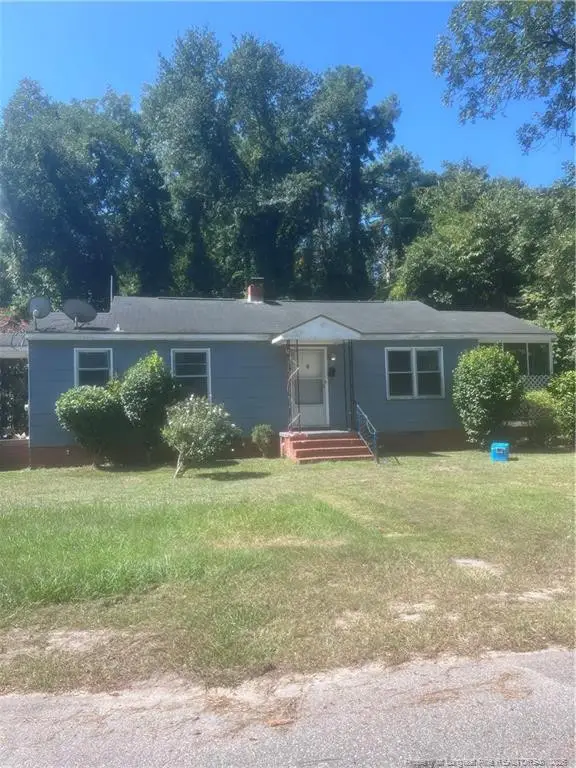 $89,000Active2 beds 1 baths956 sq. ft.
104 E Cottingham Street, Maxton, NC 28364
MLS# LP768224Listed by: 1ST CHOICE REAL ESTATE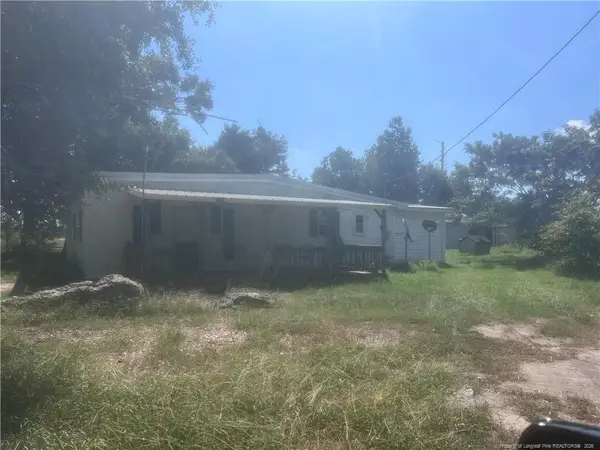 $99,000Active3 beds 1 baths1,434 sq. ft.
1485 Montford Drive, Maxton, NC 28364
MLS# LP768232Listed by: 1ST CHOICE REAL ESTATE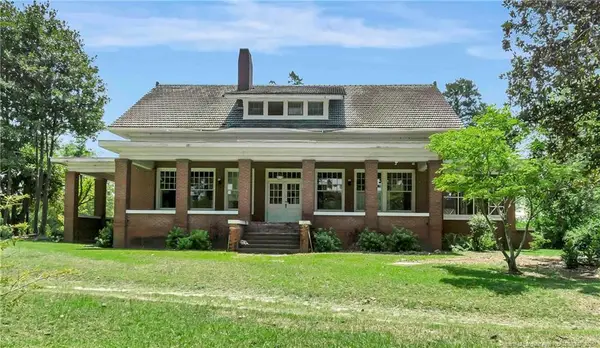 $329,900Active4 beds 2 baths3,936 sq. ft.
2740 Nc Highway 71, Maxton, NC 28364
MLS# LP767978Listed by: LPT REALTY LLC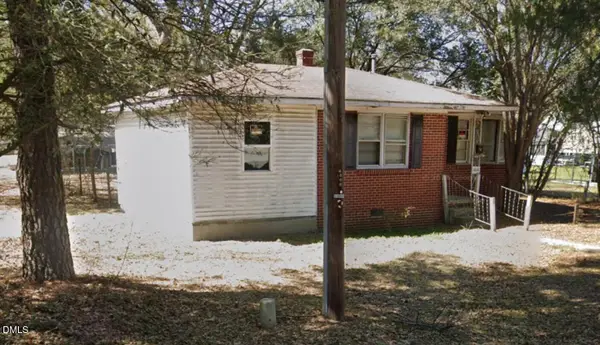 $58,000Active2 beds 1 baths1,150 sq. ft.
606 S Patterson Street, Maxton, NC 28364
MLS# 10186942Listed by: K2 REAL ESTATE GROUP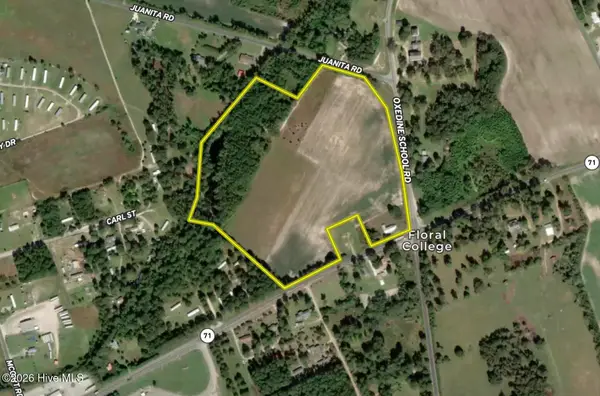 $299,999Active18.98 Acres
2740 Nc 71 Highway, Maxton, NC 28364
MLS# 100596565Listed by: WHITETAIL PROPERTIES, LLC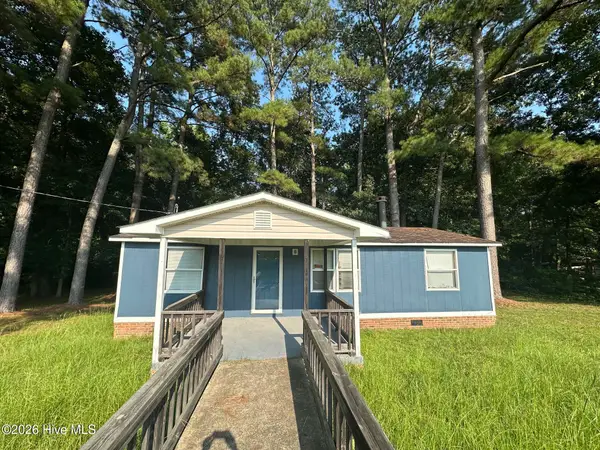 $59,900Pending3 beds 2 baths1,232 sq. ft.
2609 Mcleod Drive, Maxton, NC 28364
MLS# 100595671Listed by: WEICHERT, REALTORS ASSOCIATED GROUP


Protect your home and budget from life's surprises with an Assurant Home Warranty, backed by a partner that supports you through every step of homeownership. Explore Plans.
© 2023 - 2026 ERA Franchise Systems LLC. All rights reserved. ERA Franchise Systems LLC fully supports the principles of the Fair Housing Act and the Equal Opportunity Act. ERA, ERA Real Estate powered, and their respective logos are registered service marks of ERA Franchise Systems LLC. Each office is independently owned and operated.