
218 Birch Tree Way, Mayodan, NC 27027
Local realty services provided by:ERA Live Moore
218 Birch Tree Way,Mayodan, NC 27027
$319,900
- 5 Beds
- 3 Baths
- 2,511 sq. ft.
- Single family
- Active
Listed by: amber n. honeycutt
Office: keller williams realty336-992-0200
MLS#:1233555
Source:NC_TRIAD
Price summary
- Price:$319,900
- Price per sq. ft.:$127.4
About this home
JUST LISTED!! 5 Bedrooms and Under 320k!! Wow!! Possible Lease-Purchase option available! This beautiful home is Neat as a Pin! Granite Counters, SS Appliances, Fenced In Yard, Flex Room and Full Guest Suite on the first floor as well! Perfect for Multi-Generational Living! Upstairs has 4 more bedrooms complete with a Loft Perfect for Entertaining, A Play Room or Office! TONS of Space in this home! Close Proximity to gas and groceries, McMicheal High School and Access to 220! This home is a gem! Why rent when you can buy!
Contact an agent
Home facts
- Year built:2023
- Subdivision & Development:Rivers Edge
- Listing ID #:1233555
- Added:6 day(s) ago
- Updated:September 05, 2026 at 03:55 PM
Rooms and interior
- Bedrooms:5
- Total bathrooms:3
- Full bathrooms:3
- Flooring:Carpet, Vinyl
- Kitchen Description:Dishwasher, Disposal, Kitchen Island, Microwave
- Living area:2,511 sq. ft.
Heating and cooling
- Cooling:Ceiling Fan(s), Central Air
- Heating:Electric, Heat Pump
- Central air:Yes
Structure and exterior
- Year built:2023
- Building area:2,511 sq. ft.
- Lot area:0.21 Acres
- Construction Materials:Vinyl Siding
- Foundation Description:Slab
Schools
- High school:McMichael
- Middle school:Western Rockingham
Utilities
- Water:Public
- Sewer:Public Sewer
Finances and disclosures
- Price:$319,900
- Price per sq. ft.:$127.4
- Tax amount:$3,913
Features and amenities
- Appliances:Dishwasher, Disposal
- Amenities:Ceiling Fan(s), Dead Bolt(s)
Parking
- Parking description:Attached, Attached Garage, Driveway, Garage
- Garage spaces:2
 2026 Triad MLS, Inc. All rights reserved. IDX information is provided exclusively for personal, non-commercial use, and may not be used for any purpose other than to identify prospective properties consumers may be interested in purchasing. Information is deemed reliable but not guaranteed. This site will be monitored for ‘scraping’ and any use of search facilities of data on the site other than by potential buyers/sellers is prohibited. All Sale data is for informational purposes only and is not an indication of a market analysis or appraisal. Properties marked with the Triad MLS, Inc. icon are provided courtesy of the Triad MLS, Inc.’s, Internet Data Exchange Database.
New listings near 218 Birch Tree Way
- New
 $157,000Active1 beds 1 baths962 sq. ft.
122 Turner Road, Mayodan, NC 27027
MLS# 1234523Listed by: KELLER WILLIAMS ONE - New
 $309,000Active3 beds 3 baths1,888 sq. ft.
154 Stone River Way, Mayodan, NC 27027
MLS# 1233428Listed by: REALTY ONE GROUP RESULTS REIDSVILLE - New
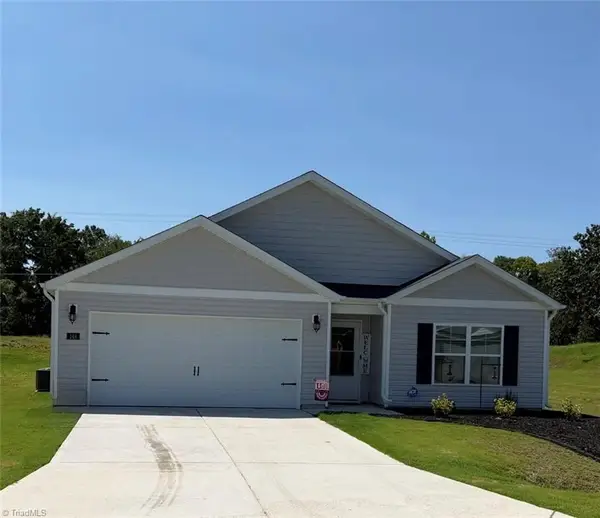 $309,900Active4 beds 2 baths1,789 sq. ft.
148 Birch Tree Way, Mayodan, NC 27027
MLS# 1232873Listed by: EMPYREAN REALTY  $214,900Pending3 beds 2 baths1,250 sq. ft.
112 Taft Street, Mayodan, NC 27027
MLS# 1233021Listed by: KELLER WILLIAMS REALTY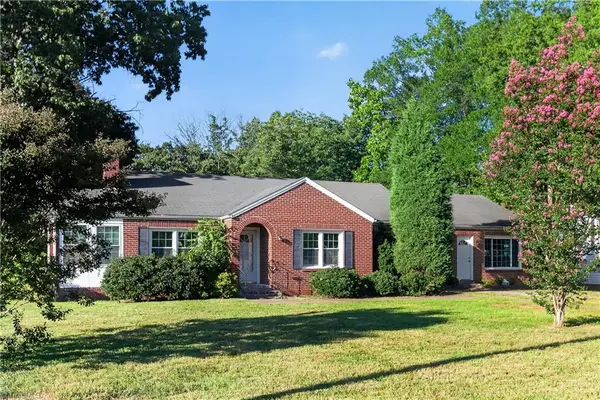 $264,900Active5 beds 4 baths2,896 sq. ft.
807 W Jackson Street, Mayodan, NC 27027
MLS# 1232867Listed by: TRELORA REALTY INC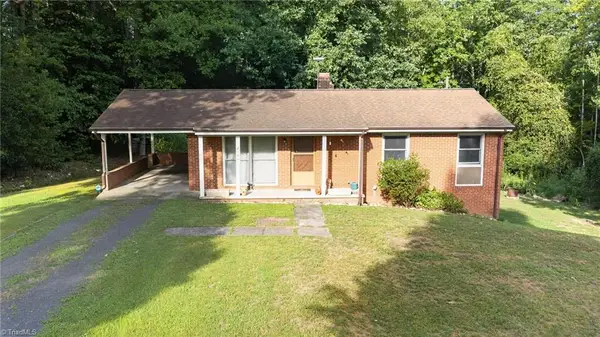 $165,000Pending3 beds 2 baths1,000 sq. ft.
2156 Ayersville Road, Mayodan, NC 27027
MLS# 1231495Listed by: TAVIR LLC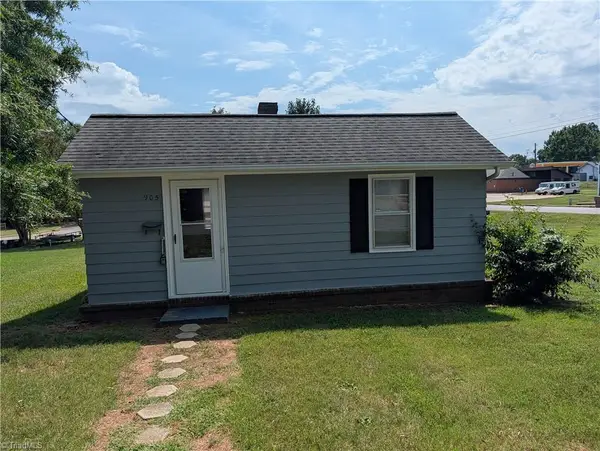 $114,900Active1 beds 1 baths513 sq. ft.
905 W Jefferson Street, Mayodan, NC 27027
MLS# 1231110Listed by: KELLER WILLIAMS REALTY $299,000Pending3 beds 2 baths1,431 sq. ft.
409 N Ayersville Road, Mayodan, NC 27027
MLS# 1230698Listed by: A NEW DAWN REALTY, INC $299,900Active4 beds 2 baths1,750 sq. ft.
122 Stone River Way, Mayodan, NC 27027
MLS# 1229680Listed by: NORTH STAR REALTY


Protect your home and budget from life's surprises with an Assurant Home Warranty, backed by a partner that supports you through every step of homeownership. Explore Plans.
© 2023 - 2026 ERA Franchise Systems LLC. All rights reserved. ERA Franchise Systems LLC fully supports the principles of the Fair Housing Act and the Equal Opportunity Act. ERA, ERA Real Estate powered, and their respective logos are registered service marks of ERA Franchise Systems LLC. Each office is independently owned and operated.