
110 Village Creek Drive, Maysville, NC 28555
Local realty services provided by:ERA Wilder Realty
110 Village Creek Drive,Maysville, NC 28555
$344,900
- 3 Beds
- 2 Baths
- 1,788 sq. ft.
- Single family
- Active
Listed by: andrea ochoa
Office: collective realty llc.
MLS#:100607607
Source:NC_CCAR
Price summary
- Price:$344,900
- Price per sq. ft.:$192.9
About this home
Welcome to 110 Village Creek Drive, a spacious 3-bedroom, 2-bath ranch-style home situated on an impressive 1.71-acre lot in the desirable Village Creek community. Offering comfortable one-story living, a fully fenced backyard, and plenty of room to spread out, this home delivers a combination of space, privacy, and functionality that is hard to find.
Step inside to a bright and welcoming floor plan featuring 9-foot ceilings throughout and a soaring vaulted ceiling in the spacious living room, creating an open and inviting feel. The kitchen offers stainless steel appliances, ample cabinet and counter space, and a breakfast bar with countertop seating that flows naturally into the main living areas--perfect for everyday living or entertaining.
The generous primary suite provides a private retreat with a large walk-in closet and an ensuite bath featuring dual vanities, a soaking tub, and separate shower. Two additional bedrooms offer flexibility for large gatherings, guests, a home office, or hobby space.
Outside, the property truly sets itself apart. Sitting on 1.71 acres, the expansive backyard is fully fenced, providing exceptional space for pets, play, entertaining, gardening, or simply enjoying the outdoors. Raised garden beds are already in place for anyone looking to grow vegetables, herbs, or flowers, while the oversized lot offers the breathing room that can be difficult to find in newer communities.
Enjoy the peaceful setting of Village Creek while remaining conveniently located with access to Jacksonville, Swansboro, Camp Lejeune, shopping, dining, recreation, and area beaches.
If you're looking for a move-in ready, single-story home with a large fenced yard and nearly two acres of land, 110 Village Creek Drive offers a rare opportunity to have both neighborhood living and room to spread out. Schedule your showing today!...
Contact an agent
Home facts
- Year built:2021
- Subdivision & Development:Village Creek
- Listing ID #:100607607
- Added:2 day(s) ago
- Updated:October 04, 2026 at 10:16 AM
Rooms and interior
- Bedrooms:3
- Total bathrooms:2
- Full bathrooms:2
- Rooms Total:7
- Flooring:Carpet
- Kitchen Description:Dishwasher, Kitchen Island, Pantry, Refrigerator
- Bedroom Description:Master Downstairs, Walk-In Closet(s)
- Living area:1,788 sq. ft.
Heating and cooling
- Cooling:Central Air
- Heating:Electric, Fireplace(s), Heat Pump, Heating
- Central air:Yes
Structure and exterior
- Roof:Architectural Shingle
- Year built:2021
- Building area:1,788 sq. ft.
- Lot area:1.71 Acres
- Construction Materials:Vinyl Siding, Wood Frame
- Exterior Features:Porch
- Foundation Description:Slab
- Levels:1 Story
Schools
- High school:White Oak
- Middle school:Swansboro
- Elementary school:Silverdale
Utilities
- Water:County Water
Finances and disclosures
- Price:$344,900
- Price per sq. ft.:$192.9
Features and amenities
- Appliances:Dishwasher, Refrigerator
- Laundry features:Laundry Room
- Amenities:Ceiling Fan(s), Tray Ceiling(s), Walk-In Closet(s)
Parking
- Total parking spaces:2
- Parking description:Attached, Attached Garage, Concrete, Garage, On Site, Paved
- Garage:Yes
- Garage spaces:2

New listings near 110 Village Creek Drive
- New
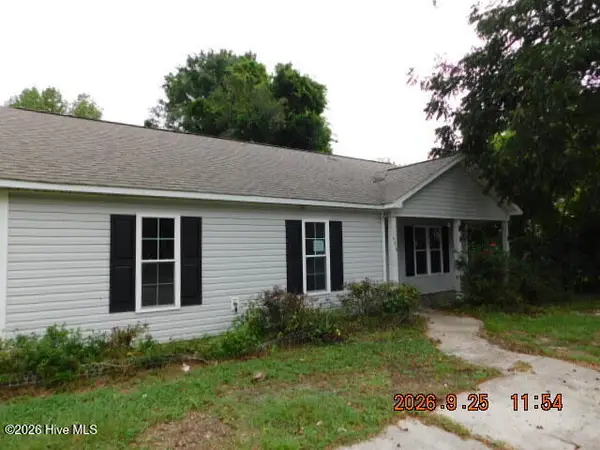 $187,500Active3 beds 2 baths1,188 sq. ft.
406 Seventh Street, Maysville, NC 28555
MLS# 100606174Listed by: JACKSONVILLE REALTY GROUP PM 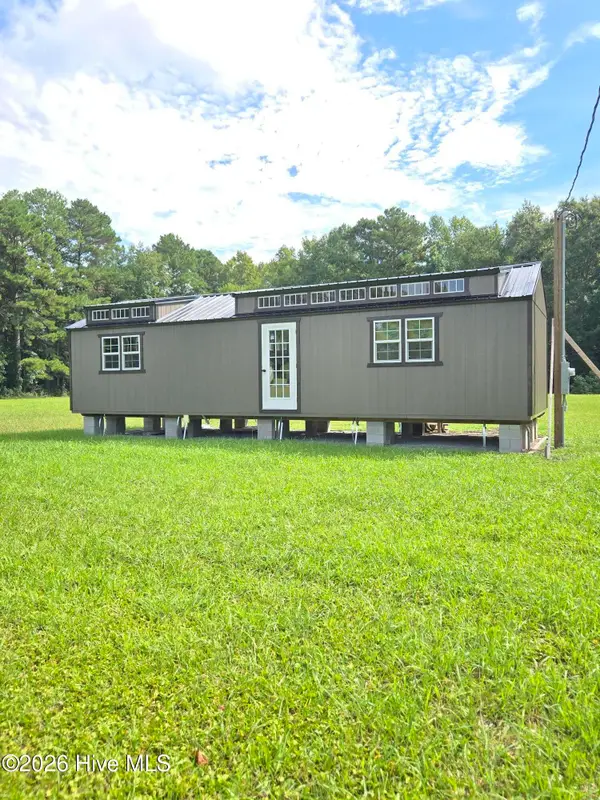 $190,000Active1 beds 1 baths580 sq. ft.
91 Bynum Avenue, Maysville, NC 28555
MLS# 100604687Listed by: BLUEWATER REAL ESTATE - EI $22,500Pending0.37 Acres
12,13 Off Koonce Avenue, Maysville, NC 28555
MLS# 100604279Listed by: HURST REALTY LLC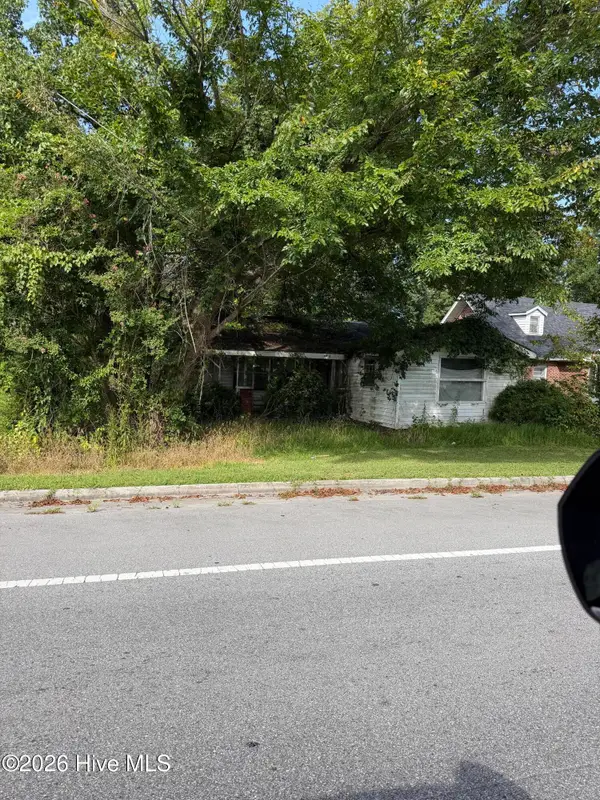 $25,000Pending0.14 Acres
88 Main Street, Maysville, NC 28555
MLS# 100602872Listed by: COLDWELL BANKER SEA COAST ADVANTAGE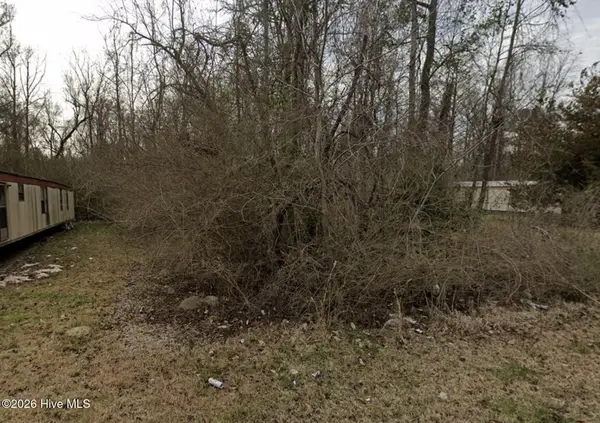 $23,500Pending0.14 Acres
80 Koonce Street, Maysville, NC 28555
MLS# 100599503Listed by: COLDWELL BANKER SEA COAST ADVANTAGE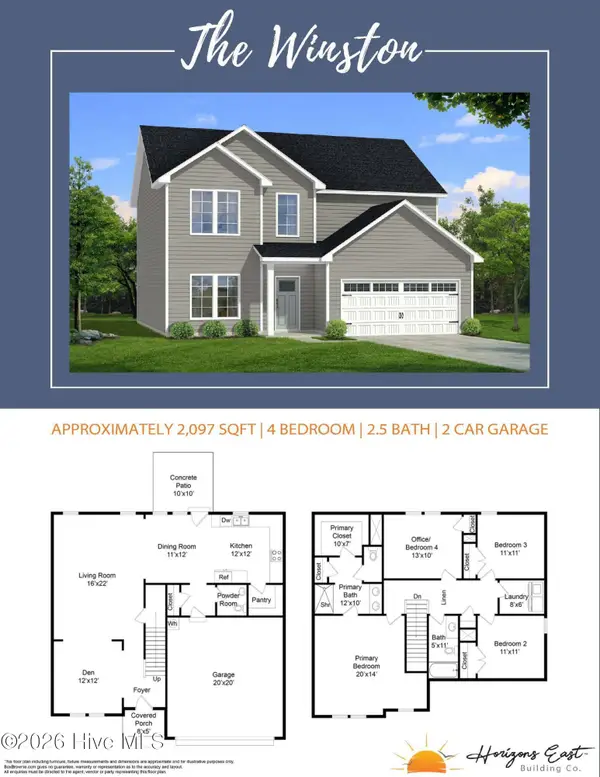 $384,900Active4 beds 3 baths2,097 sq. ft.
706 Homestead Acres Lane, Maysville, NC 28555
MLS# 100583037Listed by: SKYLINE REALTY GROUP, LLC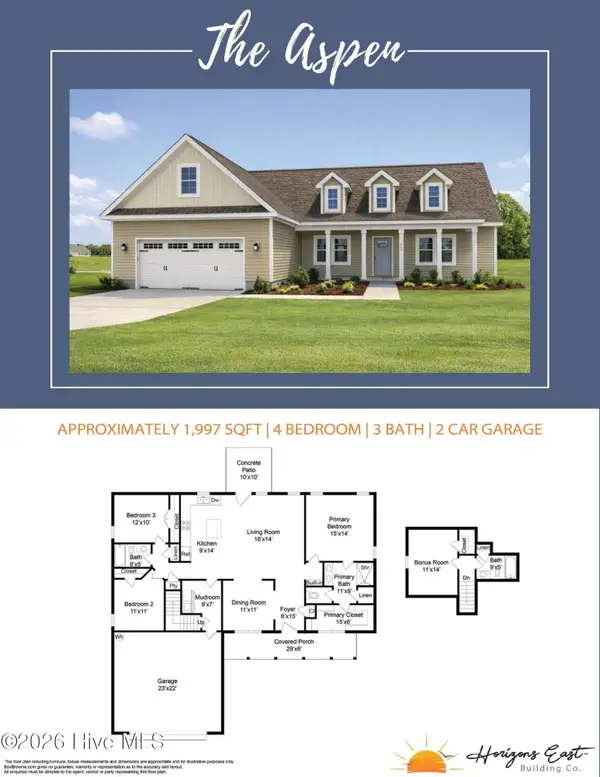 $389,900Active3 beds 3 baths1,977 sq. ft.
708 Homestead Acres Lane, Maysville, NC 28555
MLS# 100583041Listed by: SKYLINE REALTY GROUP, LLC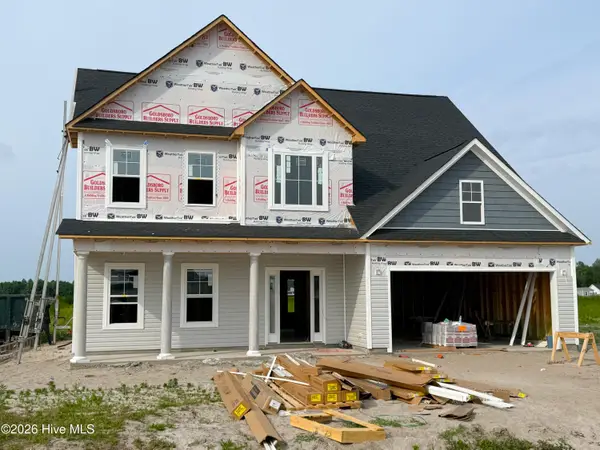 $360,000Active4 beds 3 baths2,278 sq. ft.
510 E Black Water Lane, Maysville, NC 28555
MLS# 100577690Listed by: COURTNEY CARTER HOMES, LLC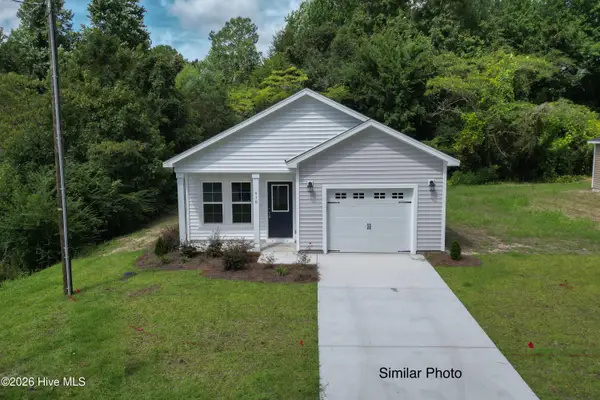 $254,900Active3 beds 2 baths1,122 sq. ft.
704 A Bynum Avenue, Maysville, NC 28555
MLS# 100577644Listed by: COLDWELL BANKER SEA COAST ADVANTAGE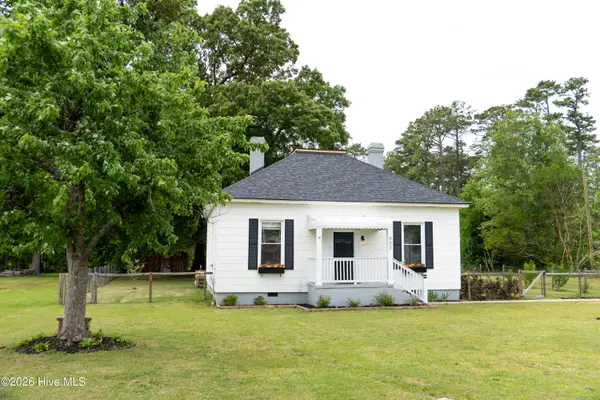 $239,000Active3 beds 2 baths1,390 sq. ft.
902 Jenkins Avenue, Maysville, NC 28555
MLS# 100571078Listed by: EPIQUE REALTY


Protect your home and budget from life's surprises with an Assurant Home Warranty, backed by a partner that supports you through every step of homeownership. Explore Plans.
© 2023 - 2026 ERA Franchise Systems LLC. All rights reserved. ERA Franchise Systems LLC fully supports the principles of the Fair Housing Act and the Equal Opportunity Act. ERA, ERA Real Estate powered, and their respective logos are registered service marks of ERA Franchise Systems LLC. Each office is independently owned and operated.