
113 Palo Alto Park Drive, Maysville, NC 28555
Local realty services provided by:ERA Strother Real Estate
113 Palo Alto Park Drive,Maysville, NC 28555
$280,000
- 3 Beds
- 2 Baths
- 1,448 sq. ft.
- Single family
- Pending
Listed by: lighthouse realty team, amanda m turner
Office: keller williams crystal coast
MLS#:100598910
Source:NC_CCAR
Price summary
- Price:$280,000
- Price per sq. ft.:$193.37
About this home
Welcome home to this charming 3-bedroom, 2-bath home where thoughtful details and comfortable living come together! From the moment you step inside, you'll find inviting spaces designed to make everyday life feel easy and enjoyable. The living room features vaulted ceilings, creating an open and airy feel.
The kitchen is a standout with beautiful quartz countertops, upgraded lower cabinetry, and convenient pull-out organizers that make storage and meal prep a breeze.
Retreat to the primary suite, designed to feel like your own private luxury hideaway. The trey ceiling adds an elegant touch to the spacious bedroom, while the upgraded primary bath features a beautiful walk-in shower, creating the perfect space to relax and unwind at the end of the day. The additional bedrooms provide flexibility for family, guests, a home office, or hobbies.
Need extra space? The garage is ready to impress with a mini-split system for year-round comfort and an electric lift providing easy access to the attic for additional storage. Outside, the extended patio creates the perfect spot for cookouts, entertaining, or simply kicking back in the hot tub after a long day!
New seamless gutters with gutter guards add another convenient feature, and a dedicated generator plug allows you to easily connect a generator when needed.
With a great mix of comfort, functionality, and spaces you'll love coming home to, this one is ready for its next chapter. Schedule your private showing today and see for yourself!...
Contact an agent
Home facts
- Year built:2011
- Subdivision & Development:Palo Alto Crossing
- Listing ID #:100598910
- Added:12 day(s) ago
- Updated:September 07, 2026 at 08:07 AM
Rooms and interior
- Bedrooms:3
- Total bathrooms:2
- Full bathrooms:2
- Rooms Total:7
- Flooring:Carpet
- Bathrooms Description:Walk-in Shower
- Kitchen Description:Dishwasher, Pantry, Refrigerator
- Bedroom Description:Master Downstairs, Walk-In Closet(s)
- Living area:1,448 sq. ft.
Heating and cooling
- Cooling:Central Air
- Heating:Electric, Heat Pump, Heating
- Central air:Yes
Structure and exterior
- Roof:Shingle
- Year built:2011
- Building area:1,448 sq. ft.
- Lot area:0.83 Acres
- Construction Materials:Vinyl Siding, Wood Frame
- Exterior Features:Covered, Porch
- Foundation Description:Slab
- Levels:1 Story
Schools
- High school:White Oak
- Middle school:Hunters Creek
- Elementary school:Silverdale
Utilities
- Water:Water Connected
Finances and disclosures
- Price:$280,000
- Price per sq. ft.:$193.37
Features and amenities
- Appliances:Dishwasher, Refrigerator
- Laundry features:Laundry Room, Washer Hookup
- Amenities:Blinds/Shades, Ceiling Fan(s), Tray Ceiling(s), Vaulted Ceiling(s), Walk-In Closet(s)
Parking
- Total parking spaces:2
- Parking description:Attached Garage, Off Street, Paved
- Garage:Yes
- Garage spaces:2

New listings near 113 Palo Alto Park Drive
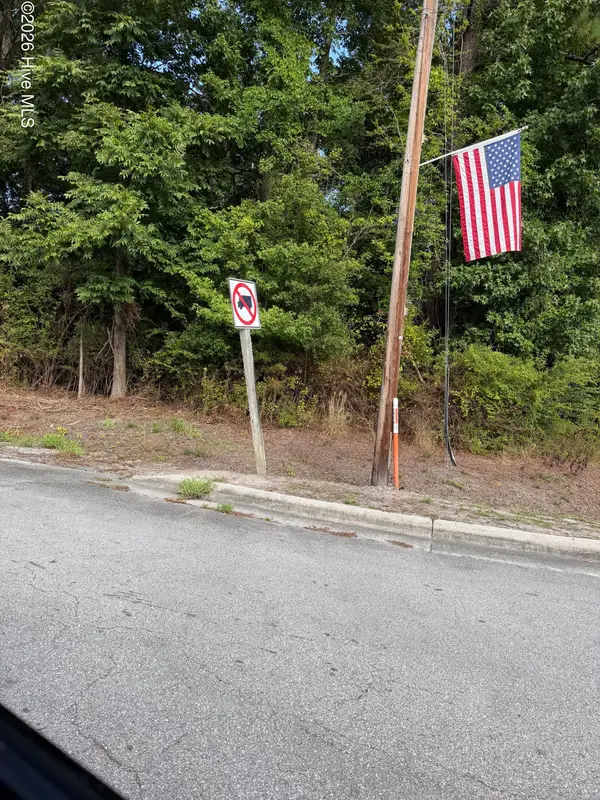 $15,000Pending0.15 Acres
0 Main St/us 17, Maysville, NC 28555
MLS# 100599487Listed by: COLDWELL BANKER SEA COAST ADVANTAGE $23,500Pending0.14 Acres
80 Koonce Street, Maysville, NC 28555
MLS# 100599503Listed by: COLDWELL BANKER SEA COAST ADVANTAGE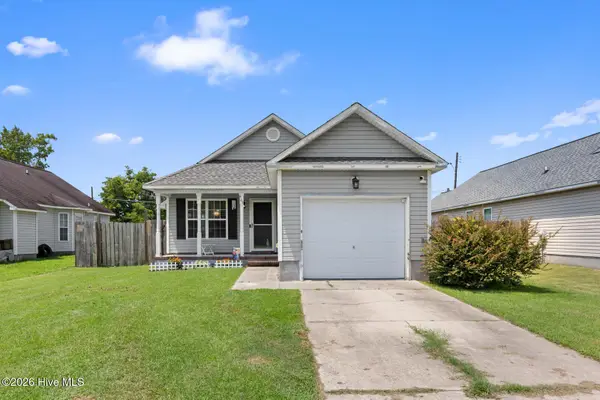 $214,990Pending3 beds 2 baths1,147 sq. ft.
506 Mattocks Avenue, Maysville, NC 28555
MLS# 100592672Listed by: J&J REALTY GROUP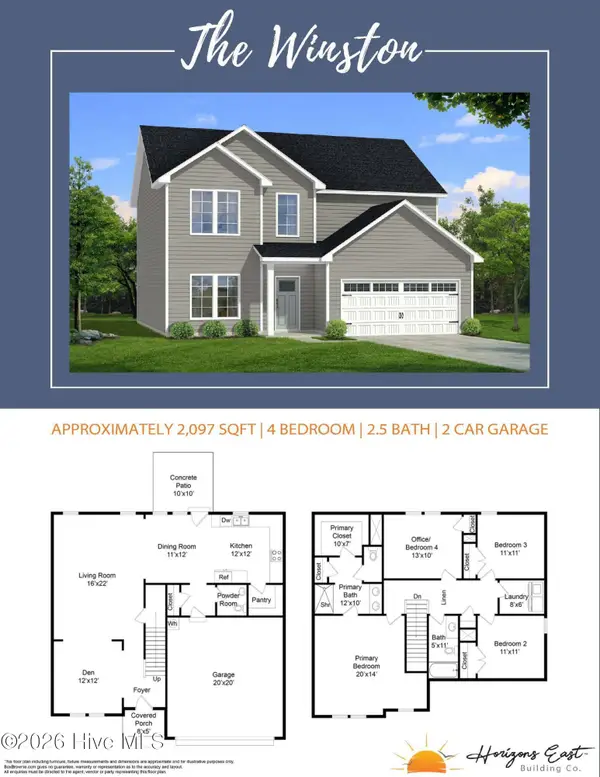 $384,900Active4 beds 3 baths2,097 sq. ft.
706 Homestead Acres Lane, Maysville, NC 28555
MLS# 100583037Listed by: SKYLINE REALTY GROUP, LLC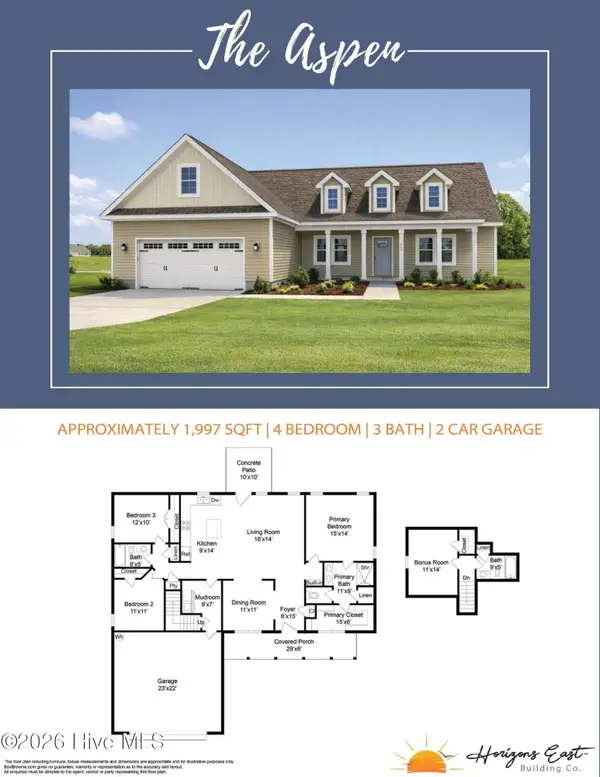 $389,900Active3 beds 3 baths1,977 sq. ft.
708 Homestead Acres Lane, Maysville, NC 28555
MLS# 100583041Listed by: SKYLINE REALTY GROUP, LLC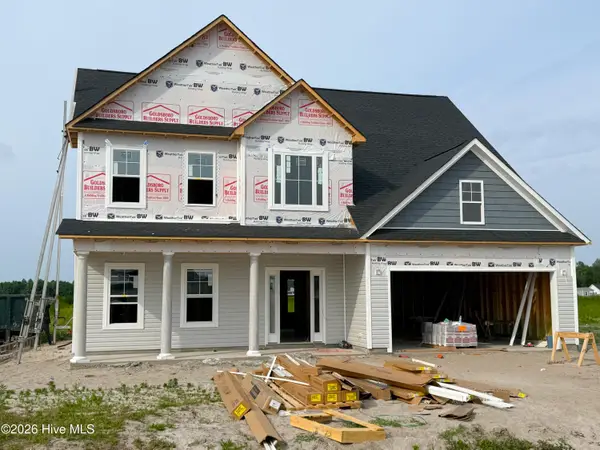 $360,000Active4 beds 3 baths2,278 sq. ft.
510 E Black Water Lane, Maysville, NC 28555
MLS# 100577690Listed by: COURTNEY CARTER HOMES, LLC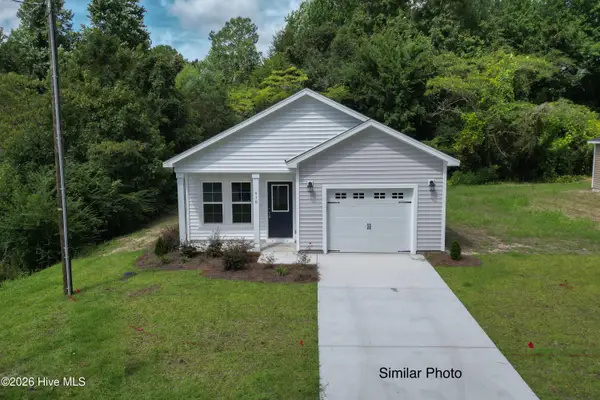 $254,900Active3 beds 2 baths1,122 sq. ft.
704 B Bynum Avenue, Maysville, NC 28555
MLS# 100577657Listed by: COLDWELL BANKER SEA COAST ADVANTAGE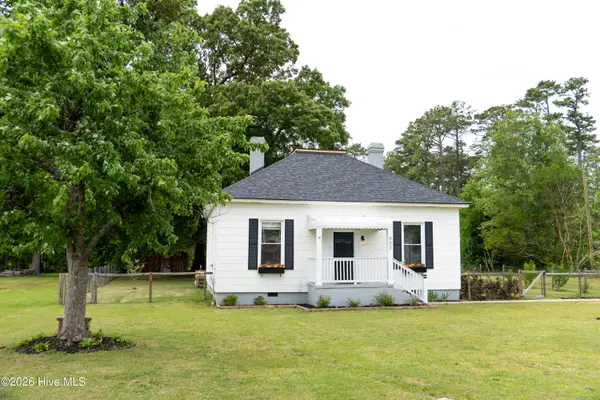 $244,900Active3 beds 2 baths1,390 sq. ft.
902 Jenkins Avenue, Maysville, NC 28555
MLS# 100571078Listed by: EPIQUE REALTY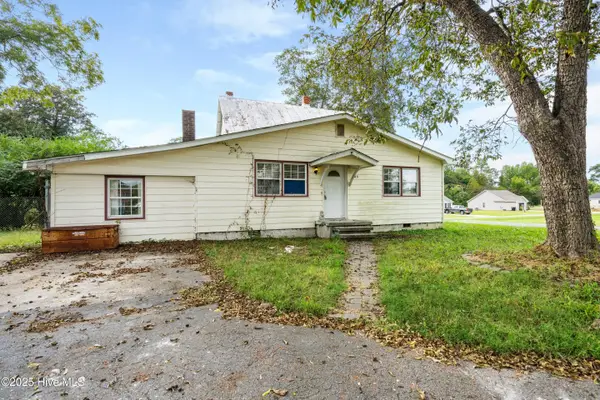 $168,000Active4 beds 3 baths2,084 sq. ft.
705 Sixth Street, Maysville, NC 28555
MLS# 100535712Listed by: COLDWELL BANKER SEA COAST ADVANTAGE


Protect your home and budget from life's surprises with an Assurant Home Warranty, backed by a partner that supports you through every step of homeownership. Explore Plans.
© 2023 - 2026 ERA Franchise Systems LLC. All rights reserved. ERA Franchise Systems LLC fully supports the principles of the Fair Housing Act and the Equal Opportunity Act. ERA, ERA Real Estate powered, and their respective logos are registered service marks of ERA Franchise Systems LLC. Each office is independently owned and operated.