
118 Village Creek Drive, Maysville, NC 28555
Local realty services provided by:ERA Strother Real Estate
118 Village Creek Drive,Maysville, NC 28555
$380,000
- 4 Beds
- 3 Baths
- 2,310 sq. ft.
- Single family
- Active
Listed by: patience swamotz, danita ensley
Office: keller williams innovate - jax
MLS#:100616019
Source:NC_CCAR
Price summary
- Price:$380,000
- Price per sq. ft.:$164.5
About this home
Welcome to 118 Village Creek Drive! Situated on over 2 acres with NO CITY TAXES, this beautiful 4-bedroom, 2.5-bathroom home offers over 2,300 square feet of living space, the perfect combination of comfort, functionality, and privacy! Built just 6 years ago, this home offers modern features and a thoughtfully designed layout without the immediate concerns that often come with an older property. From the moment you step inside, you'll appreciate the spacious open floor plan, abundant natural light, and seamless flow between the main living areas. Whether you're hosting holiday gatherings, entertaining friends, or enjoying a quiet evening at home, this layout is designed to accommodate it all.
At the heart of the home is a gorgeous kitchen overlooking the living and dining areas, allowing you to stay connected while preparing meals or entertaining guests. Featuring stainless steel appliances, ample counter space, a spacious pantry, and a center island, this kitchen offers both style and practicality for everyday living. Upstairs, you'll find four generously sized bedrooms, featuring a spacious primary suite that boasts an elegant tray ceiling, an impressive walk-in closet, and a luxurious en suite bath complete with a relaxing soaking tub, separate walk-in shower, and dual-sink vanity. The three additional bedrooms are nicely sized and share a full hall bath. An upstairs laundry room adds the ultimate convenience, making everyday living that much easier!
And just when you thought this home couldn't get any better, step outside and discover over 2 acres of land with endless possibilities! Imagine creating your own backyard oasis, installing a pool, starting a garden, or simply enjoying the peace and privacy that comes with having room to spread out. With this much outdoor space, you have the freedom to bring your vision to life.
Offering generous living space, modern conveniences, an expansive lot, and the added benefit of no city taxes, 118 Village Creek Drive is a property you won't want to miss! Schedule your private showing today and experience everything this home has to offer!...
Contact an agent
Home facts
- Year built:2020
- Subdivision & Development:Village Creek
- Listing ID #:100616019
- Added:2 day(s) ago
- Updated:November 15, 2026 at 11:24 AM
Rooms and interior
- Bedrooms:4
- Total bathrooms:3
- Full bathrooms:2
- Half bathrooms:1
- Rooms Total:7
- Flooring:Carpet
- Bathrooms Description:Walk-in Shower
- Kitchen Description:Dishwasher, Disposal, Kitchen Island, Pantry, Refrigerator
- Bedroom Description:Walk-In Closet(s)
- Living area:2,310 sq. ft.
Heating and cooling
- Cooling:Central Air
- Heating:Electric, Heat Pump, Heating
- Central air:Yes
Structure and exterior
- Roof:Architectural Shingle
- Year built:2020
- Building area:2,310 sq. ft.
- Lot area:2.02 Acres
- Construction Materials:Vinyl Siding, Wood Frame
- Exterior Features:Covered, Patio, Porch
- Foundation Description:Slab
- Levels:2 Story
Schools
- High school:White Oak
- Middle school:Swansboro
- Elementary school:Silverdale
Utilities
- Water:County Water
Finances and disclosures
- Price:$380,000
- Price per sq. ft.:$164.5
Features and amenities
- Appliances:Dishwasher, Disposal, Refrigerator
- Laundry features:Laundry Room
- Amenities:Blinds/Shades, Ceiling Fan(s), Management, Tray Ceiling(s), Walk-In Closet(s)
Parking
- Total parking spaces:2
- Parking description:Attached, Attached Garage, Garage, On Site
- Garage:Yes
- Garage spaces:2

New listings near 118 Village Creek Drive
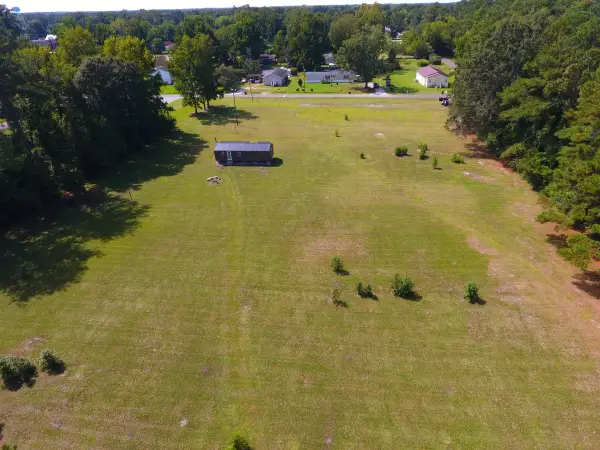 $150,000Active2.27 Acres
91 Bynum Avenue, Maysville, NC 28555
MLS# 100613509Listed by: BLUEWATER REAL ESTATE - EI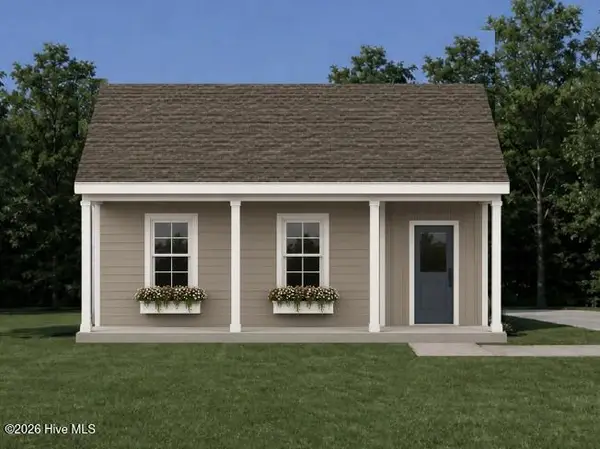 $234,900Active2 beds 2 baths994 sq. ft.
306 Hadnot Avenue, Maysville, NC 28555
MLS# 100609847Listed by: COLDWELL BANKER SEA COAST ADVANTAGE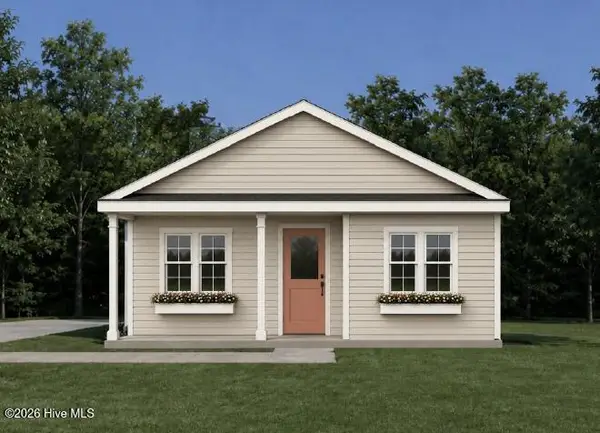 $239,900Active2 beds 2 baths1,009 sq. ft.
308 Hadnot Avenue, Maysville, NC 28555
MLS# 100609849Listed by: COLDWELL BANKER SEA COAST ADVANTAGE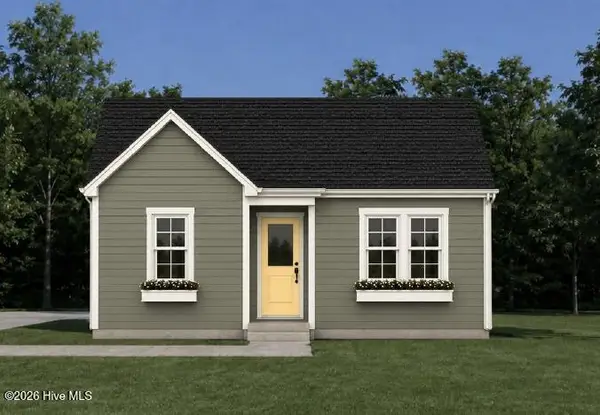 $249,900Active3 beds 2 baths1,160 sq. ft.
310 Hadnot Avenue, Maysville, NC 28555
MLS# 100609850Listed by: COLDWELL BANKER SEA COAST ADVANTAGE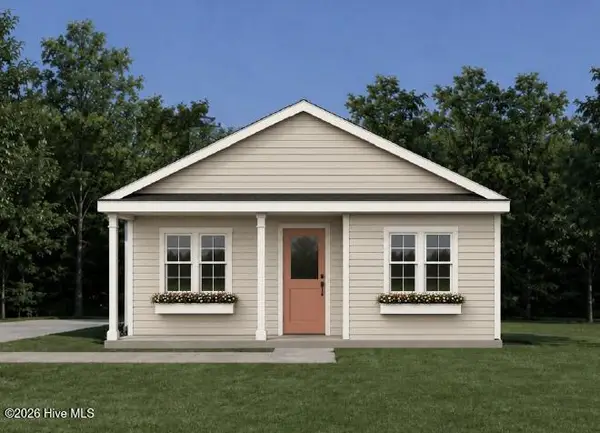 $239,900Active2 beds 2 baths1,009 sq. ft.
304 Hadnot Avenue, Maysville, NC 28555
MLS# 100609852Listed by: COLDWELL BANKER SEA COAST ADVANTAGE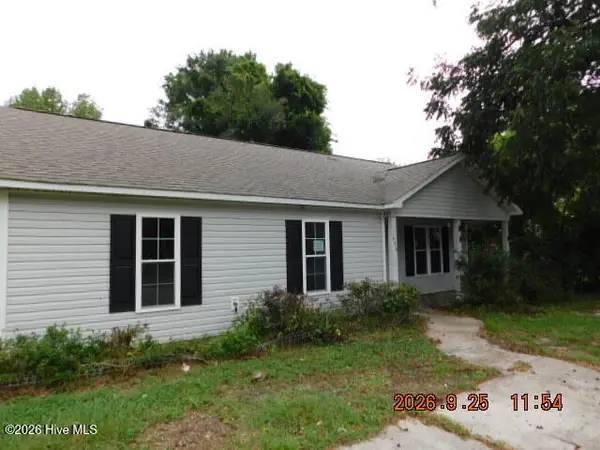 $179,900Active3 beds 2 baths1,188 sq. ft.
406 Seventh Street, Maysville, NC 28555
MLS# 100606174Listed by: JACKSONVILLE REALTY GROUP PM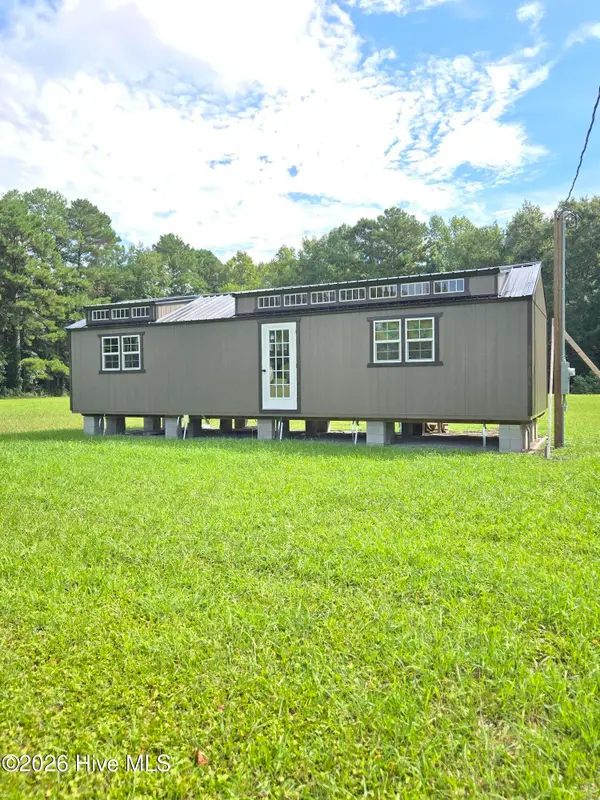 $180,000Active1 beds 1 baths580 sq. ft.
91 Bynum Avenue, Maysville, NC 28555
MLS# 100604687Listed by: BLUEWATER REAL ESTATE - EI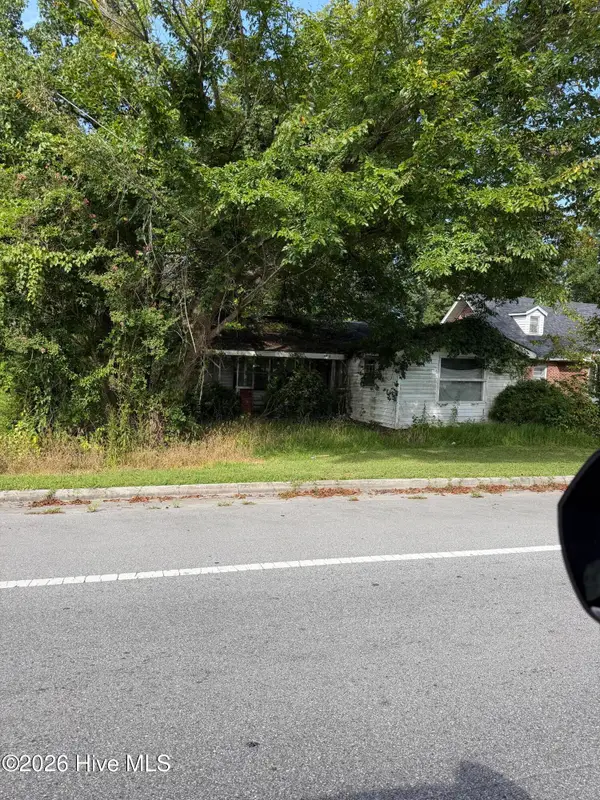 $25,000Pending0.14 Acres
88 Main Street, Maysville, NC 28555
MLS# 100602872Listed by: COLDWELL BANKER SEA COAST ADVANTAGE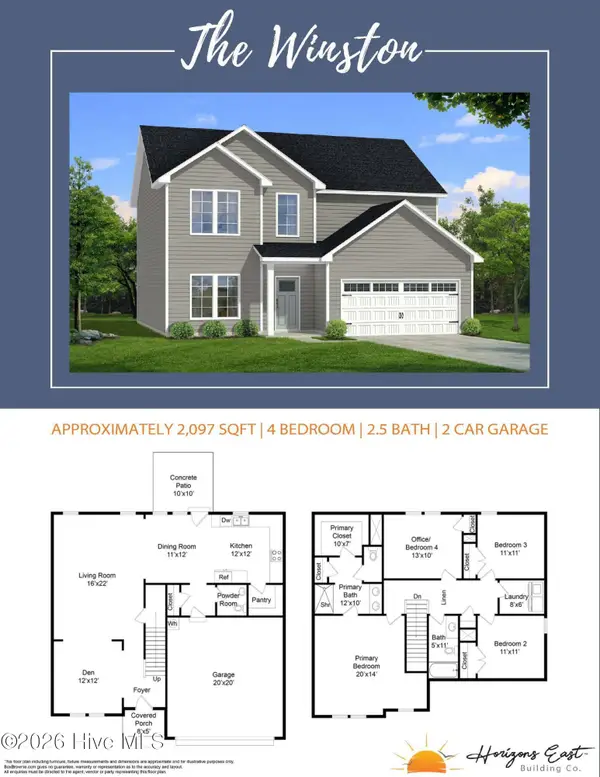 $369,900Active4 beds 3 baths2,097 sq. ft.
706 Homestead Acres Lane, Maysville, NC 28555
MLS# 100583037Listed by: SKYLINE REALTY GROUP, LLC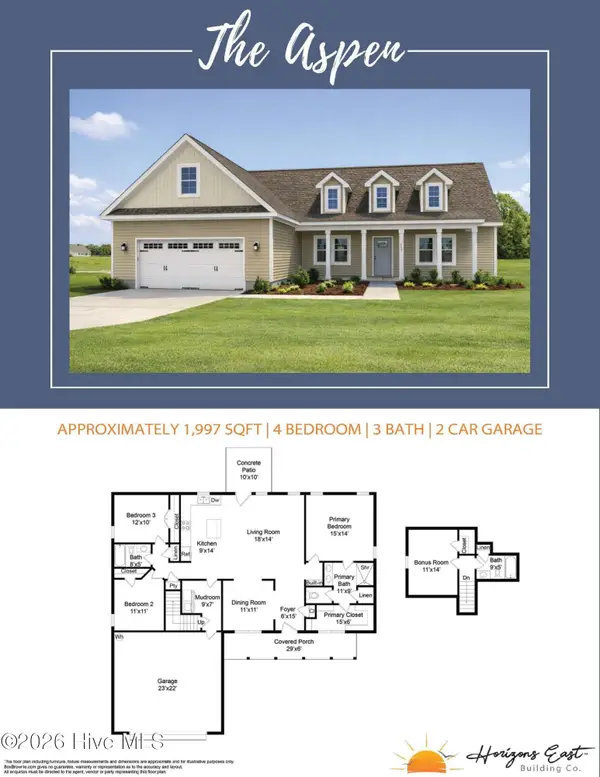 $384,900Active3 beds 3 baths1,977 sq. ft.
708 Homestead Acres Lane, Maysville, NC 28555
MLS# 100583041Listed by: SKYLINE REALTY GROUP, LLC


Protect your home and budget from life's surprises with an Assurant Home Warranty, backed by a partner that supports you through every step of homeownership. Explore Plans.
© 2023 - 2026 ERA Franchise Systems LLC. All rights reserved. ERA Franchise Systems LLC fully supports the principles of the Fair Housing Act and the Equal Opportunity Act. ERA, ERA Real Estate powered, and their respective logos are registered service marks of ERA Franchise Systems LLC. Each office is independently owned and operated.