
202 Halibut Court, Maysville, NC 28555
Local realty services provided by:ERA Wilder Realty
202 Halibut Court,Maysville, NC 28555
$260,860
- 4 Beds
- 3 Baths
- 1,592 sq. ft.
- Single family
- Pending
Listed by: ronda scott
Office: re/max homestead swansboro
MLS#:100598580
Source:NC_CCAR
Price summary
- Price:$260,860
- Price per sq. ft.:$163.86
About this home
Looking for a peaceful little oasis tucked between Jacksonville and New Bern? This 4-bedroom, 2-bath home in Maysville offers plenty of potential and is conveniently located near Camp Lejeune, MCAS New River, and MCAS Cherry Point. The home has been completely cleaned out and professionally cleaned, giving the next owner a fresh start and the opportunity to add their own personal touches. Features include a newer roof, a private fenced backyard with floating decks, and a separate powered building that would make a great workshop, home office, hobby room, man cave, or she shed. This home may need a little love, but the space, privacy, and peaceful setting are already here. Even better, the seller is offering $6,500 use as you choose with an acceptable offer, and there is a potentially assumable loan with an incredible 2.62% interest rate, subject to lender approval and buyer qualification. Bring your ideas and make this oasis your own!
Contact an agent
Home facts
- Year built:2007
- Subdivision & Development:Williams Branch Village
- Listing ID #:100598580
- Added:13 day(s) ago
- Updated:September 07, 2026 at 08:07 AM
Rooms and interior
- Bedrooms:4
- Total bathrooms:3
- Full bathrooms:2
- Half bathrooms:1
- Rooms Total:7
- Flooring:Carpet, Laminate, Wood
- Dining Description:Eat-in Kitchen
- Kitchen Description:Dishwasher, Eat-in Kitchen, Refrigerator
- Living area:1,592 sq. ft.
Heating and cooling
- Cooling:Central Air
- Heating:Electric, Fireplace(s), Forced Air, Heat Pump, Heating
- Central air:Yes
Structure and exterior
- Roof:Shingle
- Year built:2007
- Building area:1,592 sq. ft.
- Lot area:0.64 Acres
- Construction Materials:Aluminum Siding, Vinyl Siding, Wood Frame
- Exterior Features:Covered, Deck, Open, Porch
- Foundation Description:Slab
- Levels:2 Story
Schools
- High school:White Oak
- Middle school:Jacksonville Commons
- Elementary school:Woodland Elementary School
Utilities
- Water:Community Water Available, Water Connected
Finances and disclosures
- Price:$260,860
- Price per sq. ft.:$163.86
Features and amenities
- Appliances:Dishwasher, Dryer, Refrigerator, Washer
- Laundry features:Dryer, In Garage, Washer, Washer Hookup
- Amenities:Ceiling Fan(s)
Parking
- Total parking spaces:2
- Parking description:Attached Garage, Garage, Garage Door Opener, On Site, Paved
- Garage:Yes
- Garage spaces:2

New listings near 202 Halibut Court
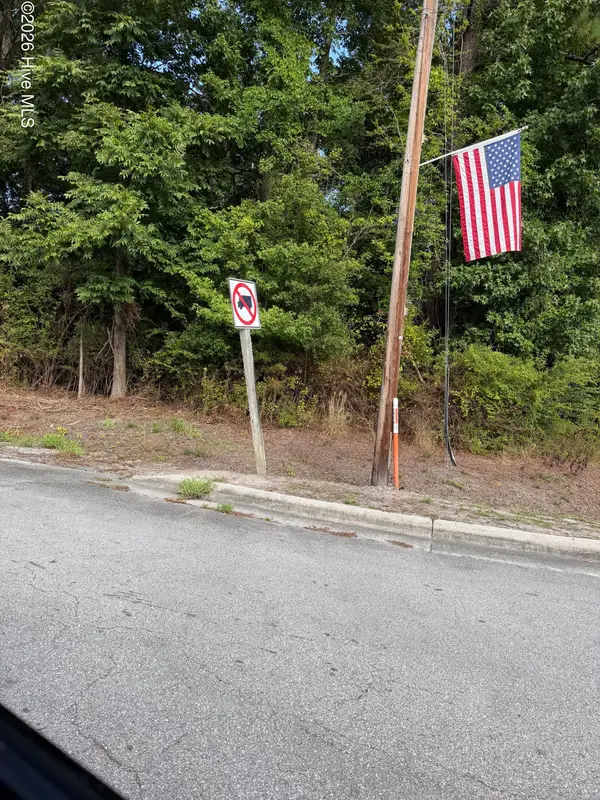 $15,000Pending0.15 Acres
0 Main St/us 17, Maysville, NC 28555
MLS# 100599487Listed by: COLDWELL BANKER SEA COAST ADVANTAGE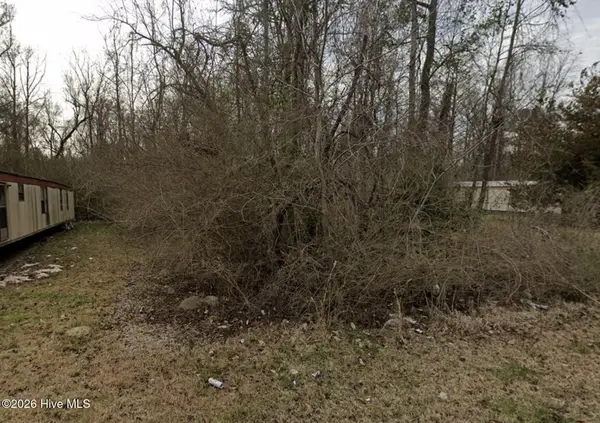 $23,500Pending0.14 Acres
80 Koonce Street, Maysville, NC 28555
MLS# 100599503Listed by: COLDWELL BANKER SEA COAST ADVANTAGE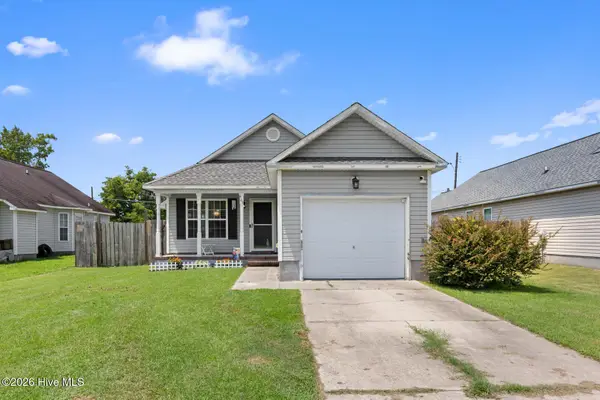 $214,990Pending3 beds 2 baths1,147 sq. ft.
506 Mattocks Avenue, Maysville, NC 28555
MLS# 100592672Listed by: J&J REALTY GROUP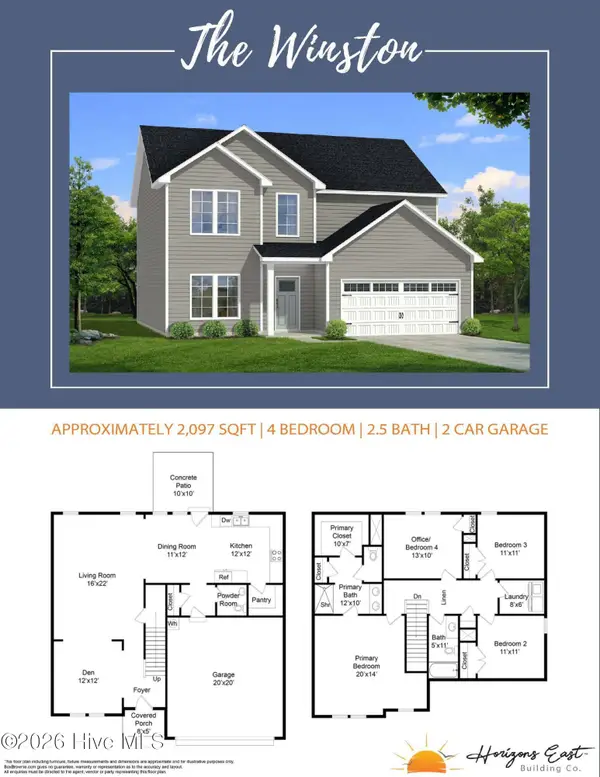 $384,900Active4 beds 3 baths2,097 sq. ft.
706 Homestead Acres Lane, Maysville, NC 28555
MLS# 100583037Listed by: SKYLINE REALTY GROUP, LLC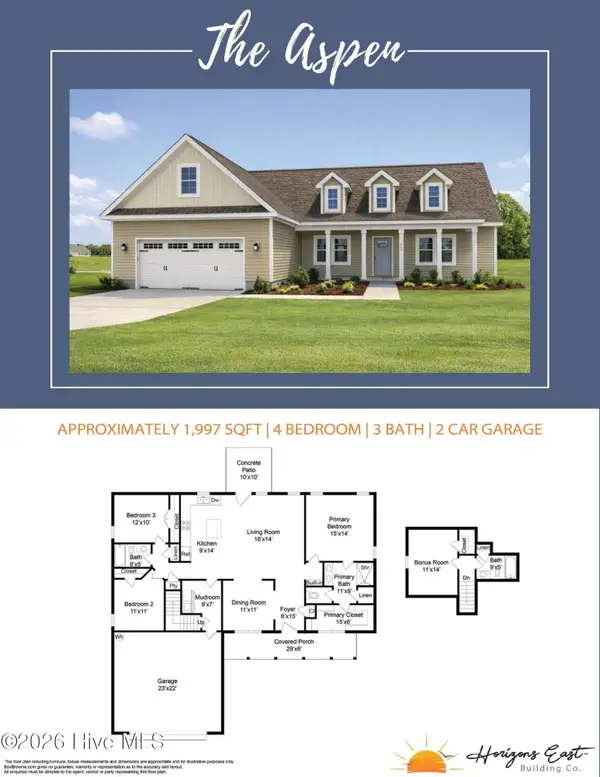 $389,900Active3 beds 3 baths1,977 sq. ft.
708 Homestead Acres Lane, Maysville, NC 28555
MLS# 100583041Listed by: SKYLINE REALTY GROUP, LLC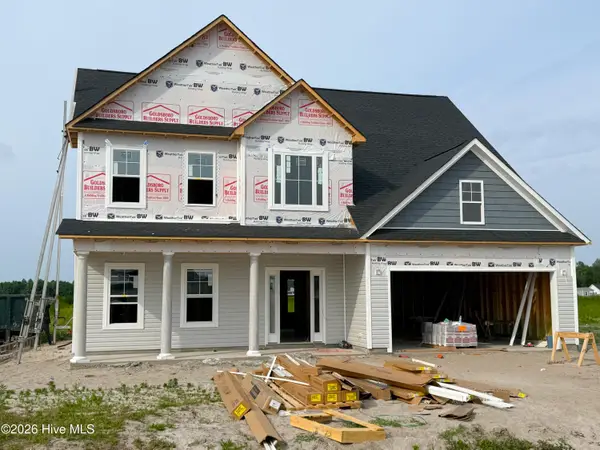 $360,000Active4 beds 3 baths2,278 sq. ft.
510 E Black Water Lane, Maysville, NC 28555
MLS# 100577690Listed by: COURTNEY CARTER HOMES, LLC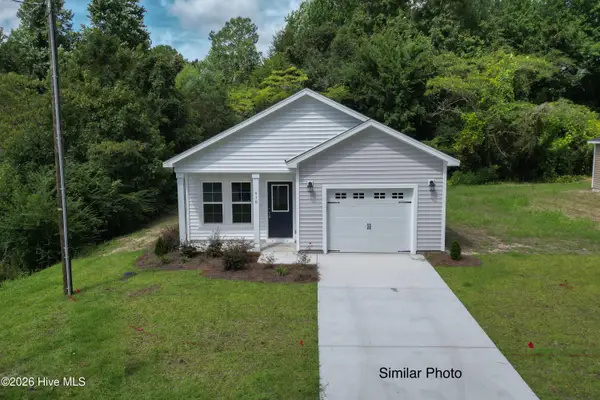 $254,900Active3 beds 2 baths1,122 sq. ft.
704 B Bynum Avenue, Maysville, NC 28555
MLS# 100577657Listed by: COLDWELL BANKER SEA COAST ADVANTAGE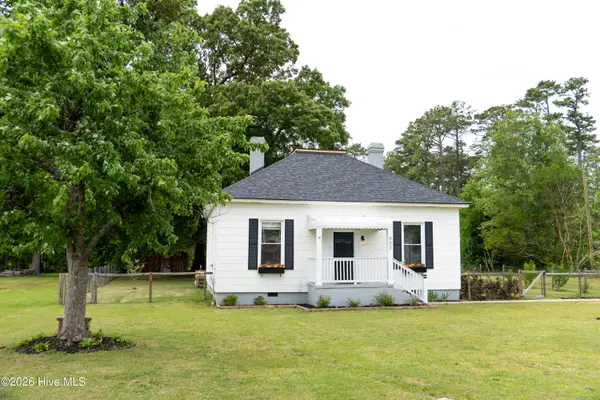 $244,900Active3 beds 2 baths1,390 sq. ft.
902 Jenkins Avenue, Maysville, NC 28555
MLS# 100571078Listed by: EPIQUE REALTY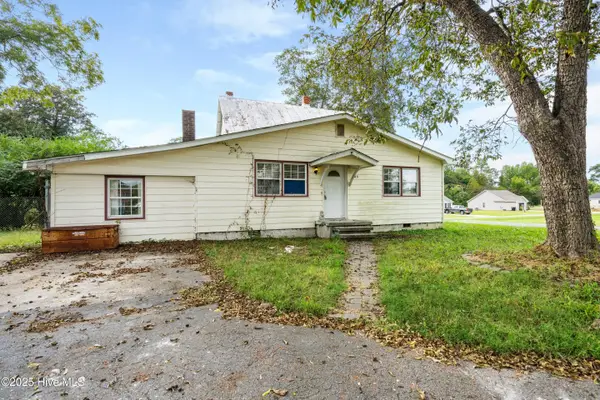 $168,000Active4 beds 3 baths2,084 sq. ft.
705 Sixth Street, Maysville, NC 28555
MLS# 100535712Listed by: COLDWELL BANKER SEA COAST ADVANTAGE


Protect your home and budget from life's surprises with an Assurant Home Warranty, backed by a partner that supports you through every step of homeownership. Explore Plans.
© 2023 - 2026 ERA Franchise Systems LLC. All rights reserved. ERA Franchise Systems LLC fully supports the principles of the Fair Housing Act and the Equal Opportunity Act. ERA, ERA Real Estate powered, and their respective logos are registered service marks of ERA Franchise Systems LLC. Each office is independently owned and operated.