
211 Brighttown Road, Maysville, NC 28555
Local realty services provided by:ERA Wilder Realty
211 Brighttown Road,Maysville, NC 28555
$299,900
- 3 Beds
- 3 Baths
- - sq. ft.
- Single family
- Sold
Listed by: michele raynor
Office: skyline realty group, llc.
MLS#:100507215
Source:NC_CCAR
Sorry, we are unable to map this address
Price summary
- Price:$299,900
About this home
**Seller is offering $5,000 use as you choose** Say goodbye to the constraints of an HOA and relish in the freedom to personalize and maintain your home to suit your preferences without additional fees or restrictions. Embrace the privacy while enjoying the convenient location. The Wedgewood, by Horizons East, is an open concept floor plan with 3 bedrooms and 2.5 baths that maximizes space and functionality.
Contact an agent
Home facts
- Year built:2025
- Subdivision & Development:Not In Subdivision
- Listing ID #:100507215
- Added:549 day(s) ago
- Updated:November 21, 2026 at 08:27 AM
Rooms and interior
- Bedrooms:3
- Total bathrooms:3
- Full bathrooms:2
- Half bathrooms:1
- Rooms Total:6
- Flooring:Carpet, Vinyl
- Kitchen Description:Dishwasher, Pantry
- Bedroom Description:Walk-In Closet(s)
Heating and cooling
- Cooling:Heat Pump
- Heating:Electric, Heat Pump, Heating
Structure and exterior
- Roof:Architectural Shingle
- Year built:2025
- Construction Materials:Vinyl Siding, Wood Frame
- Exterior Features:Patio
- Foundation Description:Slab
- Levels:2 Story
Schools
- High school:White Oak
- Middle school:Hunters Creek
- Elementary school:Silverdale
Utilities
- Water:Water Connected
Finances and disclosures
- Price:$299,900
Features and amenities
- Appliances:Dishwasher
- Laundry features:Laundry Room
- Amenities:Ceiling Fan(s), Walk-In Closet(s)
Parking
- Total parking spaces:2
- Parking description:Attached Garage, Garage Door Opener, Paved
- Garage:Yes
- Garage spaces:2

New listings near 211 Brighttown Road
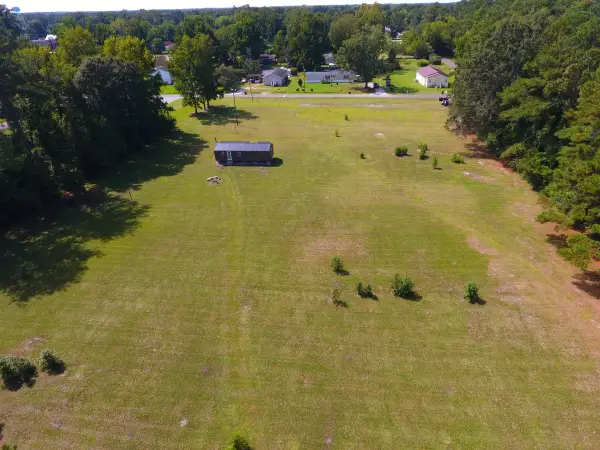 $150,000Active2.27 Acres
91 Bynum Avenue, Maysville, NC 28555
MLS# 100613509Listed by: BLUEWATER REAL ESTATE - EI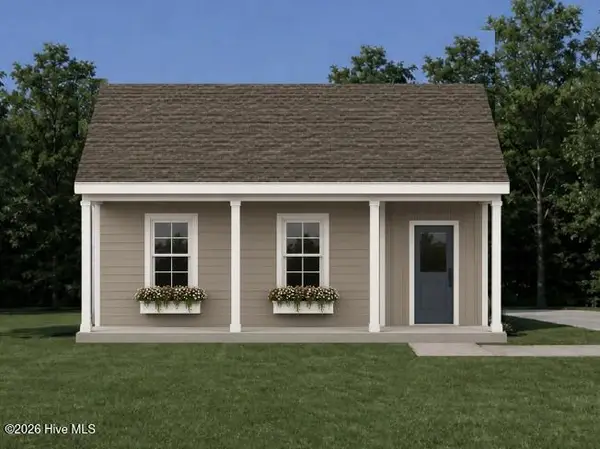 $234,900Active2 beds 2 baths994 sq. ft.
306 Hadnot Avenue, Maysville, NC 28555
MLS# 100609847Listed by: COLDWELL BANKER SEA COAST ADVANTAGE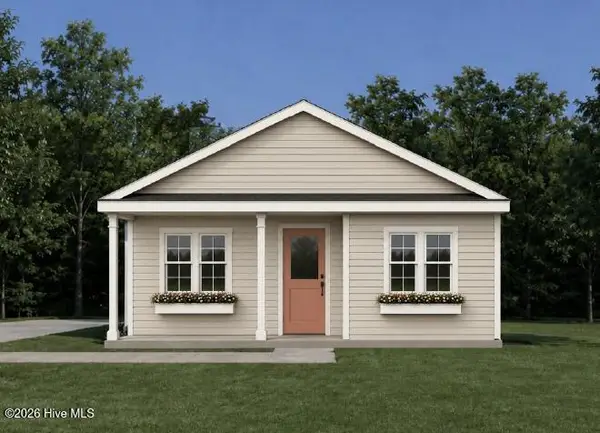 $239,900Active2 beds 2 baths1,009 sq. ft.
308 Hadnot Avenue, Maysville, NC 28555
MLS# 100609849Listed by: COLDWELL BANKER SEA COAST ADVANTAGE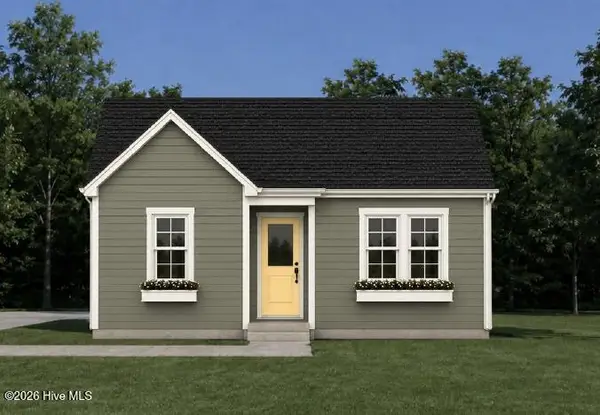 $249,900Active3 beds 2 baths1,160 sq. ft.
310 Hadnot Avenue, Maysville, NC 28555
MLS# 100609850Listed by: COLDWELL BANKER SEA COAST ADVANTAGE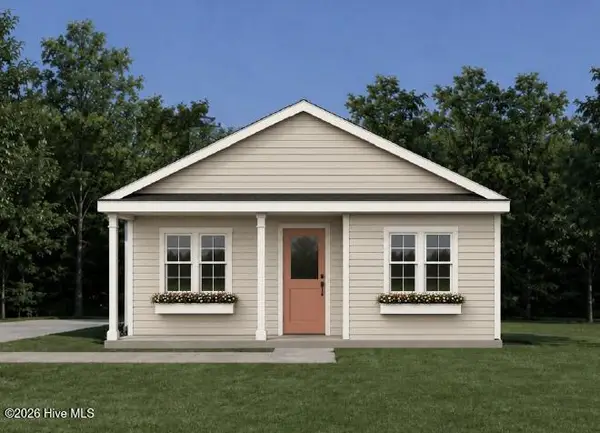 $239,900Active2 beds 2 baths1,009 sq. ft.
304 Hadnot Avenue, Maysville, NC 28555
MLS# 100609852Listed by: COLDWELL BANKER SEA COAST ADVANTAGE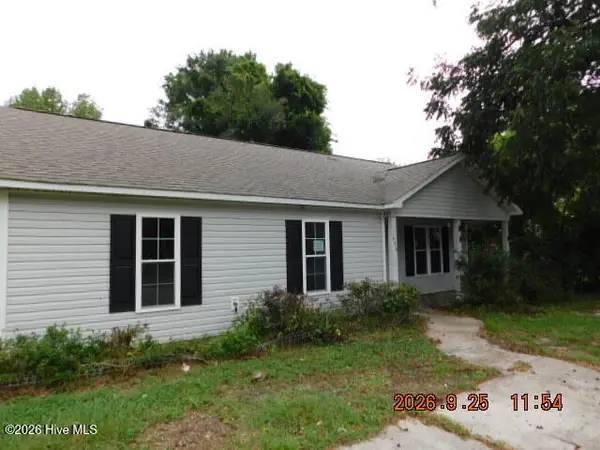 $179,900Active3 beds 2 baths1,188 sq. ft.
406 Seventh Street, Maysville, NC 28555
MLS# 100606174Listed by: JACKSONVILLE REALTY GROUP PM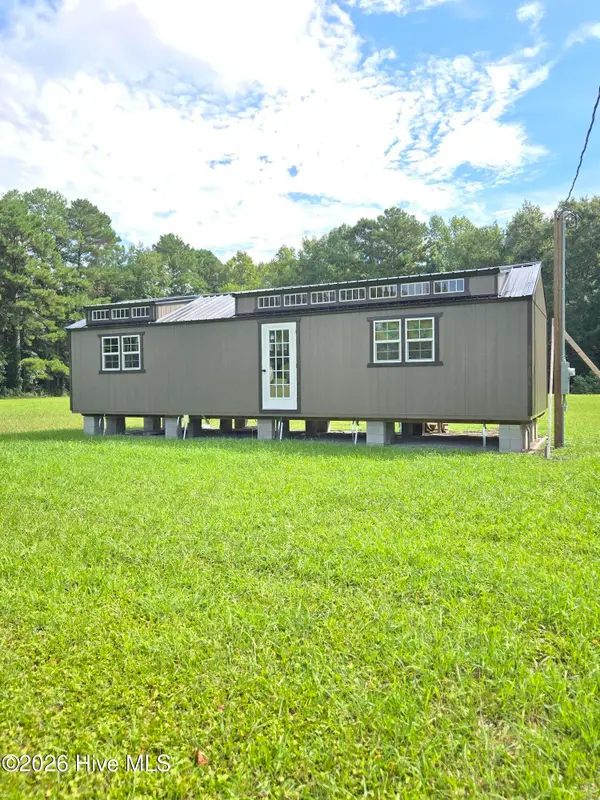 $180,000Active1 beds 1 baths580 sq. ft.
91 Bynum Avenue, Maysville, NC 28555
MLS# 100604687Listed by: BLUEWATER REAL ESTATE - EI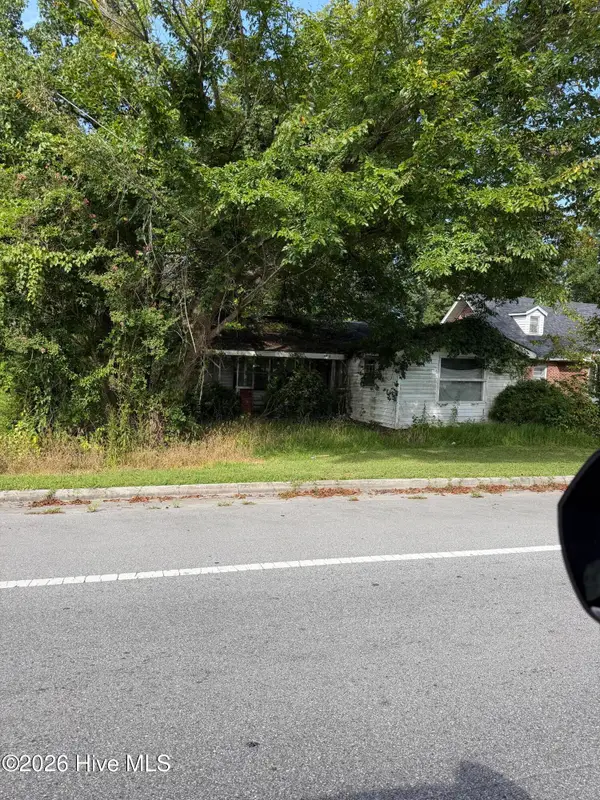 $25,000Active0.14 Acres
88 Main Street, Maysville, NC 28555
MLS# 100602872Listed by: COLDWELL BANKER SEA COAST ADVANTAGE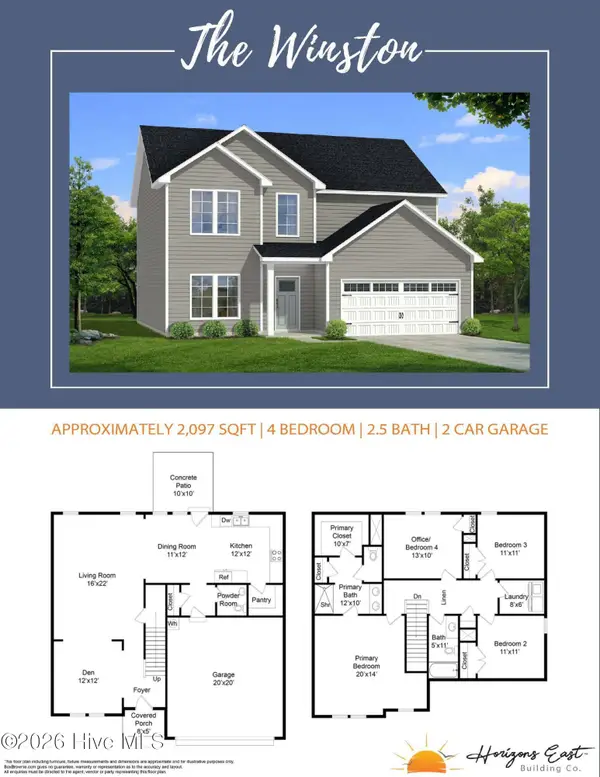 $369,900Active4 beds 3 baths2,097 sq. ft.
706 Homestead Acres Lane, Maysville, NC 28555
MLS# 100583037Listed by: SKYLINE REALTY GROUP, LLC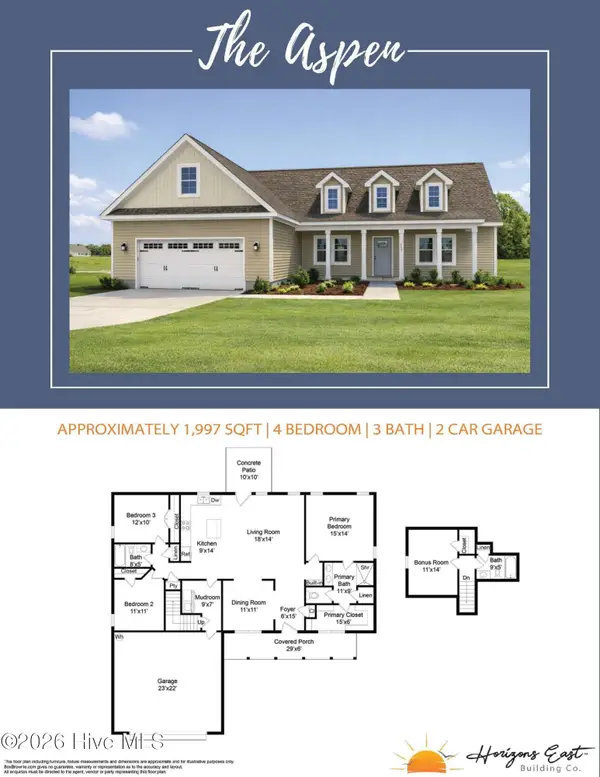 $384,900Active3 beds 3 baths1,977 sq. ft.
708 Homestead Acres Lane, Maysville, NC 28555
MLS# 100583041Listed by: SKYLINE REALTY GROUP, LLC


Protect your home and budget from life's surprises with an Assurant Home Warranty, backed by a partner that supports you through every step of homeownership. Explore Plans.
© 2023 - 2026 ERA Franchise Systems LLC. All rights reserved. ERA Franchise Systems LLC fully supports the principles of the Fair Housing Act and the Equal Opportunity Act. ERA, ERA Real Estate powered, and their respective logos are registered service marks of ERA Franchise Systems LLC. Each office is independently owned and operated.