
626 Bright Harvest Drive, Maysville, NC 28555
Local realty services provided by:ERA Wilder Realty
626 Bright Harvest Drive,Maysville, NC 28555
$340,000
- 3 Beds
- 2 Baths
- 1,700 sq. ft.
- Single family
- Active
Listed by: jose raul leon de la paz
Office: realty one group affinity
MLS#:100597062
Source:NC_CCAR
Price summary
- Price:$340,000
- Price per sq. ft.:$200
About this home
Newly built and move-in ready! Welcome to this stunning 3-bedroom,
2-bathroom home located in a quiet neighborhood and featuring a modern
split floor plan with thoughtful upgrades throughout.
Step inside to find durable LVP flooring, soaring vaulted ceilings,
and a bright, open-concept living area perfect for everyday living and
entertaining. The spacious kitchen features quartz countertops,
semi-custom two-tone cabinetry, stainless steel appliances, and a
large island overlooking the main living area.
The private primary suite offers a touch of luxury with a beautifully
tiled walk-in shower and sleek, modern finishes. With no city taxes,
no current HOA, and a convenient location near shopping, schools, and
area military bases, this beautiful new construction home is ready for
its first owner. Schedule your showing today!
Contact an agent
Home facts
- Year built:2026
- Subdivision & Development:Batchelors Cove
- Listing ID #:100597062
- Added:47 day(s) ago
- Updated:October 05, 2026 at 10:22 AM
Rooms and interior
- Bedrooms:3
- Total bathrooms:2
- Full bathrooms:2
- Rooms Total:5
- Living area:1,700 sq. ft.
Heating and cooling
- Cooling:Central Air
- Heating:Electric, Heat Pump, Heating
- Central air:Yes
Structure and exterior
- Roof:Shingle
- Year built:2026
- Building area:1,700 sq. ft.
- Lot area:0.66 Acres
- Construction Materials:Vinyl Siding, Wood Frame
- Foundation Description:Slab
- Levels:1 Story
Schools
- High school:White Oak
- Middle school:Swansboro
- Elementary school:Silverdale
Finances and disclosures
- Price:$340,000
- Price per sq. ft.:$200
Features and amenities
- Amenities:Ceiling Fan(s)
Parking
- Total parking spaces:2
- Parking description:Attached Garage, Paved
- Garage:Yes
- Garage spaces:2

New listings near 626 Bright Harvest Drive
- New
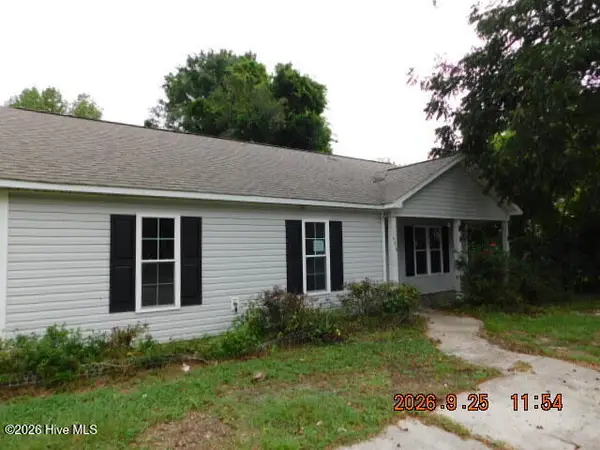 $187,500Active3 beds 2 baths1,188 sq. ft.
406 Seventh Street, Maysville, NC 28555
MLS# 100606174Listed by: JACKSONVILLE REALTY GROUP PM 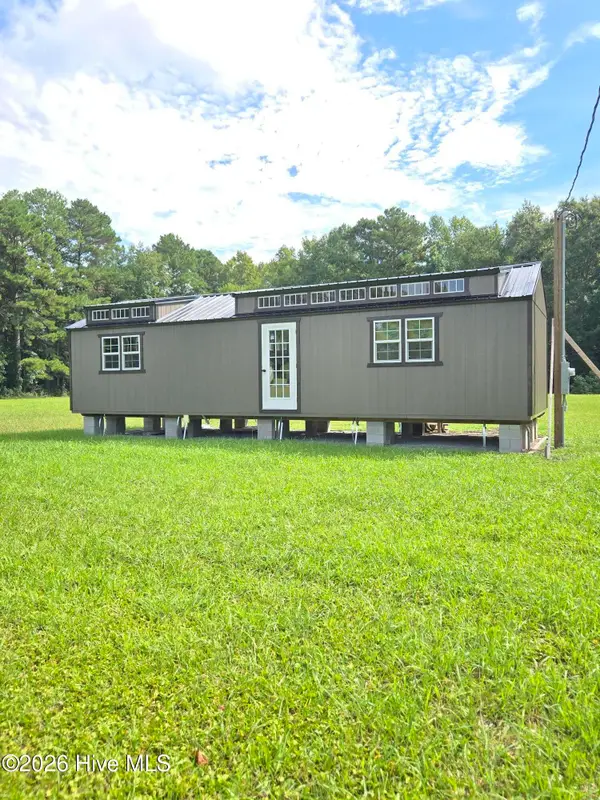 $190,000Active1 beds 1 baths580 sq. ft.
91 Bynum Avenue, Maysville, NC 28555
MLS# 100604687Listed by: BLUEWATER REAL ESTATE - EI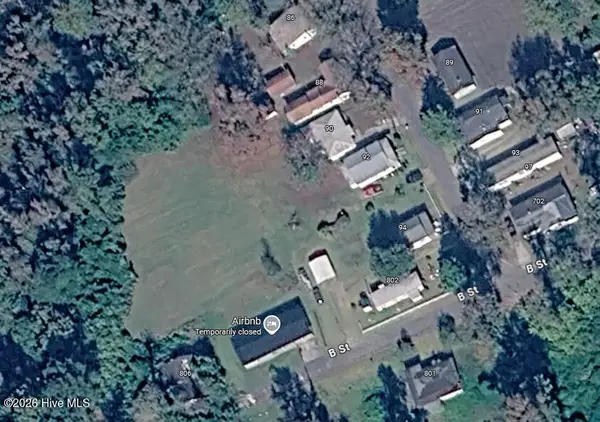 $22,500Pending0.37 Acres
12,13 Off Koonce Avenue, Maysville, NC 28555
MLS# 100604279Listed by: HURST REALTY LLC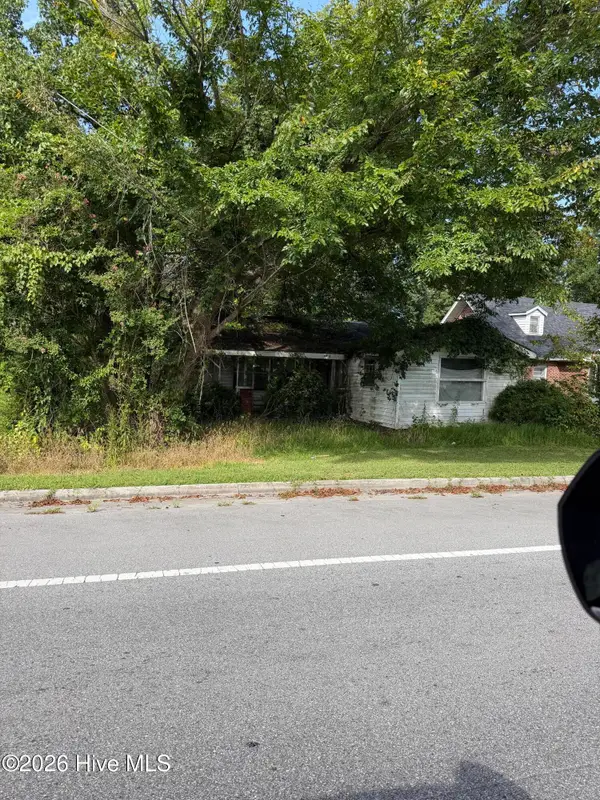 $25,000Pending0.14 Acres
88 Main Street, Maysville, NC 28555
MLS# 100602872Listed by: COLDWELL BANKER SEA COAST ADVANTAGE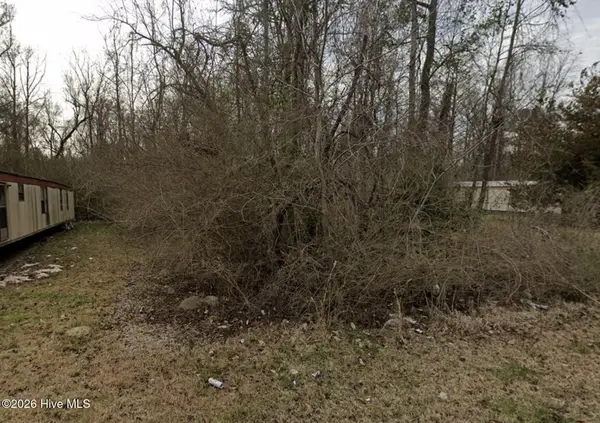 $23,500Pending0.14 Acres
80 Koonce Street, Maysville, NC 28555
MLS# 100599503Listed by: COLDWELL BANKER SEA COAST ADVANTAGE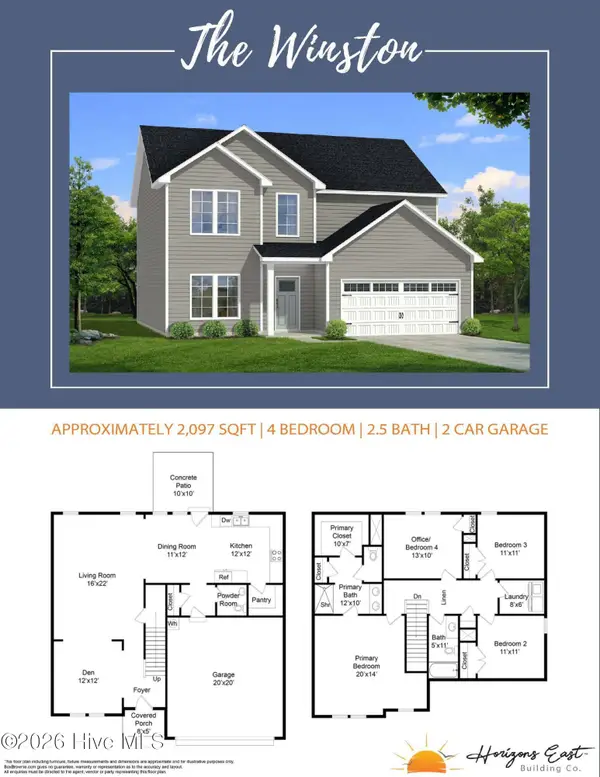 $384,900Active4 beds 3 baths2,097 sq. ft.
706 Homestead Acres Lane, Maysville, NC 28555
MLS# 100583037Listed by: SKYLINE REALTY GROUP, LLC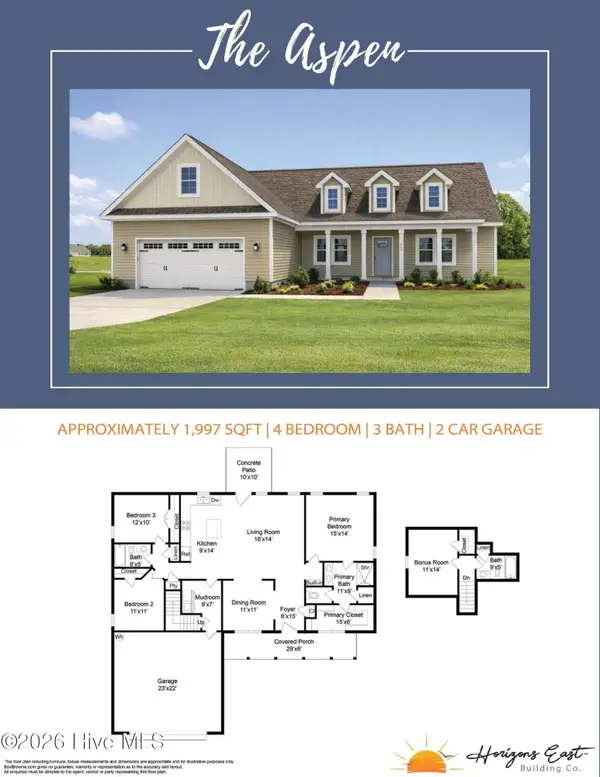 $389,900Active3 beds 3 baths1,977 sq. ft.
708 Homestead Acres Lane, Maysville, NC 28555
MLS# 100583041Listed by: SKYLINE REALTY GROUP, LLC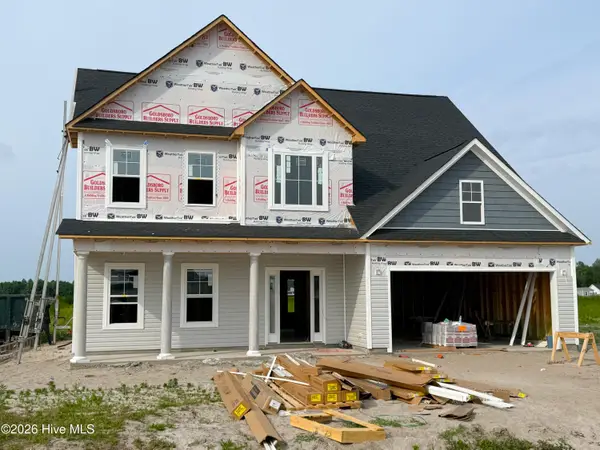 $360,000Active4 beds 3 baths2,278 sq. ft.
510 E Black Water Lane, Maysville, NC 28555
MLS# 100577690Listed by: COURTNEY CARTER HOMES, LLC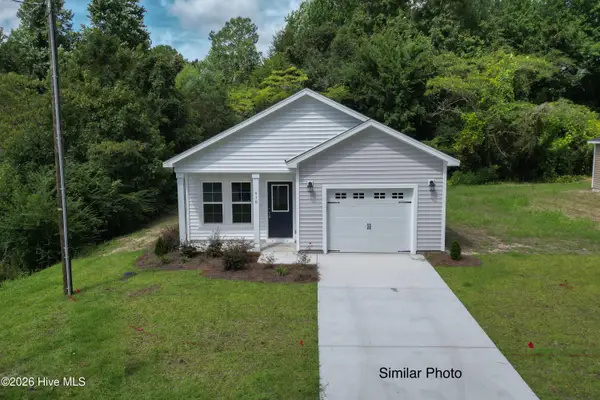 $254,900Active3 beds 2 baths1,122 sq. ft.
704 A Bynum Avenue, Maysville, NC 28555
MLS# 100577644Listed by: COLDWELL BANKER SEA COAST ADVANTAGE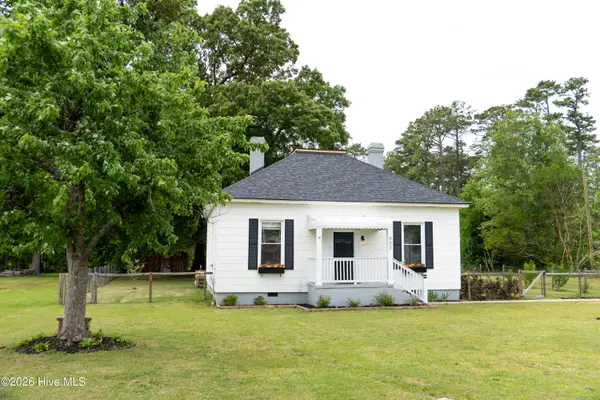 $239,000Active3 beds 2 baths1,390 sq. ft.
902 Jenkins Avenue, Maysville, NC 28555
MLS# 100571078Listed by: EPIQUE REALTY


Protect your home and budget from life's surprises with an Assurant Home Warranty, backed by a partner that supports you through every step of homeownership. Explore Plans.
© 2023 - 2026 ERA Franchise Systems LLC. All rights reserved. ERA Franchise Systems LLC fully supports the principles of the Fair Housing Act and the Equal Opportunity Act. ERA, ERA Real Estate powered, and their respective logos are registered service marks of ERA Franchise Systems LLC. Each office is independently owned and operated.