
307 Lauri Lane, McGrady, NC 28649
Local realty services provided by:ERA Live Moore
307 Lauri Lane,McGrady, NC 28649
$545,000
- 3 Beds
- 3 Baths
- - sq. ft.
- Single family
- Sold
Listed by: angela sale
Office: ward & ward properties, llc.336-667-1719
MLS#:1226471
Source:NC_TRIAD
Sorry, we are unable to map this address
Price summary
- Price:$545,000
- Monthly HOA dues:$33.33
About this home
Discover your mountain retreat in this 3BR/3BA cedar log cabin with breathtaking long-range views and outstanding privacy. Whether you're searching for a full-time residence, weekend getaway, or vacation rental opportunity, this home offers the mountain lifestyle buyers dream of. Inside, you'll find hardwood floors throughout, a spacious open living area, dining room, & kitchen w/ granite countertops. The upstairs & full basement includes additional finished space, both w/a full bath - 1295 finished SF not included in heated square footage, providing flexibility for recreation or guests. Sold partially furnished, this home is move-in ready. Relax on the expansive back deck while enjoying spectacular views, or gather around the spacious yard. Features include an oversized detached garage, whole-house generator, wood-burning backup furnace, propane wall-heater, metal roof (2010), & heat pump (2024). Convenient to Blue Ridge Parkway, Stone Mtn, wineries, hiking, & 2 hours from Charlotte.
Contact an agent
Home facts
- Year built:2000
- Subdivision & Development:Dancy Mountain
- Listing ID #:1226471
- Added:45 day(s) ago
- Updated:August 17, 2026 at 04:01 PM
Rooms and interior
- Bedrooms:3
- Total bathrooms:3
- Full bathrooms:3
- Flooring:Laminate, Vinyl, Wood
- Kitchen Description:Dishwasher, Microwave, Pantry
- Basement Description:Basement, Unfinished
Heating and cooling
- Cooling:Ceiling Fan(s), Central Air, Heat Pump
- Heating:Electric, Heat Pump, Propane, Wood
- Central air:Yes
Structure and exterior
- Year built:2000
- Lot Features:Cleared, Horses Allowed, Level, Mountain, Partially Cleared, Rolling Slope, Sloped, Views, Wooded
- Construction Materials:Log, Stone, Wood Siding
Utilities
- Water:Well
- Sewer:Private Sewer, Septic Tank
Finances and disclosures
- Price:$545,000
- Tax amount:$2,924
Features and amenities
- Appliances:Dishwasher
- Laundry features:Dryer Connection, In Basement
- Amenities:Ceiling Fan(s), Solid Surface Counter
Parking
- Parking description:Detached, Detached Garage, Driveway, Garage
- Garage spaces:1
 2026 Triad MLS, Inc. All rights reserved. IDX information is provided exclusively for personal, non-commercial use, and may not be used for any purpose other than to identify prospective properties consumers may be interested in purchasing. Information is deemed reliable but not guaranteed. This site will be monitored for ‘scraping’ and any use of search facilities of data on the site other than by potential buyers/sellers is prohibited. All Sale data is for informational purposes only and is not an indication of a market analysis or appraisal. Properties marked with the Triad MLS, Inc. icon are provided courtesy of the Triad MLS, Inc.’s, Internet Data Exchange Database.
New listings near 307 Lauri Lane
- New
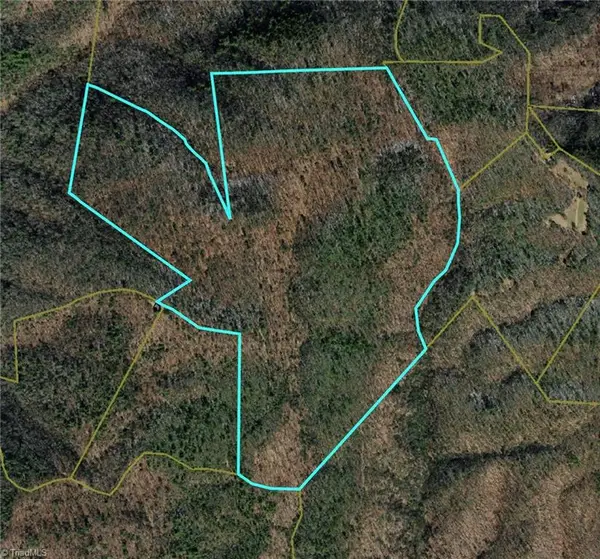 $325,000Active105.79 Acres
TBD Vannoy Road, McGrady, NC 28649
MLS# 1230452Listed by: REALTY ONE GROUP RESULTS - New
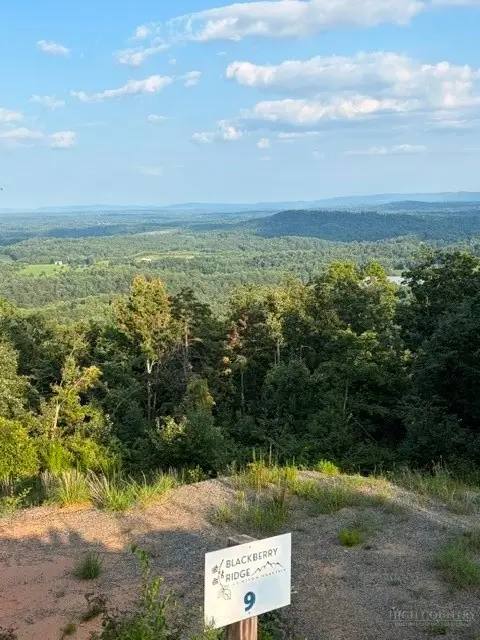 $80,000Active10.31 Acres
Lot # 9 Widow Mountain Drive, McGrady, NC 28649
MLS# 263654Listed by: WARD & WARD PROPERTIES - New
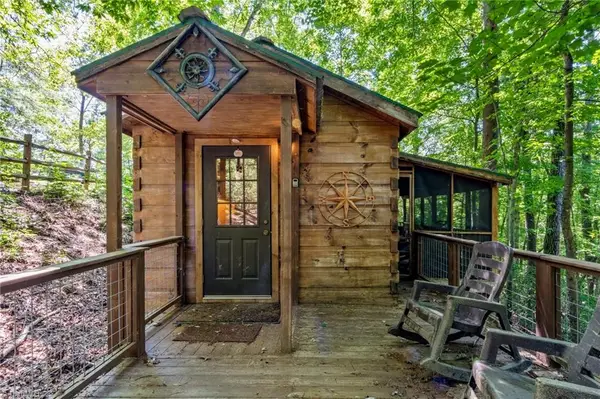 $175,000Active1 beds 1 baths408 sq. ft.
157 Wolf Trail, McGrady, NC 28649
MLS# 1229922Listed by: KELLER WILLIAMS REALTY ELITE 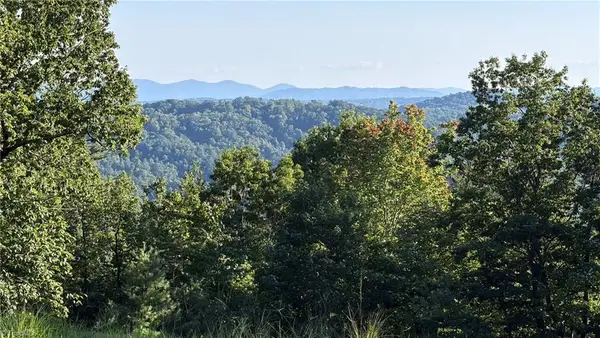 $74,750Active8.06 Acres
000 Carriage House Trail #Lot 157, McGrady, NC 28649
MLS# 1229992Listed by: NC MOUNTAIN LAND, LLC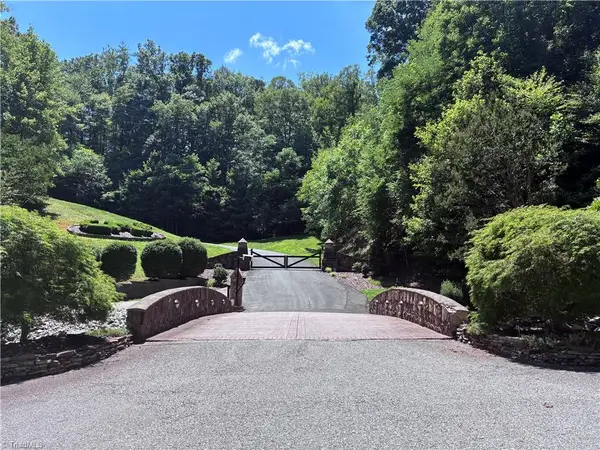 $26,000Active3 Acres
00 Breakaway Drive, McGrady, NC 28649
MLS# 1227213Listed by: HOWARD HANNA ALLEN TATE BLAIR PROPERTIES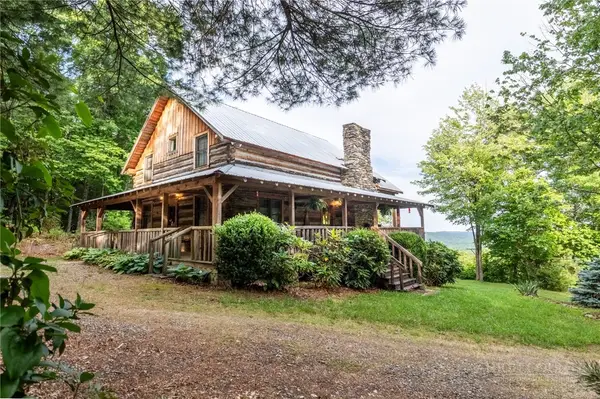 Listed by ERA$574,000Active2 beds 2 baths1,662 sq. ft.
1639 Mountain Vista Drive, McGrady, NC 28649
MLS# 262660Listed by: CAROLINA REALTY ERA LIVE MOORE $125,000Pending6 Acres
2238 Longbottom Road, McGrady, NC 28649
MLS# 1224285Listed by: LISTWITHFREEDOM.COM INC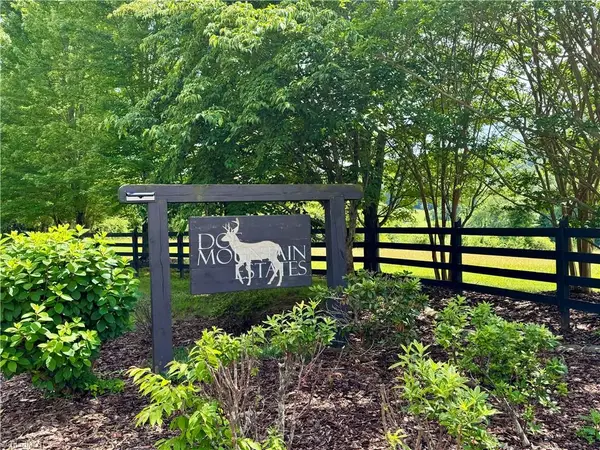 $18,000Active2.38 Acres
Lot #69 Turkey Trail, McGrady, NC 28649
MLS# 1222322Listed by: NORTH CAROLINA MOUNTAIN INVESTMENTS, LLC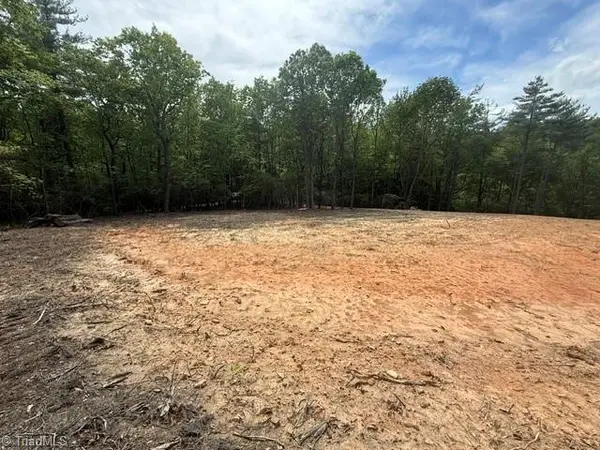 $69,900Active5.53 Acres
00 Chestnut Mountain Farms Parkway, McGrady, NC 28649
MLS# 1219904Listed by: HOWARD HANNA ALLEN TATE BLAIR PROPERTIES $25,000Active10.05 Acres
0 Chestnut Mountain Farms Parkway, McGrady, NC 28649
MLS# 1219146Listed by: CHOSEN REALTY OF NC


Protect your home and budget from life's surprises with an Assurant Home Warranty, backed by a partner that supports you through every step of homeownership. Explore Plans.
© 2023 - 2026 ERA Franchise Systems LLC. All rights reserved. ERA Franchise Systems LLC fully supports the principles of the Fair Housing Act and the Equal Opportunity Act. ERA, ERA Real Estate powered, and their respective logos are registered service marks of ERA Franchise Systems LLC. Each office is independently owned and operated.