
408 Broomtail Lane, McGrady, NC 28649
Local realty services provided by:ERA Live Moore
408 Broomtail Lane,McGrady, NC 28649
$785,000
- 3 Beds
- 3 Baths
- 2,994 sq. ft.
- Single family
- Active
Listed by: barbara linnville
Office: premier sotheby's int'l realty
MLS#:264370
Source:NC_HCAR
Price summary
- Price:$785,000
- Price per sq. ft.:$251.2
- Monthly HOA dues:$110
About this home
Experience refined equestrian living on 10 acres in the gated community of Chestnut Mountain Farms, where sweeping, layered mountain views, fenced pasture and miles of horse and ATV trails create an exceptional High Country retreat. Meticulously maintained and equally suited as a full-time residence or luxury mountain getaway, this three-bedroom, three-bath home offers the rare combination of acreage, privacy and an active outdoor lifestyle.
The open-concept kitchen, dining and living areas are oriented toward the long-range views, creating a warm and inviting setting for everyday living and entertaining. The main level features the primary suite, dedicated laundry and access to recently updated decks that extend the living space outdoors—perfect for morning coffee, sunset gatherings and taking in the surrounding mountain landscape.
The lower level offers a spacious second great room, bonus room, full bath, generous storage and workshop space, providing flexibility for guests, recreation or hobbies. An oversized three-car garage offers ample room for vehicles, tack and outdoor gear.
For the equestrian enthusiast, the property features fenced pasture with room to add a stall or two, while Chestnut Mountain Farms’ horse trails offer the opportunity to saddle up and ride directly into the surrounding mountain landscape. ATV trails add another dimension to the recreational lifestyle, making this an ideal property for those who want to enjoy their acreage rather than simply admire it.
Offered fully furnished with few exclusions, the home also conveys with two Yamaha ATVs with minimal hours, allowing the next owners to begin exploring the trails from day one. Exercise equipment and tractor are negotiable.
A distinctive mountain property where luxury, horses and recreation come together—10 private acres, captivating views and an equestrian lifestyle in one of Wilkes County’s beautiful gated mountain communities. https://www.chestnutmountainfarms.com...
Contact an agent
Home facts
- Year built:2008
- Subdivision & Development:Chestnut Mountain Farms
- Listing ID #:264370
- Added:4 day(s) ago
- Updated:September 26, 2026 at 03:27 PM
Rooms and interior
- Bedrooms:3
- Total bathrooms:3
- Full bathrooms:3
- Kitchen Description:Dishwasher, Electric Range, Refrigerator
- Basement:Yes
- Basement Description:Finished, Full
- Living area:2,994 sq. ft.
Heating and cooling
- Cooling:Central Air
- Heating:Forced Air, Propane
- Central air:Yes
Structure and exterior
- Roof:Metal
- Year built:2008
- Building area:2,994 sq. ft.
- Lot area:10.9 Acres
- Architectural Style:Mountain
- Construction Materials:Wood Frame
- Foundation Description:Basement
- Levels:2 Story
Schools
- High school:North Wilkes
- Elementary school:Mulberry
Utilities
- Water:Well
Finances and disclosures
- Price:$785,000
- Price per sq. ft.:$251.2
- Tax amount:$3,084
Features and amenities
- Laundry features:Dryer, Laundry Main Level, Washer
- Amenities:Furnished, Vaulted Ceilings
Parking
- Parking description:Detached, Garage
- Garage:Yes
New listings near 408 Broomtail Lane
- Coming Soon
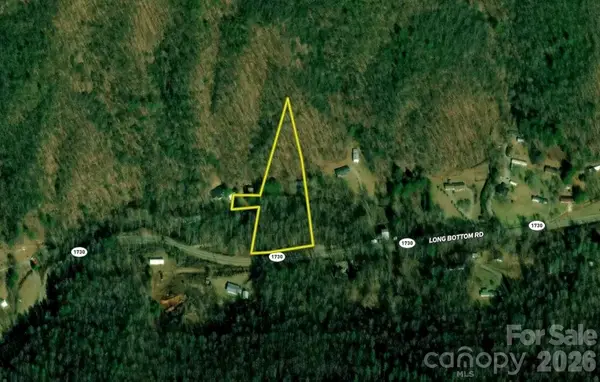 $199,000Coming Soon3.29 Acres
1921 Longbottom Road, McGrady, NC 28649
MLS# 4417053Listed by: WHITETAIL PROPERTIES REAL ESTATE LLC  Listed by ERA$12,500Active1.6 Acres
LOT 2 Sutters Ridge Road, McGrady, NC 28649
MLS# 1234226Listed by: CAROLINA REALTY ERA LIVE MOORE
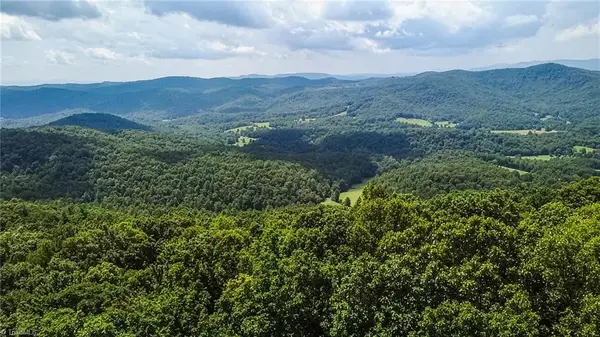 Listed by ERA$21,900Active3.34 Acres
TBD Timber Ridge Road, McGrady, NC 28649
MLS# 1233706Listed by: CAROLINA REALTY ERA LIVE MOORE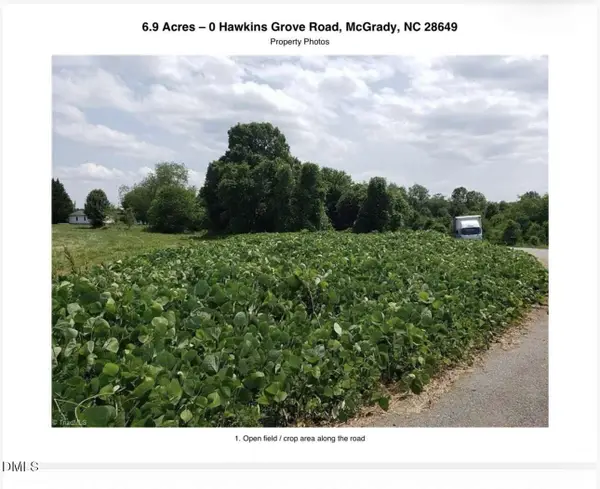 $49,500Active6.9 Acres
0 Hawkins Grove Road, Mulberry, NC 28649
MLS# 10188742Listed by: CHOSEN REAL ESTATE GROUP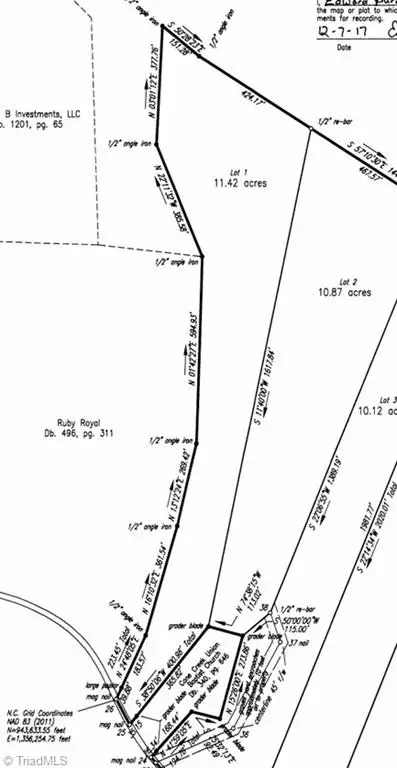 $91,999Active11.4 Acres
0 Cane Creek Church Road, McGrady, NC 28649
MLS# 1233030Listed by: REAL BROKER LLC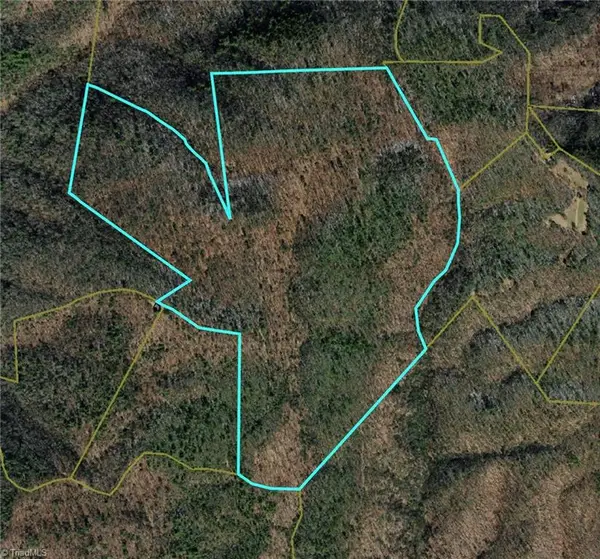 $325,000Active105.79 Acres
TBD Vannoy Road, McGrady, NC 28649
MLS# 1230452Listed by: REALTY ONE GROUP RESULTS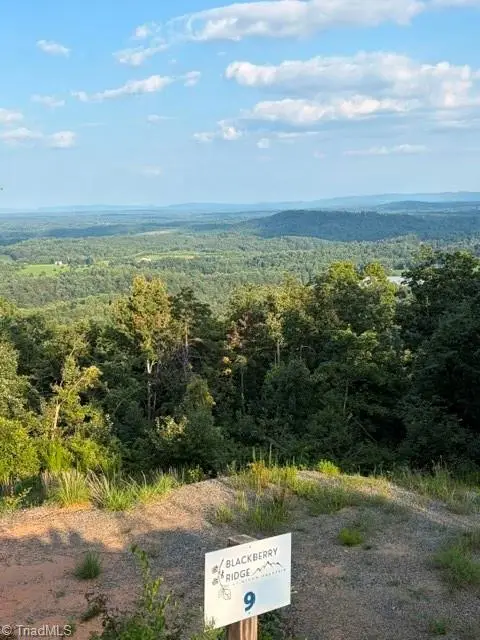 $80,000Active10.31 Acres
Lot #9 Widow Mountain Drive, McGrady, NC 28649
MLS# 1230359Listed by: WARD & WARD PROPERTIES, LLC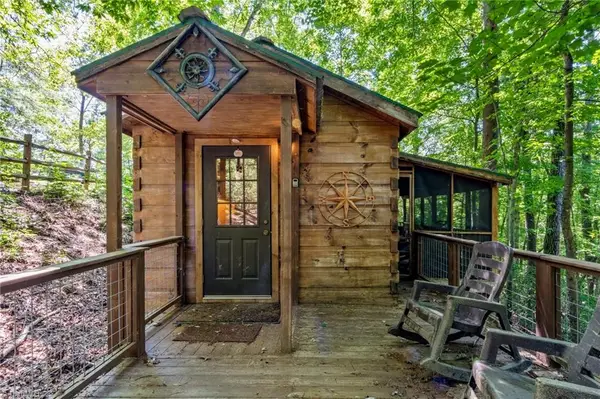 $175,000Active1 beds 1 baths408 sq. ft.
157 Wolf Trail, McGrady, NC 28649
MLS# 1229922Listed by: KELLER WILLIAMS REALTY ELITE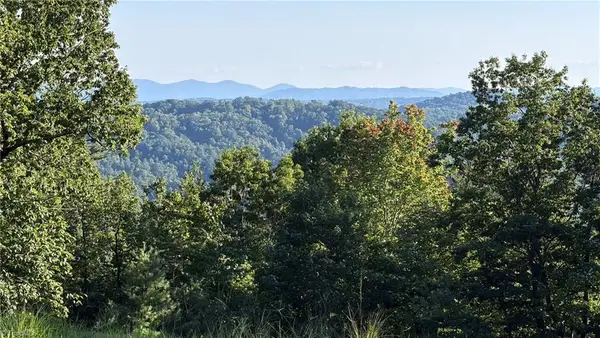 $64,750Pending8.06 Acres
000 Carriage House Trail #Lot 157, McGrady, NC 28649
MLS# 1229992Listed by: NC MOUNTAIN LAND, LLC


Protect your home and budget from life's surprises with an Assurant Home Warranty, backed by a partner that supports you through every step of homeownership. Explore Plans.
© 2023 - 2026 ERA Franchise Systems LLC. All rights reserved. ERA Franchise Systems LLC fully supports the principles of the Fair Housing Act and the Equal Opportunity Act. ERA, ERA Real Estate powered, and their respective logos are registered service marks of ERA Franchise Systems LLC. Each office is independently owned and operated.