
5220 Eastcrest Road, McLeansville, NC 27301
Local realty services provided by:ERA Live Moore
5220 Eastcrest Road,McLeansville, NC 27301
$373,000
- 3 Beds
- 3 Baths
- 2,217 sq. ft.
- Single family
- Active
Listed by: faith nicole grant
Office: howard hanna allen tate burlington
MLS#:10184281
Source:RD
Price summary
- Price:$373,000
- Price per sq. ft.:$168.25
About this home
Back on the market at no fault of the sellers! 5220 Eastcrest is set on 2.01 acres with a peaceful pond view and a tree swing only story books write about. This is the kind of place that feels a little like a getaway, only you get the chance to call it home. The covered front porch sets a warm welcome, while the main level connects the family room, dining room and kitchen with access to the rear deck. With 2,217 finished sq ft, the home includes 3 bedrooms, 2½ baths and three large living spaces, giving everyone room to gather or spread out. Downstairs, a wood-burning fireplace anchors the lower living areas, with direct access to the 10' x 20' screened porch added by the sellers for more time outdoors. A powered 48' x 28' garage-workshop is ready for tools, hobbies, storage or weekend projects. For anyone dreaming of fresh eggs, a separate enclosed coop provides a head start on a future chicken or catio setup. During their ownership, the sellers poured a concrete parking pad, installed LVP in the kitchen, removed carpet in two bedrooms, replaced the upstairs air handler and water heater. Enjoy the quiet of a country setting with easy access to US 70, I-40/I-85 and I-840/I-785. Come see what it feels like when your home is the getaway you've been needing....
Contact an agent
Home facts
- Year built:1961
- Subdivision & Development:Not in a Subdivision
- Listing ID #:10184281
- Added:53 day(s) ago
- Updated:September 27, 2026 at 04:44 PM
Rooms and interior
- Bedrooms:3
- Total bathrooms:3
- Full bathrooms:2
- Rooms Total:12
- Flooring:Carpet, Hardwood, Luxury Vinyl
- Bathrooms Description:Walk-In Shower
- Kitchen Description:Dishwasher, Free-Standing Range, Refrigerator
- Basement:Yes
- Basement Description:Crawl Space, Finished, Heated, Walk-Out Access, Walk-Up Access
- Living area:2,217 sq. ft.
Heating and cooling
- Cooling:Central Air
- Heating:Forced Air
- Central air:Yes
Structure and exterior
- Roof:Architectural Shingle
- Year built:1961
- Building area:2,217 sq. ft.
- Lot area:2.01 Acres
- Lot Features:Corners Marked
- Architectural Style:Ranch, Traditional
- Construction Materials:Brick
- Exterior Features:Covered, Deck, Front Porch, Rear Porch, Screened
- Foundation Description:Brick/Mortar, Combination
- Levels:Multi/Split
Schools
- High school:Guilford - Eastern Guilford High School
- Middle school:Guilford - Eastern Guilford Middle School
- Elementary school:Guilford - McLeansville Elementary School
Utilities
- Water:Well
- Sewer:Septic Tank
Finances and disclosures
- Price:$373,000
- Price per sq. ft.:$168.25
- Tax amount:$1,691
Features and amenities
- Laundry features:Lower Level
Parking
- Parking description:Carport, Detached, Gravel, Paved, Workshop in Garage
- Garage:Yes
- Garage spaces:2
- Carport spaces:2
 Listings marked with a Doorify MLS icon are provided courtesy of the Doorify MLS, of North Carolina, Internet Data Exchange Database. Brokers make an effort to deliver accurate information, but buyers should independently verify any information on which they will rely in a transaction. The listing broker shall not be responsible for any typographical errors, misinformation, or misprints, and they shall be held totally harmless from any damages arising from reliance upon this data. This data is provided exclusively for consumers’ personal, non-commercial use. Copyright 2026 Doorify MLS of North Carolina. All rights reserved.
New listings near 5220 Eastcrest Road
- New
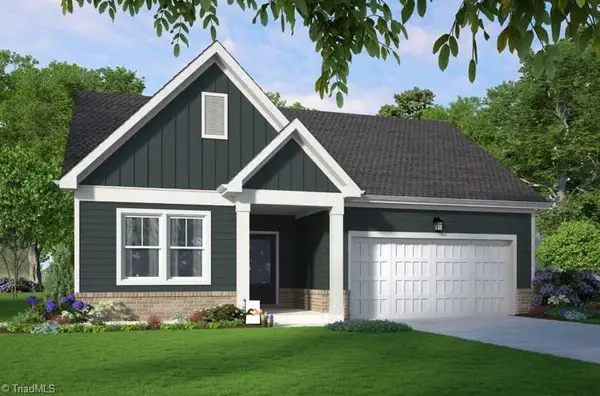 $330,000Active3 beds 2 baths1,654 sq. ft.
4109 Lincoln Mill Drive, McLeansville, NC 27301
MLS# 1236666Listed by: HOWARD HANNA ALLEN TATE SUMMERFIELD - New
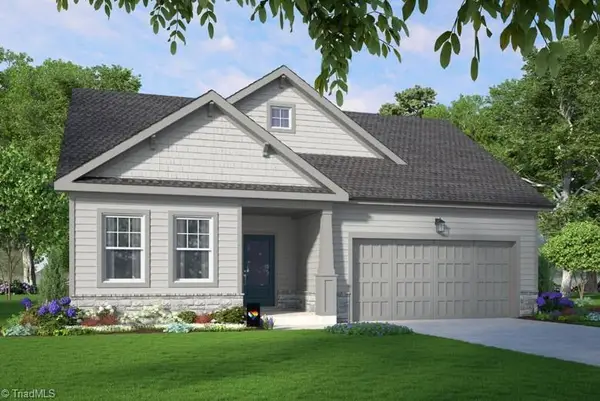 $340,000Active3 beds 2 baths1,654 sq. ft.
4117 Lincoln Mill Drive, McLeansville, NC 27301
MLS# 1236838Listed by: HOWARD HANNA ALLEN TATE SUMMERFIELD - New
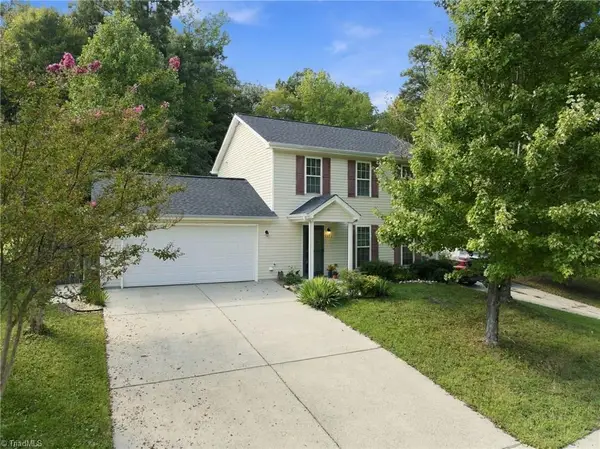 $265,000Active3 beds 3 baths1,450 sq. ft.
1602 Hargrove Drive, McLeansville, NC 27301
MLS# 1236326Listed by: KELLER WILLIAMS ONE - New
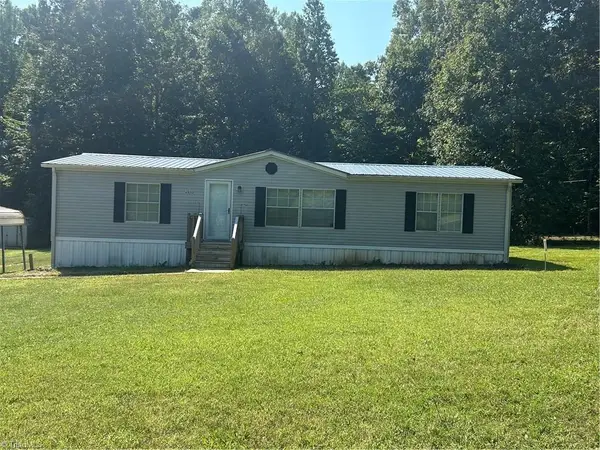 $157,000Active3 beds 2 baths1,558 sq. ft.
4930 Sylvanglade Road, McLeansville, NC 27301
MLS# 1236458Listed by: SOUTHERN HEART REALTY 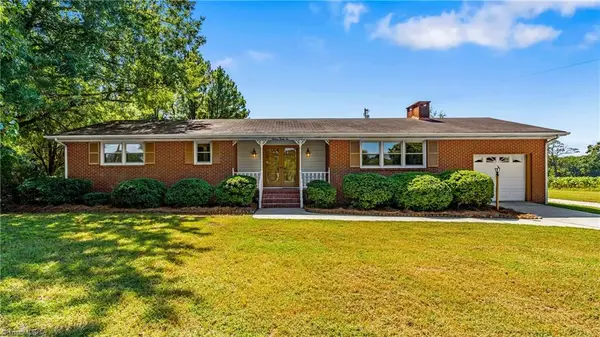 $259,900Pending2 beds 2 baths1,633 sq. ft.
1632 Mount Hope Church Road, McLeansville, NC 27301
MLS# 1236097Listed by: BERKSHIRE HATHAWAY HOMESERVICES YOST & LITTLE REALTY- New
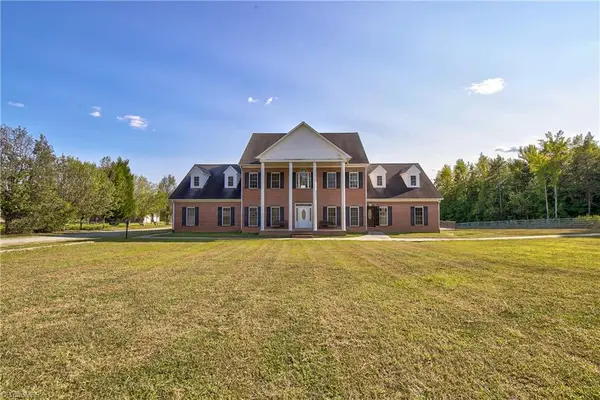 $1,095,000Active8 beds 8 baths8,289 sq. ft.
5054 Harvest Road, McLeansville, NC 27301
MLS# 1235828Listed by: HOWARD HANNA ALLEN TATE SUMMERFIELD 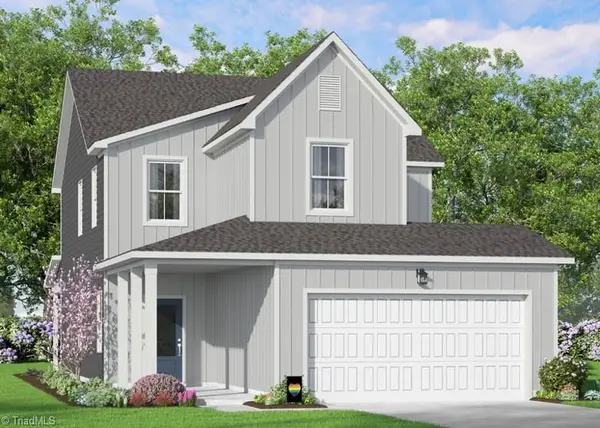 $375,000Active4 beds 3 baths2,193 sq. ft.
4111 Lincoln Mill Drive, McLeansville, NC 27301
MLS# 1235795Listed by: HOWARD HANNA ALLEN TATE SUMMERFIELD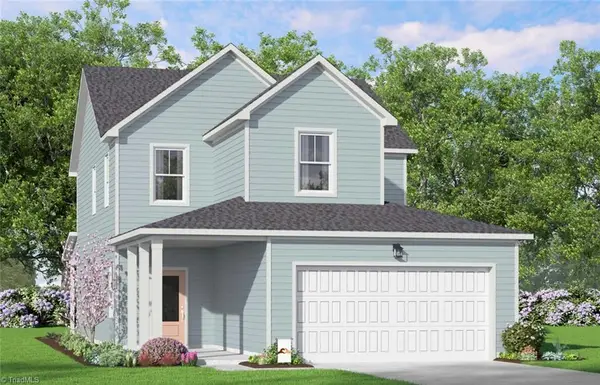 $368,290Pending4 beds 3 baths2,440 sq. ft.
4115 Lincoln Mill Drive, McLeansville, NC 27301
MLS# 1235621Listed by: GARMAN HOMES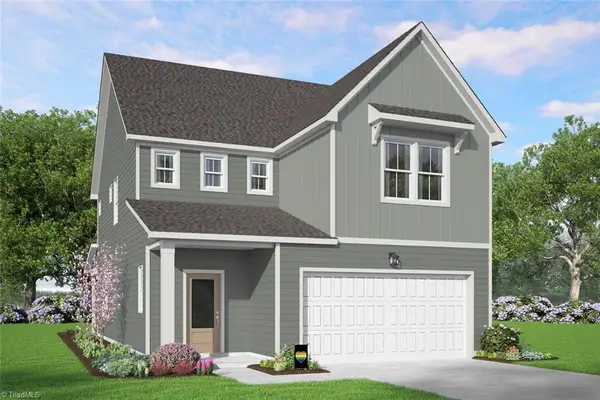 $345,000Active3 beds 3 baths2,068 sq. ft.
4107 Lincoln Mill Drive, McLeansville, NC 27301
MLS# 1235722Listed by: GARMAN HOMES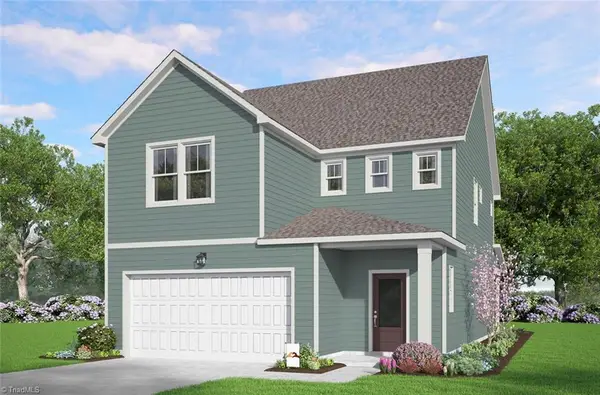 $355,840Pending3 beds 3 baths2,068 sq. ft.
4114 Lincoln Mill Drive, McLeansville, NC 27301
MLS# 1235593Listed by: GARMAN HOMES


Protect your home and budget from life's surprises with an Assurant Home Warranty, backed by a partner that supports you through every step of homeownership. Explore Plans.
© 2023 - 2026 ERA Franchise Systems LLC. All rights reserved. ERA Franchise Systems LLC fully supports the principles of the Fair Housing Act and the Equal Opportunity Act. ERA, ERA Real Estate powered, and their respective logos are registered service marks of ERA Franchise Systems LLC. Each office is independently owned and operated.