
5307 Cragganmore Drive, McLeansville, NC 27301
Local realty services provided by:ERA Live Moore
5307 Cragganmore Drive,McLeansville, NC 27301
$510,000
- 6 Beds
- 4 Baths
- 4,125 sq. ft.
- Single family
- Pending
Listed by: erin henry
Office: howard hanna allen tate - greensboro336-273-7771
MLS#:1233526
Source:NC_TRIAD
Price summary
- Price:$510,000
- Price per sq. ft.:$123.64
About this home
Welcome to easy living in this move-in-ready 6-bedroom, 4-bath beauty! The chef's kitchen impresses with solid surface counters, a gas stove, oversized island, and walk-in pantry, flowing seamlessly into a den with custom built-ins and a cozy gas fireplace. The spacious dining room offers plenty of room to entertain, while the foyer and living room soar with double-height ceilings and abundant windows, filling the home with natural light. Main-floor bedroom and full bath offer flexible living or guest space. Upstairs, the oversized primary suite boasts an ensuite bath and custom closet, plus 4 additional bedrooms and a convenient laundry room. Enjoy outdoor living on the back deck overlooking a fenced yard ready for your own backyard oasis. The 3-car garage features epoxy floors and built-in shelving for extra storage. Don't miss this exceptional home!
Contact an agent
Home facts
- Year built:2005
- Subdivision & Development:Laurel Park
- Listing ID #:1233526
- Added:43 day(s) ago
- Updated:October 10, 2026 at 10:45 AM
Rooms and interior
- Bedrooms:6
- Total bathrooms:4
- Full bathrooms:4
- Flooring:Carpet, Tile, Vinyl
- Kitchen Description:Dishwasher, Kitchen Island, Microwave
- Basement Description:Crawl Space
- Living area:4,125 sq. ft.
Heating and cooling
- Cooling:Ceiling Fan(s), Central Air
- Heating:Electric, Forced Air, Natural Gas
- Central air:Yes
Structure and exterior
- Year built:2005
- Building area:4,125 sq. ft.
- Lot area:0.29 Acres
- Construction Materials:Brick, Vinyl Siding
Utilities
- Water:Public
- Sewer:Public Sewer
Finances and disclosures
- Price:$510,000
- Price per sq. ft.:$123.64
- Tax amount:$2,750
Features and amenities
- Appliances:Dishwasher
- Laundry features:Dryer Connection
- Amenities:Ceiling Fan(s)
Parking
- Parking description:Attached, Attached Garage, Driveway, Garage
- Garage spaces:3
 2026 Triad MLS, Inc. All rights reserved. IDX information is provided exclusively for personal, non-commercial use, and may not be used for any purpose other than to identify prospective properties consumers may be interested in purchasing. Information is deemed reliable but not guaranteed. This site will be monitored for ‘scraping’ and any use of search facilities of data on the site other than by potential buyers/sellers is prohibited. All Sale data is for informational purposes only and is not an indication of a market analysis or appraisal. Properties marked with the Triad MLS, Inc. icon are provided courtesy of the Triad MLS, Inc.’s, Internet Data Exchange Database.
New listings near 5307 Cragganmore Drive
- New
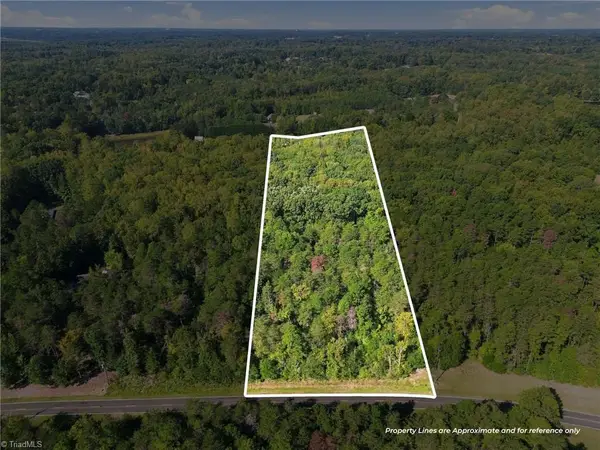 $89,900Active3.86 Acres
4589 Dicks Mill Road, McLeansville, NC 27301
MLS# 1238071Listed by: LEWIS & CLARK, REALTORS - Open Sat, 11am to 1pmNew
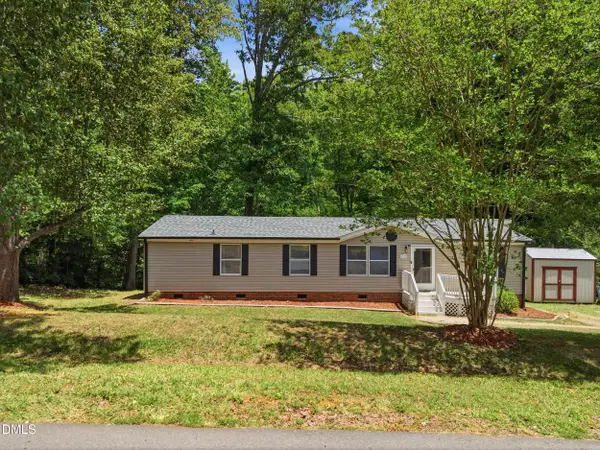 $225,000Active3 beds 2 baths1,582 sq. ft.
4732 Benttree Drive, McLeansville, NC 27301
MLS# 10197277Listed by: REAL BROKER, LLC - New
 $239,900Active3 beds 2 baths1,430 sq. ft.
5124 Mcleansville Road, McLeansville, NC 27301
MLS# 1238155Listed by: ROYALCREST REALTY LLC - New
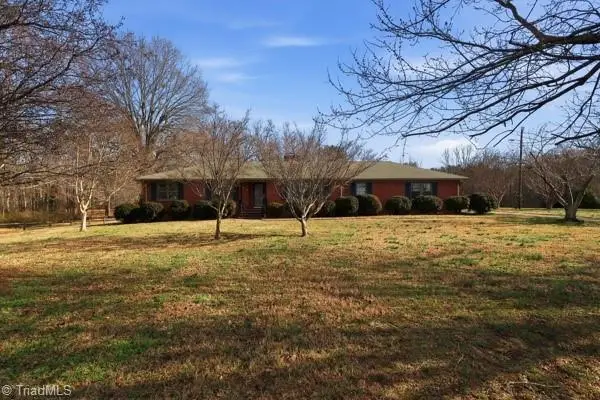 $350,000Active3 beds 2 baths1,867 sq. ft.
1531 Mount Hope Church Road, McLeansville, NC 27301
MLS# 1237971Listed by: WILKINSON TRIAD REALTY - New
 $375,000Active10 Acres
507 Birch Creek Road, McLeansville, NC 27301
MLS# 1236952Listed by: KELLER WILLIAMS REALTY - Open Sun, 2 to 4pmNew
 $312,000Active3 beds 2 baths1,820 sq. ft.
5214 Hooper Road, McLeansville, NC 27301
MLS# 1236552Listed by: UNITED REALTY GROUP INC  $2,900,000Active60.63 Acres
4416 Mcconnell Road, McLeansville, NC 27301
MLS# 1236329Listed by: KELLER WILLIAMS ONE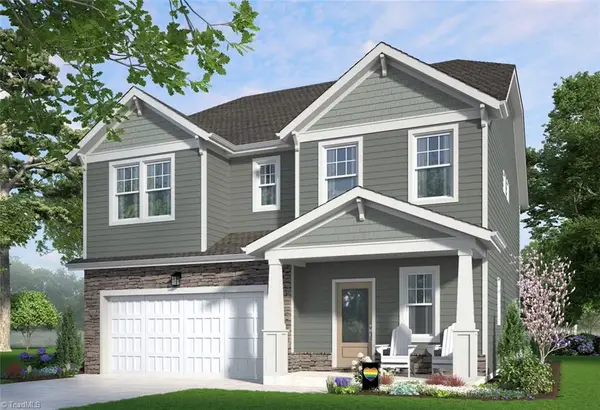 $380,000Active4 beds 3 baths2,117 sq. ft.
4110 Lincoln Mill Drive, McLeansville, NC 27301
MLS# 1237050Listed by: GARMAN HOMES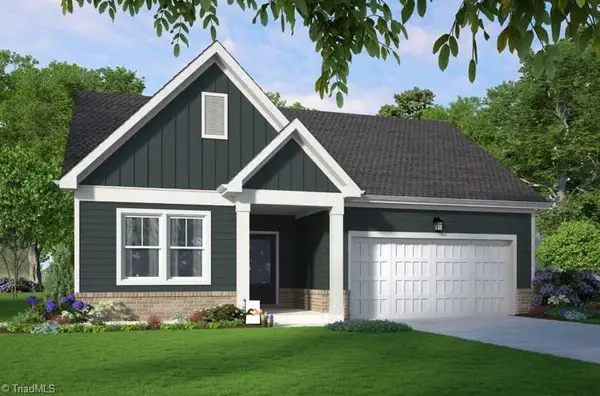 $330,000Active3 beds 2 baths1,654 sq. ft.
4109 Lincoln Mill Drive, McLeansville, NC 27301
MLS# 1236666Listed by: HOWARD HANNA ALLEN TATE SUMMERFIELD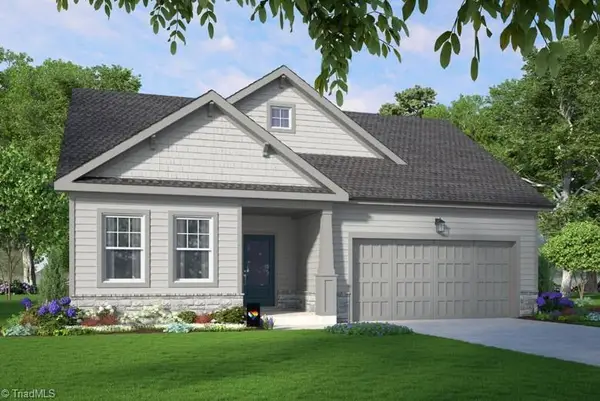 $340,000Active3 beds 2 baths1,654 sq. ft.
4117 Lincoln Mill Drive, McLeansville, NC 27301
MLS# 1236838Listed by: HOWARD HANNA ALLEN TATE SUMMERFIELD


Protect your home and budget from life's surprises with an Assurant Home Warranty, backed by a partner that supports you through every step of homeownership. Explore Plans.
© 2023 - 2026 ERA Franchise Systems LLC. All rights reserved. ERA Franchise Systems LLC fully supports the principles of the Fair Housing Act and the Equal Opportunity Act. ERA, ERA Real Estate powered, and their respective logos are registered service marks of ERA Franchise Systems LLC. Each office is independently owned and operated.