
5371 Roshni Terrace, McLeansville, NC 27301
Local realty services provided by:ERA Strother Real Estate
5371 Roshni Terrace,McLeansville, NC 27301
$365,900
- 3 Beds
- 3 Baths
- 2,085 sq. ft.
- Multi-family
- Active
Listed by: ann barefoot
Office: eastwood construction llc.
MLS#:10189720
Source:RD
Price summary
- Price:$365,900
- Price per sq. ft.:$175.49
- Monthly HOA dues:$50
About this home
The Richfield is a two-story home featuring three bedrooms, 2.5 baths, and a two-car garage. A welcoming front porch leads inside to a dedicated office and open-concept, eat-in kitchen and living area. Upstairs, all bedrooms are conveniently located together, including a private primary suite with dual walk-in closets and an en-suite bath. An additional full bath and oversized laundry room complete the second floor. Sales center will be converted to a garage.
Contact an agent
Home facts
- Year built:2024
- Subdivision & Development:Chandler Ridge
- Listing ID #:10189720
- Added:7 day(s) ago
- Updated:September 07, 2026 at 03:37 PM
Rooms and interior
- Bedrooms:3
- Total bathrooms:3
- Full bathrooms:2
- Rooms Total:7
- Flooring:Carpet, Luxury Vinyl
- Kitchen Description:Dishwasher, Dryer, Free-Standing Gas Range, Free-Standing Range, Free-Standing Refrigerator, Gas Range, Ice Maker, Microwave, Range, Refrigerator, Stainless Steel Appliance(s), Washer, Washer/Dryer
- Living area:2,085 sq. ft.
Heating and cooling
- Cooling:Central Air
- Heating:Heat Pump, Natural Gas
- Central air:Yes
Structure and exterior
- Roof:Shingle
- Year built:2024
- Building area:2,085 sq. ft.
- Lot area:0.16 Acres
- Architectural Style:Transitional
- Construction Materials:Board & Batten Siding, Brick, Vertical Siding, Vinyl Siding
- Exterior Features:Front Porch, Patio, Porch, Rain Gutters
- Foundation Description:Slab
- Levels:Two
Schools
- High school:Guilford County Schools
- Middle school:Guilford County Schools
- Elementary school:Guilford County Schools
Utilities
- Water:Public
- Sewer:Public Sewer
Finances and disclosures
- Price:$365,900
- Price per sq. ft.:$175.49
Features and amenities
- Laundry features:Inside, Laundry Room
Parking
- Parking description:Attached, Driveway, Garage
- Garage:Yes
- Garage spaces:2
 Listings marked with a Doorify MLS icon are provided courtesy of the Doorify MLS, of North Carolina, Internet Data Exchange Database. Brokers make an effort to deliver accurate information, but buyers should independently verify any information on which they will rely in a transaction. The listing broker shall not be responsible for any typographical errors, misinformation, or misprints, and they shall be held totally harmless from any damages arising from reliance upon this data. This data is provided exclusively for consumers’ personal, non-commercial use. Copyright 2026 Doorify MLS of North Carolina. All rights reserved.
New listings near 5371 Roshni Terrace
- Coming Soon
 $239,900Coming Soon3 beds 2 baths1,023 sq. ft.
5603 Forest Pine Drive, McLeansville, NC 27301
MLS# 1234197Listed by: OTEY HOMES AND LAND - New
 $365,000Active4 beds 3 baths2,948 sq. ft.
2310 Wise Owl Drive, McLeansville, NC 27301
MLS# 1234633Listed by: CKG REALTY LLC 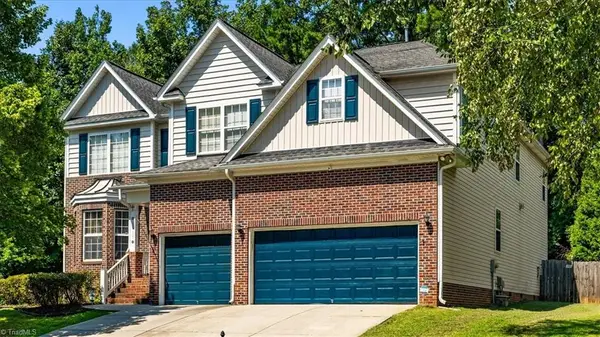 $510,000Active6 beds 4 baths4,125 sq. ft.
5307 Cragganmore Drive, McLeansville, NC 27301
MLS# 1233526Listed by: HOWARD HANNA ALLEN TATE - GREENSBORO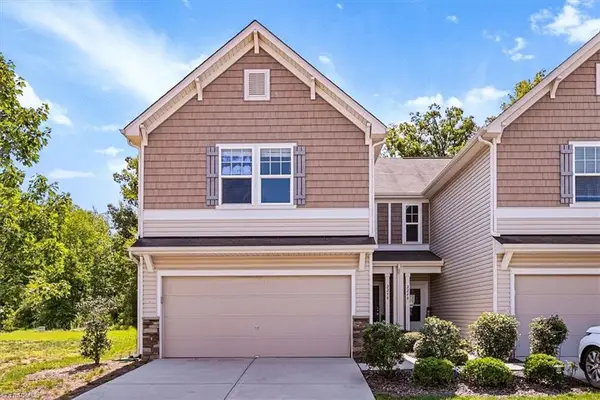 $250,000Active3 beds 3 baths1,528 sq. ft.
2250 Owls Nest Trail, McLeansville, NC 27301
MLS# 1233436Listed by: COLDWELL BANKER ADVANTAGE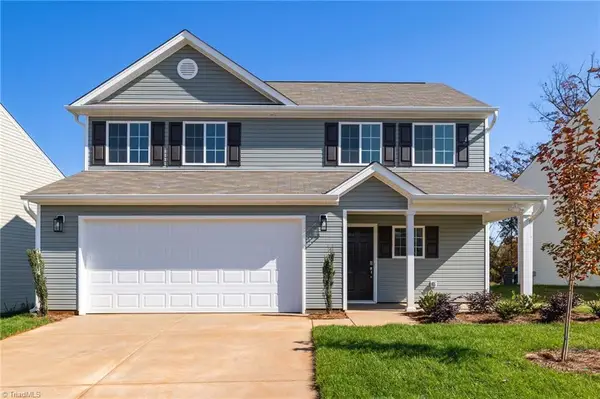 Active-- beds -- baths
723 Torbay Drive, McLeansville, NC 27301
MLS# 1233267Listed by: SOUTHEAST REALTY PARTNERS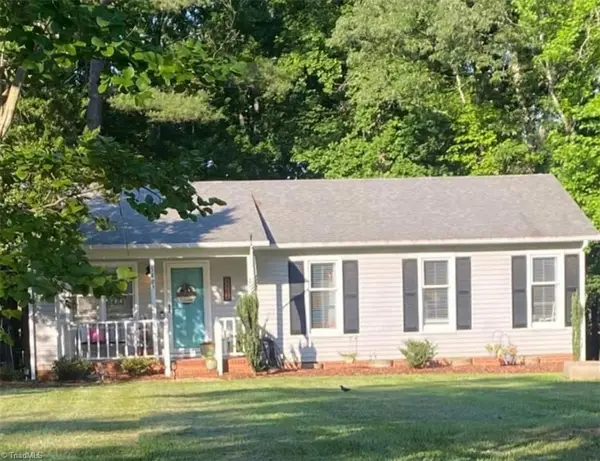 $215,000Pending3 beds 1 baths1,008 sq. ft.
5407 Golden Needle Drive, McLeansville, NC 27301
MLS# 1231690Listed by: RE/MAX REALTY CONSULTANTS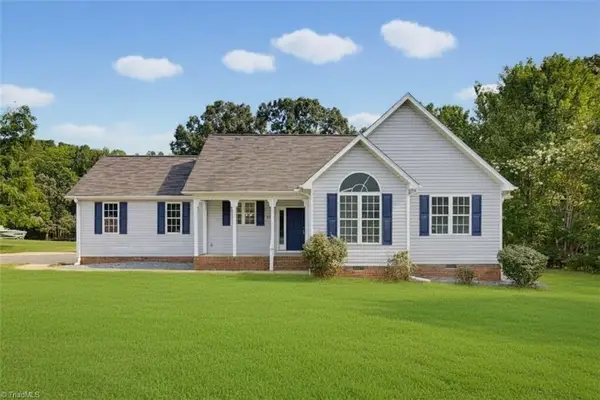 $290,000Pending3 beds 2 baths1,509 sq. ft.
4913 Streamside Drive, McLeansville, NC 27301
MLS# 1231638Listed by: CLIFTON PROPERTY INVESTMENT LLC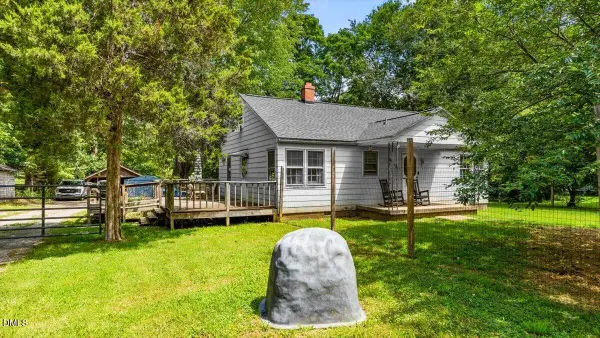 $189,900Active2 beds 1 baths1,080 sq. ft.
4115 Keeley Road, McLeansville, NC 27301
MLS# 10186729Listed by: SOUTHERN HEART REALTY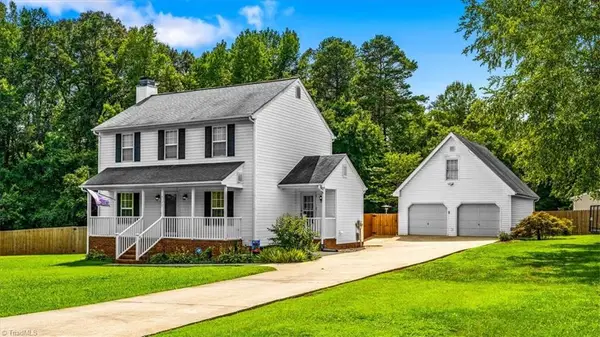 $349,900Pending3 beds 3 baths1,440 sq. ft.
7175 Friendship Church Road, McLeansville, NC 27301
MLS# 1231125Listed by: RE/MAX REALTY CONSULTANTS


Protect your home and budget from life's surprises with an Assurant Home Warranty, backed by a partner that supports you through every step of homeownership. Explore Plans.
© 2023 - 2026 ERA Franchise Systems LLC. All rights reserved. ERA Franchise Systems LLC fully supports the principles of the Fair Housing Act and the Equal Opportunity Act. ERA, ERA Real Estate powered, and their respective logos are registered service marks of ERA Franchise Systems LLC. Each office is independently owned and operated.