
1007 Bonanza Lane, Mebane, NC 27302
Local realty services provided by:ERA Live Moore
Listed by: ramilya siegel
Office: keller williams realty336-992-0200
MLS#:1227950
Source:NC_TRIAD
Price summary
- Price:$309,000
- Price per sq. ft.:$202.23
- Monthly HOA dues:$164
About this home
Discover effortless lifestyle in this immaculate Mebane Towne Center townhome featuring 2 bedrooms,2.5 baths,and a dedicated flex/home office room.The chef-inspired kitchen boasts stunning quartz countertops,a large center island, stylish cabinetry,pantry,and seamless living and dining areas accented by a gas fireplace.Retreat upstairs to the vaulted primary suite complete with dual closets and an elegant ensuite bath featuring double vanities and a soaking garden tub/shower combo.Enjoy outdoors on your private fenced patio enclosed by beautiful brick privacy walls, creating the ideal setting for entertaining or quiet evenings at home.With low maintenance living,HOA-covered conveniences, and a quick access to shopping,restaurants,and a major highways.this townhome offers the perfect solution!Lock & Go lifestyle awaits!Home warranty is included!Make it yours today!
Contact an agent
Home facts
- Year built:2023
- Subdivision & Development:Mebane Towne Center
- Listing ID #:1227950
- Added:52 day(s) ago
- Updated:September 05, 2026 at 03:55 PM
Rooms and interior
- Bedrooms:2
- Total bathrooms:3
- Full bathrooms:2
- Half bathrooms:1
- Flooring:Carpet, Tile, Vinyl
- Kitchen Description:Dishwasher, Disposal, Kitchen Island, Microwave, Pantry
- Living area:1,528 sq. ft.
Heating and cooling
- Cooling:Ceiling Fan(s), Central Air
- Heating:Fireplace(s), Forced Air, Natural Gas
- Central air:Yes
Structure and exterior
- Year built:2023
- Building area:1,528 sq. ft.
- Lot area:0.04 Acres
- Construction Materials:Brick
- Foundation Description:Slab
Schools
- High school:Southeast
- Middle school:Hawfields
- Elementary school:South Mebane
Utilities
- Water:Public
- Sewer:Public Sewer
Finances and disclosures
- Price:$309,000
- Price per sq. ft.:$202.23
- Tax amount:$2,315
Features and amenities
- Appliances:Dishwasher, Disposal
- Laundry features:Dryer Connection
- Amenities:Ceiling Fan(s), Solid Surface Counter, Vaulted Ceiling(s)
- Pool features:Community
Parking
- Parking description:Attached, Attached Garage, Driveway, Garage, Paved
- Garage spaces:1
 2026 Triad MLS, Inc. All rights reserved. IDX information is provided exclusively for personal, non-commercial use, and may not be used for any purpose other than to identify prospective properties consumers may be interested in purchasing. Information is deemed reliable but not guaranteed. This site will be monitored for ‘scraping’ and any use of search facilities of data on the site other than by potential buyers/sellers is prohibited. All Sale data is for informational purposes only and is not an indication of a market analysis or appraisal. Properties marked with the Triad MLS, Inc. icon are provided courtesy of the Triad MLS, Inc.’s, Internet Data Exchange Database.
New listings near 1007 Bonanza Lane
- New
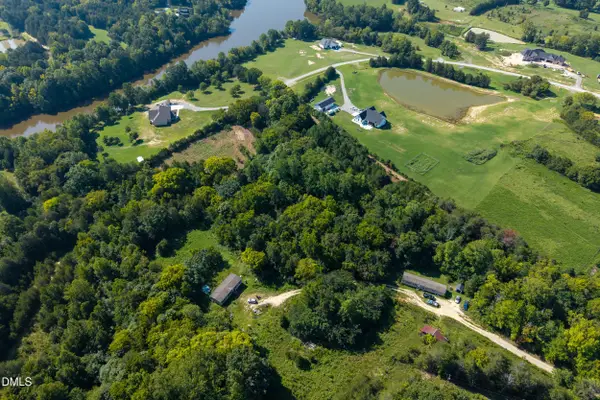 $195,000Active4 Acres
Lot 2 Pennstar Trail, Mebane, NC 27302
MLS# 10191147Listed by: NATALIE & CO REAL ESTATE - New
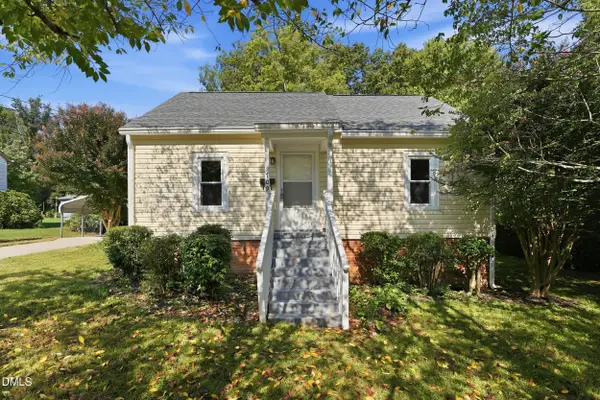 $229,000Active2 beds 1 baths855 sq. ft.
709 N Wilba Road, Mebane, NC 27302
MLS# 10191081Listed by: LONG & FOSTER REAL ESTATE INC 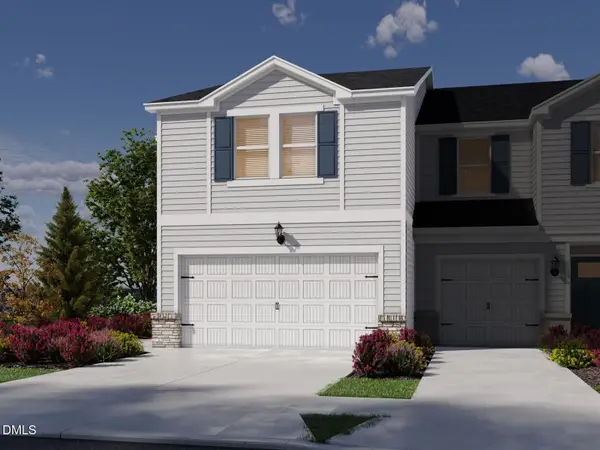 $331,820Pending3 beds 3 baths1,830 sq. ft.
831 Strm Vw Court, Mebane, NC 27302
MLS# 10190952Listed by: MERITAGE HOMES OF THE CAROLINA- New
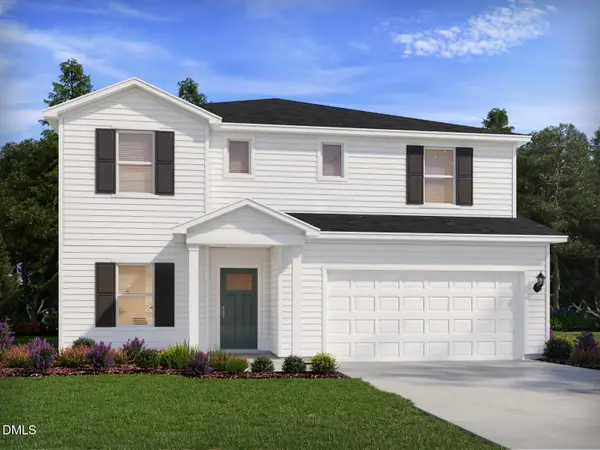 $443,780Active5 beds 3 baths2,937 sq. ft.
1158 Winding Spring Drive, Mebane, NC 27302
MLS# 10190971Listed by: MERITAGE HOMES OF THE CAROLINA - New
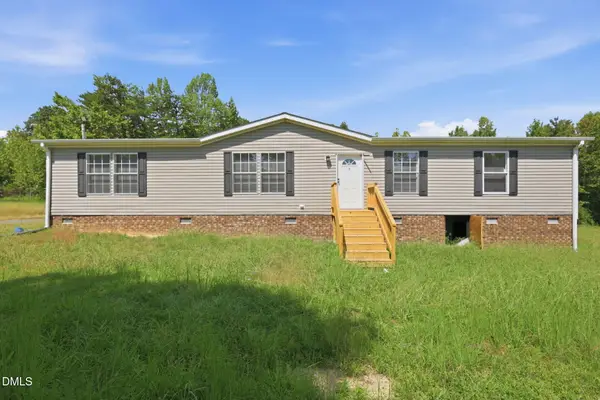 $274,900Active4 beds 2 baths1,687 sq. ft.
2132 Briar Fld Drive, Mebane, NC 27302
MLS# 10190972Listed by: FATHOM REALTY NC, LLC - New
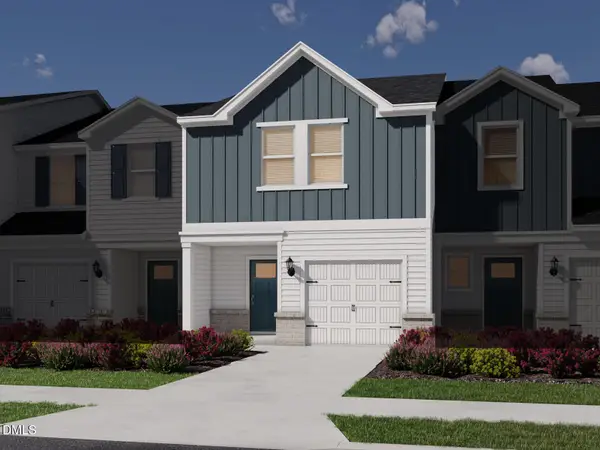 $281,220Active3 beds 3 baths1,597 sq. ft.
829 Stream View Court, Mebane, NC 27302
MLS# 10190938Listed by: MERITAGE HOMES OF THE CAROLINA - New
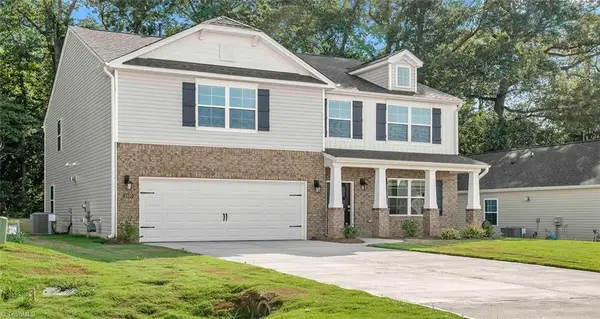 $391,490Active4 beds 3 baths2,824 sq. ft.
2702 Luxborough Lane, Mebane, NC 27302
MLS# 1233541Listed by: DR HORTON - New
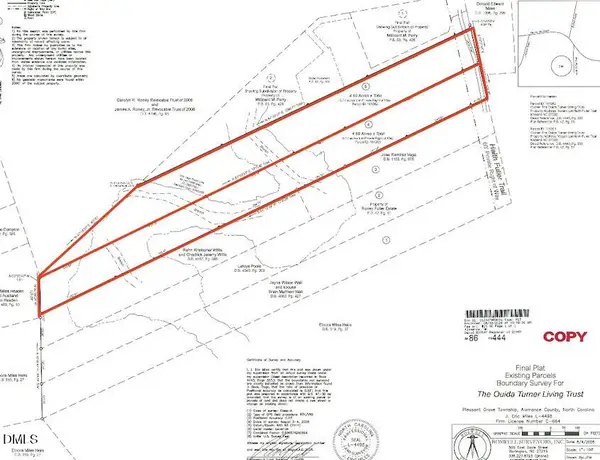 $130,000Active9.29 Acres
4 Haith Fuller Trail, Mebane, NC 27302
MLS# 10190781Listed by: HOWARD HANNA ALLEN TATE BURLINGTON - New
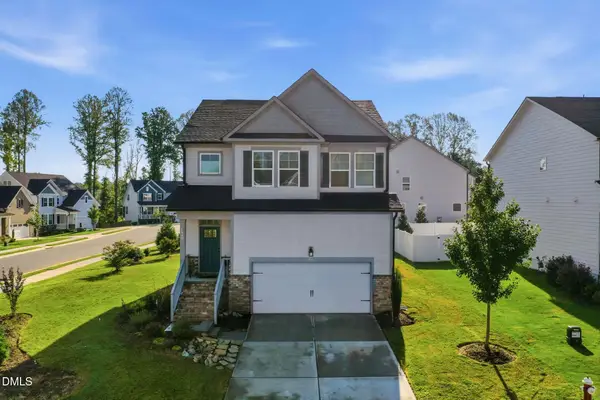 $397,500Active4 beds 3 baths2,102 sq. ft.
810 Journey Lane, Mebane, NC 27302
MLS# 10190757Listed by: KELLER WILLIAMS CENTRAL - New
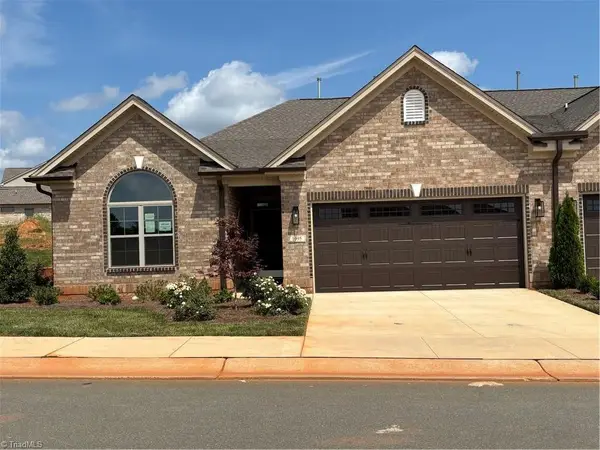 $501,671Active3 beds 2 baths1,904 sq. ft.
1095 Beechcraft Drive, Mebane, NC 27302
MLS# 1234493Listed by: KEYSTONE REALTY GROUP


Protect your home and budget from life's surprises with an Assurant Home Warranty, backed by a partner that supports you through every step of homeownership. Explore Plans.
© 2023 - 2026 ERA Franchise Systems LLC. All rights reserved. ERA Franchise Systems LLC fully supports the principles of the Fair Housing Act and the Equal Opportunity Act. ERA, ERA Real Estate powered, and their respective logos are registered service marks of ERA Franchise Systems LLC. Each office is independently owned and operated.