
1018 Abbott Street, Mebane, NC 27302
Local realty services provided by:ERA Parrish Realty Legacy Group
Listed by: jonathan tyrone alston
Office: the ocean group
MLS#:10134569
Source:RD
Price summary
- Price:$308,000
- Price per sq. ft.:$169.7
- Monthly HOA dues:$180
About this home
Beautifully maintained 2021 townhome offering 3 bedrooms, 2.5 baths, and a spacious open layout. Features include a bright living area with vaulted ceilings, a modern kitchen with granite countertops and stainless appliances, and a main-floor primary suite with dual vanity and walk-in closet. The second-floor loft provides great flex space plus large walk-in storage. Enjoy a private rear patio and 2-car garage. Conveniently located near I-40, shopping, and dining with low-maintenance living. Don't miss the opportunity for a 2.75% interest rate with an Assumable FHA mortgage!
Contact an agent
Home facts
- Year built:2021
- Listing ID #:10134569
- Added:214 day(s) ago
- Updated:June 25, 2026 at 05:18 PM
Rooms and interior
- Bedrooms:3
- Total bathrooms:3
- Full bathrooms:2
- Rooms Total:10
- Flooring:Carpet, Vinyl
- Bathrooms Description:Bathtub/Shower Combination
- Kitchen Description:Dishwasher, Microwave, Oven, Refrigerator
- Living area:1,815 sq. ft.
Heating and cooling
- Cooling:Ceiling Fan(s), Central Air
- Heating:Fireplace(s), Forced Air, Natural Gas
- Central air:Yes
Structure and exterior
- Roof:Shingle
- Year built:2021
- Building area:1,815 sq. ft.
- Lot area:0.06 Acres
- Lot Features:Back Yard
- Architectural Style:Modern
- Construction Materials:Stone Veneer, Vinyl Siding
- Exterior Features:Rain Gutters
- Foundation Description:Slab
- Levels:Two
Schools
- High school:Orange - Orange High
- Middle school:Orange - Gravelly Hill Middle
- Elementary school:Orange - Efland Cheeks Elementary
Utilities
- Water:Public
- Sewer:Public Sewer
Finances and disclosures
- Price:$308,000
- Price per sq. ft.:$169.7
- Tax amount:$3,059
Features and amenities
- Laundry features:Main Level
Parking
- Total parking spaces:4
- Garage:Yes
- Garage spaces:2
 Listings marked with a Doorify MLS icon are provided courtesy of the Doorify MLS, of North Carolina, Internet Data Exchange Database. Brokers make an effort to deliver accurate information, but buyers should independently verify any information on which they will rely in a transaction. The listing broker shall not be responsible for any typographical errors, misinformation, or misprints, and they shall be held totally harmless from any damages arising from reliance upon this data. This data is provided exclusively for consumers’ personal, non-commercial use. Copyright 2026 Doorify MLS of North Carolina. All rights reserved.
New listings near 1018 Abbott Street
- New
 $370,640Active3 beds 3 baths1,821 sq. ft.
1065 Beechcraft Drive, Mebane, NC 27302
MLS# 10176032Listed by: KEYSTONE REALTY GROUP, INC. - Open Sun, 2 to 4pmNew
 $575,000Active3 beds 2 baths2,473 sq. ft.
3142 Jones Drive, Mebane, NC 27302
MLS# 10176054Listed by: KELLER WILLIAMS CENTRAL - New
 $301,000Active3 beds 3 baths1,600 sq. ft.
926 Broadleaf Trace, Mebane, NC 27302
MLS# 1225500Listed by: MERITAGE HOMES OF THE CAROLINAS - New
 $301,000Active3 beds 3 baths1,600 sq. ft.
932 Broadleaf Trace, Mebane, NC 27302
MLS# 1225431Listed by: MERITAGE HOMES OF THE CAROLINAS - New
 $299,000Active3 beds 3 baths1,600 sq. ft.
930 Broadleaf Trace, Mebane, NC 27302
MLS# 1225492Listed by: MERITAGE HOMES OF THE CAROLINAS - New
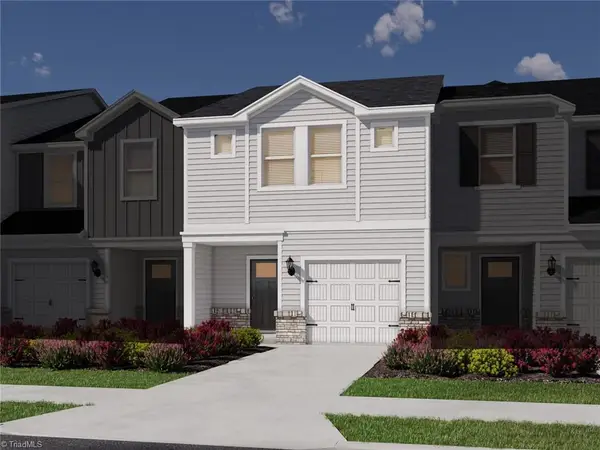 $302,000Active3 beds 3 baths1,600 sq. ft.
928 Broadleaf Trace, Mebane, NC 27302
MLS# 1225496Listed by: MERITAGE HOMES OF THE CAROLINAS - New
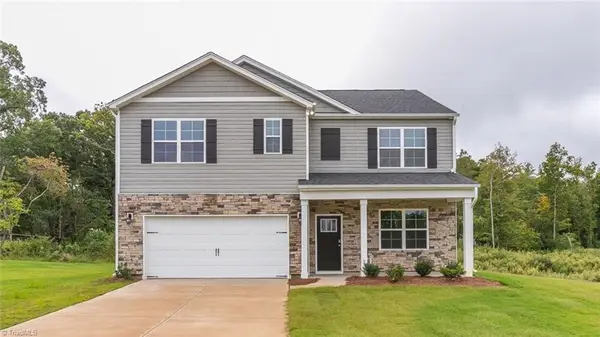 $407,940Active5 beds 3 baths2,511 sq. ft.
1572 Aberdeen Drive, Mebane, NC 27302
MLS# 1225028Listed by: DR HORTON - Open Sat, 10am to 12pmNew
 $799,000Active4 beds 3 baths3,214 sq. ft.
3516 Bason Road, Mebane, NC 27302
MLS# 10175786Listed by: EXP REALTY OF PIEDMONT NC LLC - New
 $415,000Active3 beds 3 baths2,247 sq. ft.
423 Fairway Drive, Mebane, NC 27302
MLS# 10175800Listed by: LPT REALTY, LLC - Open Sat, 10am to 12pmNew
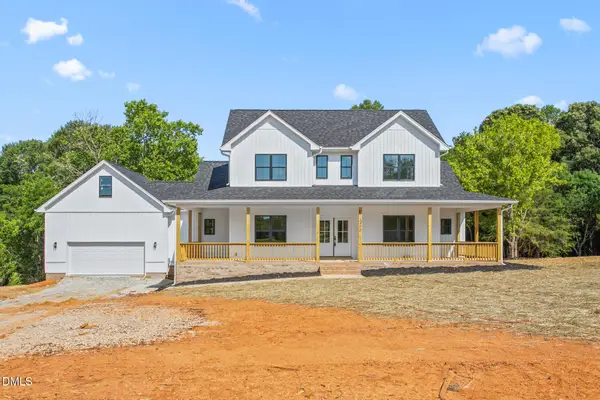 $795,000Active4 beds 3 baths2,458 sq. ft.
3490 Bason Road, Mebane, NC 27302
MLS# 10175802Listed by: EXP REALTY OF PIEDMONT NC LLC


Protect your home and budget from life's surprises with an Assurant Home Warranty, backed by a partner that supports you through every step of homeownership. Explore Plans.
© 2023 - 2026 ERA Franchise Systems LLC. All rights reserved. ERA Franchise Systems LLC fully supports the principles of the Fair Housing Act and the Equal Opportunity Act. ERA, ERA Real Estate powered, and their respective logos are registered service marks of ERA Franchise Systems LLC. Each office is independently owned and operated.