
105 Kestrel Court, Mebane, NC 27302
Local realty services provided by:ERA Live Moore
105 Kestrel Court,Mebane, NC 27302
$310,000
- 2 Beds
- 2 Baths
- 1,441 sq. ft.
- Single family
- Active
Listed by: grete reynolds
Office: keller williams central
MLS#:10200692
Source:RD
Price summary
- Price:$310,000
- Price per sq. ft.:$215.06
- Monthly HOA dues:$220
About this home
Welcome to easy, maintenance-free living in this charming 55+ community located at 105 Kestrel Ct. Mebane, NC. Tucked away on a quiet cul-de-sac street, this friendly neighborhood is known for social get-togethers and active pet-walking along the community sidewalks. Enjoy a prime location just minutes from the vibrant shops and dining of downtown Mebane. Designed entirely for single-level convenience, the home features two spacious bedrooms and two full baths. The inviting great room flows seamlessly into a well-appointed kitchen boasting granite countertops, beautiful cabinetry, and a clean mix of wood. tile, and carpet flooring. All appliances are included, making this home truly move-in ready! A separate, dedicated laundry room adds practical everyday function, while the patio offers the perfect spot for morning coffee or casual outdoor relaxation. The HOA completely covers exterior maintenance, giving you total peace of mind—and as part of the community's regular, preventative upkeep schedule, this particular duplex is next on the list for a brand-new roof at no added cost to you! Access to the neighborhood pool and fitness gym is available for an annual fee of $125.00....
Contact an agent
Home facts
- Year built:2007
- Subdivision & Development:Ashbury Crossing
- Listing ID #:10200692
- Added:1 day(s) ago
- Updated:October 30, 2026 at 04:08 AM
Rooms and interior
- Bedrooms:2
- Total bathrooms:2
- Full bathrooms:2
- Rooms Total:1
- Flooring:Tile, Wood
- Dining Description:Eat-in Kitchen, Living/Dining Room Combination
- Kitchen Description:Dishwasher, Dryer, Gas Water Heater, Microwave, Range, Refrigerator, Self Cleaning Oven, Washer
- Living area:1,441 sq. ft.
Heating and cooling
- Cooling:Ceiling Fan(s), Central Air
- Heating:Heat Pump
- Central air:Yes
Structure and exterior
- Roof:Shingle
- Year built:2007
- Building area:1,441 sq. ft.
- Lot area:0.12 Acres
- Lot Features:Back Yard, Few Trees, Front Yard, Landscaped
- Architectural Style:Cottage
- Construction Materials:Brick Veneer, Vinyl Siding
- Exterior Features:Covered, Front Porch, Lighting, Outdoor Grill, Rain Gutters, Rear Porch
- Foundation Description:Slab
- Levels:One
Schools
- High school:Orange - Orange High
- Middle school:Orange - Gravelly Hill Middle
- Elementary school:Orange - Efland Cheeks Elementary
Utilities
- Water:Public
- Sewer:Public Sewer
Finances and disclosures
- Price:$310,000
- Price per sq. ft.:$215.06
- Tax amount:$3,233
Features and amenities
- Laundry features:Electric Dryer Hookup, Laundry Room, Washer Hookup
Parking
- Total parking spaces:2
- Parking description:Driveway, Garage, Garage Faces Front, On Street, Paved
- Garage:Yes
- Garage spaces:1
 Listings marked with a Doorify MLS icon are provided courtesy of the Doorify MLS, of North Carolina, Internet Data Exchange Database. Brokers make an effort to deliver accurate information, but buyers should independently verify any information on which they will rely in a transaction. The listing broker shall not be responsible for any typographical errors, misinformation, or misprints, and they shall be held totally harmless from any damages arising from reliance upon this data. This data is provided exclusively for consumers’ personal, non-commercial use. Copyright 2026 Doorify MLS of North Carolina. All rights reserved.
New listings near 105 Kestrel Court
- New
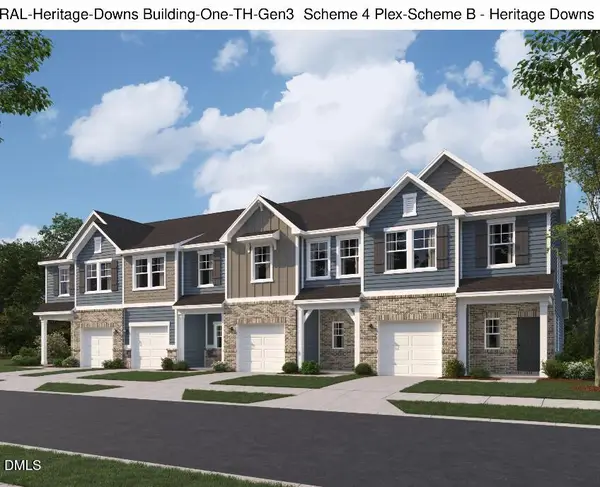 $254,990Active3 beds 3 baths1,515 sq. ft.
707 Summer Wheat Lane, Mebane, NC 27302
MLS# 10200835Listed by: STARLIGHT HOMES NC LLC - New
 $279,990Active3 beds 3 baths1,515 sq. ft.
709 Summer Wheat Lane, Mebane, NC 27302
MLS# 10200841Listed by: STARLIGHT HOMES NC LLC - New
 $269,990Active3 beds 3 baths1,515 sq. ft.
729 Summer Wheat Lane, Mebane, NC 27302
MLS# 10200801Listed by: STARLIGHT HOMES NC LLC - New
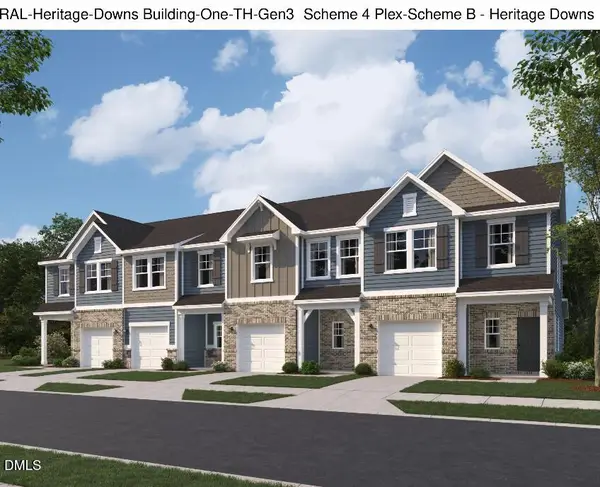 $279,990Active3 beds 3 baths1,515 sq. ft.
703 Summer Wheat Lane, Mebane, NC 27302
MLS# 10200812Listed by: STARLIGHT HOMES NC LLC - New
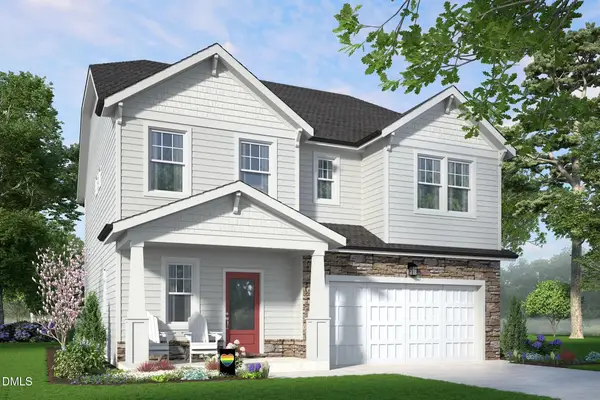 $390,000Active4 beds 3 baths2,117 sq. ft.
2007 Pollinator Place, Mebane, NC 27302
MLS# 10200822Listed by: GARMAN HOMES LLC - Open Sat, 11am to 2pmNew
 $1,250,000Active3 beds 4 baths4,235 sq. ft.
1070 Foxcliff Drive, Mebane, NC 27302
MLS# 1240094Listed by: NEST REALTY - New
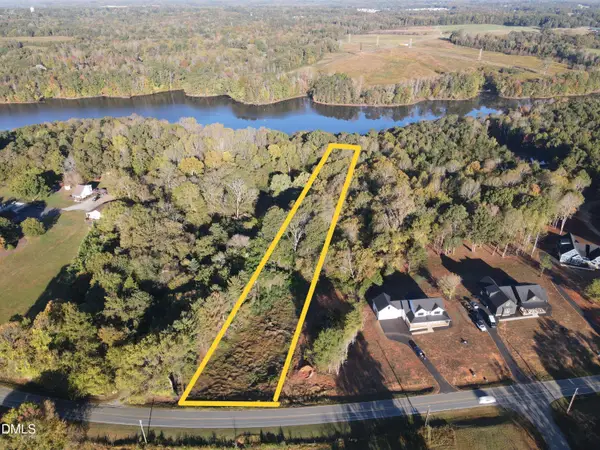 $124,900Active2.52 Acres
3480 Bason Rd, Mebane, NC 27302
MLS# 10200690Listed by: WHITETAIL PROPERTIES, LLC - Open Sat, 2 to 4pmNew
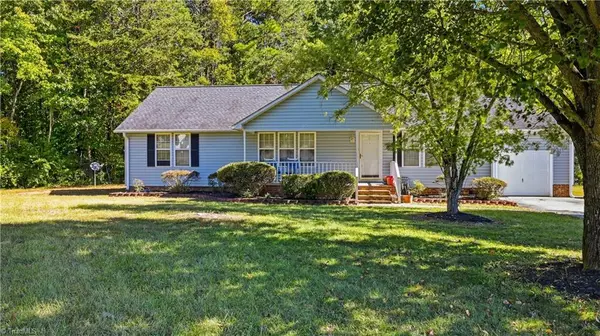 $289,900Active3 beds 2 baths1,512 sq. ft.
5540 Thom Road, Mebane, NC 27302
MLS# 1240453Listed by: EXP REALTY - New
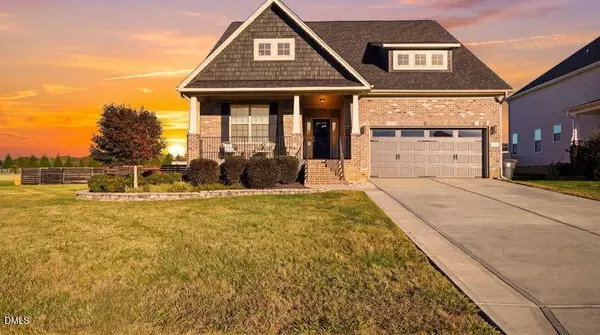 $549,900Active4 beds 3 baths2,757 sq. ft.
329 Brinkley Circle, Mebane, NC 27302
MLS# 10200668Listed by: LPT REALTY, LLC


Protect your home and budget from life's surprises with an Assurant Home Warranty, backed by a partner that supports you through every step of homeownership. Explore Plans.
© 2023 - 2026 ERA Franchise Systems LLC. All rights reserved. ERA Franchise Systems LLC fully supports the principles of the Fair Housing Act and the Equal Opportunity Act. ERA, ERA Real Estate powered, and their respective logos are registered service marks of ERA Franchise Systems LLC. Each office is independently owned and operated.