
1110 Nantucket Drive, Mebane, NC 27302
Local realty services provided by:ERA Strother Real Estate
1110 Nantucket Drive,Mebane, NC 27302
$475,880
- 3 Beds
- 3 Baths
- 2,361 sq. ft.
- Multi-family
- Active
Listed by: kasey cummings
Office: vennterra real estate group llc.
MLS#:10179850
Source:RD
Price summary
- Price:$475,880
- Price per sq. ft.:$201.56
- Monthly HOA dues:$40.83
About this home
The Somerset Plan at Lot 92 in the Courtyards at Magnolia Glen in Mebane, NC, offers an exceptional, mostly one-level design for modern, comfortable living. The heart of the home is the double-sided fireplace that connects the kitchen and family room seamlessly with the garden room, making it ideal for entertaining and daily life. Large windows flood the interior with natural light, creating a bright welcoming atmosphere. Life in MG captures easygoing Carolina living. The community offers a peaceful neighborhood feel that features beautiful streetscapes-creating a place where neighbors easily become friends during evening walks. Residents enjoy small-town charm with local shops and dining nearby, with easy highway access to the major metro areas of the Triad and the Triangle. Combining a smart, accessible layout with a relaxed suburban lifestyle, Lot 92 is perfect for anyone seeking a sense of community in a beautiful place to call home. Move-in-ready with fabulous builder incentives.
Contact an agent
Home facts
- Year built:2026
- Subdivision & Development:Courtyards at Magnolia Glen
- Listing ID #:10179850
- Added:55 day(s) ago
- Updated:September 07, 2026 at 03:37 PM
Rooms and interior
- Bedrooms:3
- Total bathrooms:3
- Full bathrooms:3
- Rooms Total:9
- Flooring:Carpet, Luxury Vinyl, Plank, Tile
- Bathrooms Description:Separate Shower, Walk-In Shower
- Kitchen Description:Dishwasher, Disposal, Free-Standing Electric Range, Gas Oven, Microwave, Plumbed For Ice Maker, Stainless Steel Appliance(s), Tankless Water Heater, Vented Exhaust Fan
- Living area:2,361 sq. ft.
Heating and cooling
- Cooling:Central Air, Dual, Zoned
- Heating:Ceiling, Floor Furnace, Natural Gas
- Central air:Yes
Structure and exterior
- Roof:Architectural Shingle
- Year built:2026
- Building area:2,361 sq. ft.
- Lot area:0.16 Acres
- Lot Features:Back Yard, Cleared, Front Yard, Rectangular Lot, Sprinklers In Front, Sprinklers In Rear
- Architectural Style:Transitional
- Construction Materials:Brick, Brick Veneer, Concrete, Shake Siding
- Exterior Features:Front Porch, Patio, Smart Irrigation
- Foundation Description:Concrete, Slab
- Levels:Two
Schools
- High school:Alamance Burlington - Southeast Alamance High School
- Middle school:Alamance Burlington - Hawfields Middle
- Elementary school:Alamance Burlington - Audrey W Garrett Elementary
Utilities
- Water:Public
- Sewer:Public Sewer
Finances and disclosures
- Price:$475,880
- Price per sq. ft.:$201.56
- Tax amount:$475
Features and amenities
- Laundry features:Electric Dryer Hookup, Laundry Room, Main Level, Washer Hookup
- Amenities:Screens
Parking
- Total parking spaces:4
- Parking description:Driveway, Garage, Garage Door Opener
- Garage:Yes
- Garage spaces:2
 Listings marked with a Doorify MLS icon are provided courtesy of the Doorify MLS, of North Carolina, Internet Data Exchange Database. Brokers make an effort to deliver accurate information, but buyers should independently verify any information on which they will rely in a transaction. The listing broker shall not be responsible for any typographical errors, misinformation, or misprints, and they shall be held totally harmless from any damages arising from reliance upon this data. This data is provided exclusively for consumers’ personal, non-commercial use. Copyright 2026 Doorify MLS of North Carolina. All rights reserved.
New listings near 1110 Nantucket Drive
- New
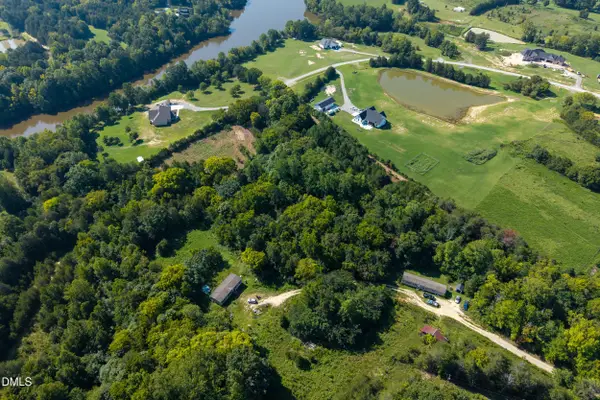 $195,000Active4 Acres
Lot 2 Pennstar Trail, Mebane, NC 27302
MLS# 10191147Listed by: NATALIE & CO REAL ESTATE - New
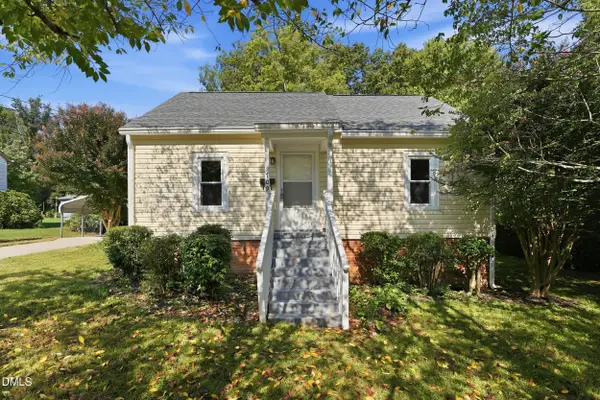 $229,000Active2 beds 1 baths855 sq. ft.
709 N Wilba Road, Mebane, NC 27302
MLS# 10191081Listed by: LONG & FOSTER REAL ESTATE INC  $331,820Pending3 beds 3 baths1,830 sq. ft.
831 Strm Vw Court, Mebane, NC 27302
MLS# 10190952Listed by: MERITAGE HOMES OF THE CAROLINA- New
 $443,780Active5 beds 3 baths2,937 sq. ft.
1158 Winding Spring Drive, Mebane, NC 27302
MLS# 10190971Listed by: MERITAGE HOMES OF THE CAROLINA - New
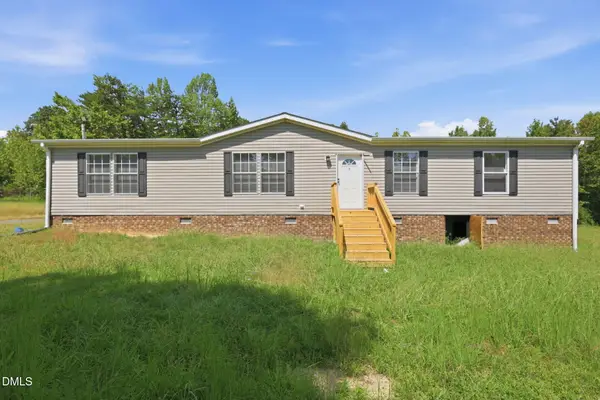 $274,900Active4 beds 2 baths1,687 sq. ft.
2132 Briar Fld Drive, Mebane, NC 27302
MLS# 10190972Listed by: FATHOM REALTY NC, LLC - New
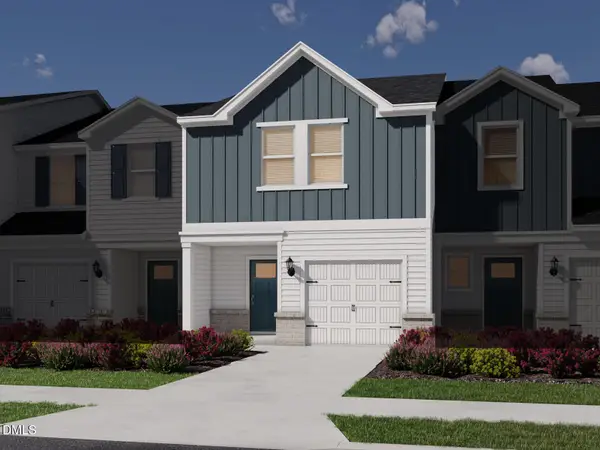 $281,220Active3 beds 3 baths1,597 sq. ft.
829 Stream View Court, Mebane, NC 27302
MLS# 10190938Listed by: MERITAGE HOMES OF THE CAROLINA - New
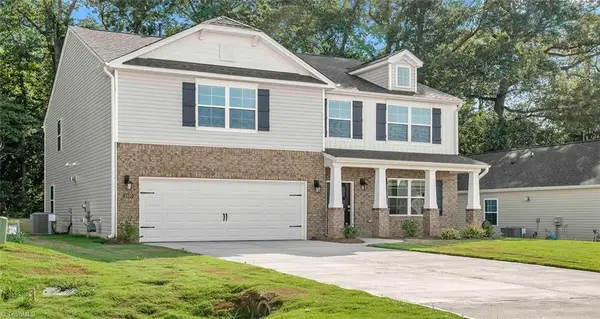 $391,490Active4 beds 3 baths2,824 sq. ft.
2702 Luxborough Lane, Mebane, NC 27302
MLS# 1233541Listed by: DR HORTON - New
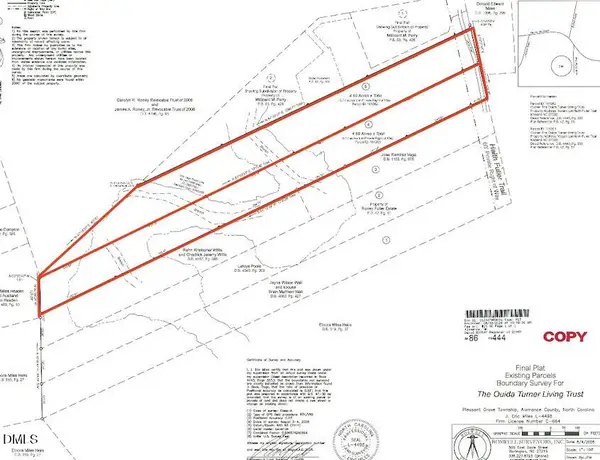 $130,000Active9.29 Acres
4 Haith Fuller Trail, Mebane, NC 27302
MLS# 10190781Listed by: HOWARD HANNA ALLEN TATE BURLINGTON - New
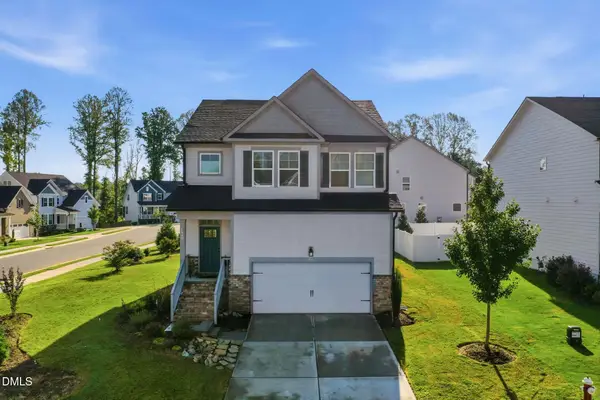 $397,500Active4 beds 3 baths2,102 sq. ft.
810 Journey Lane, Mebane, NC 27302
MLS# 10190757Listed by: KELLER WILLIAMS CENTRAL - New
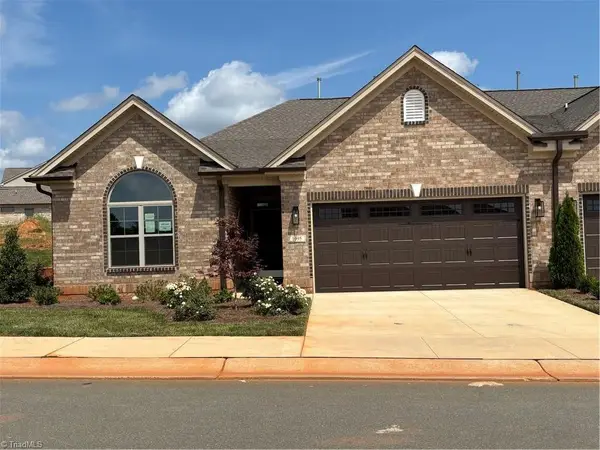 $501,671Active3 beds 2 baths1,904 sq. ft.
1095 Beechcraft Drive, Mebane, NC 27302
MLS# 1234493Listed by: KEYSTONE REALTY GROUP


Protect your home and budget from life's surprises with an Assurant Home Warranty, backed by a partner that supports you through every step of homeownership. Explore Plans.
© 2023 - 2026 ERA Franchise Systems LLC. All rights reserved. ERA Franchise Systems LLC fully supports the principles of the Fair Housing Act and the Equal Opportunity Act. ERA, ERA Real Estate powered, and their respective logos are registered service marks of ERA Franchise Systems LLC. Each office is independently owned and operated.