
114 Starling Street, Mebane, NC 27302
Local realty services provided by:ERA Live Moore
Listed by: anthony bijan hezar
Office: keller williams central
MLS#:10183243
Source:RD
Price summary
- Price:$370,000
- Price per sq. ft.:$176.36
- Monthly HOA dues:$23
About this home
Welcome to 114 Starling Street, where style, space, and low-maintenance living come together! This beautifully appointed townhome offers 3 bedrooms, 3 full baths, a versatile loft, and a spacious bonus room/office—providing plenty of flexible space for a home office, media room, or guest accommodations. The open-concept floor plan features soaring ceilings, an island kitchen with granite countertops, stainless steel appliances and tile backsplash, and abundant cabinetry, making it perfect for everyday living and entertaining. The first-floor primary suite offers comfort and privacy, while the additional bedrooms and baths provide room for family and guests. Step outside to enjoy the beautifully landscaped patio and deck, ideal for relaxing or hosting friends. Conveniently located with modern finishes throughout, this move-in-ready home is the perfect blend of comfort, function, and style. Don't miss your opportunity to make this exceptional property your next home!
Contact an agent
Home facts
- Year built:2016
- Subdivision & Development:Ashbury Crossing
- Listing ID #:10183243
- Added:46 day(s) ago
- Updated:September 14, 2026 at 03:59 PM
Rooms and interior
- Bedrooms:3
- Total bathrooms:3
- Full bathrooms:3
- Rooms Total:6
- Flooring:Carpet, Tile, Wood
- Kitchen Description:Dishwasher, Microwave, Range, Stainless Steel Appliance(s)
- Living area:2,098 sq. ft.
Heating and cooling
- Cooling:Central Air
- Central air:Yes
Structure and exterior
- Roof:Shingle
- Year built:2016
- Building area:2,098 sq. ft.
- Lot area:0.13 Acres
- Architectural Style:Traditional
- Construction Materials:Brick Veneer, Vinyl Siding
- Exterior Features:Deck, Patio
- Foundation Description:Slab
- Levels:Two
Schools
- High school:Orange - Orange High
- Middle school:Orange - Gravelly Hill Middle
- Elementary school:Orange - Efland Cheeks Elementary
Utilities
- Water:Public
- Sewer:Public Sewer
Finances and disclosures
- Price:$370,000
- Price per sq. ft.:$176.36
- Tax amount:$3,616
Parking
- Total parking spaces:1
- Parking description:Driveway, Garage
- Garage:Yes
- Garage spaces:1
 Listings marked with a Doorify MLS icon are provided courtesy of the Doorify MLS, of North Carolina, Internet Data Exchange Database. Brokers make an effort to deliver accurate information, but buyers should independently verify any information on which they will rely in a transaction. The listing broker shall not be responsible for any typographical errors, misinformation, or misprints, and they shall be held totally harmless from any damages arising from reliance upon this data. This data is provided exclusively for consumers’ personal, non-commercial use. Copyright 2026 Doorify MLS of North Carolina. All rights reserved.
New listings near 114 Starling Street
- New
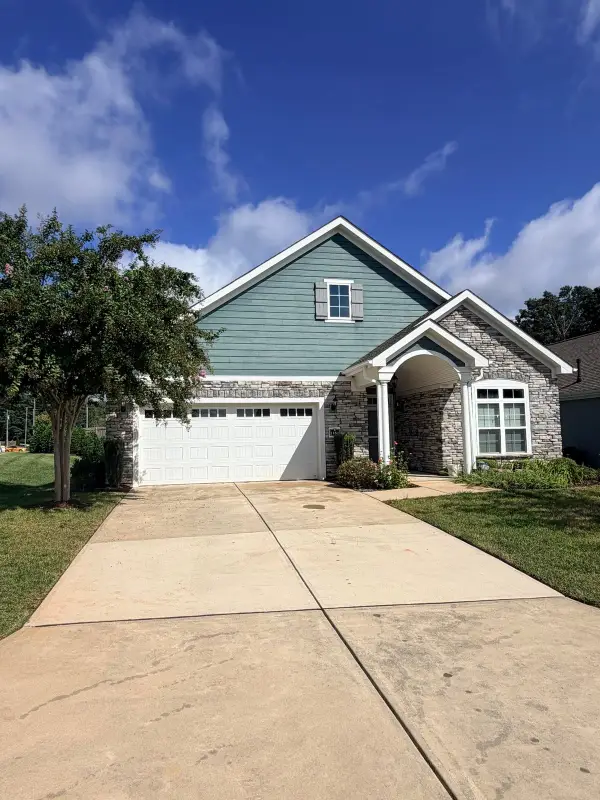 $429,900Active2 beds 2 baths1,905 sq. ft.
1180 Hudson Drive, Mebane, NC 27302
MLS# 10192504Listed by: FATHOM REALTY NC, LLC - New
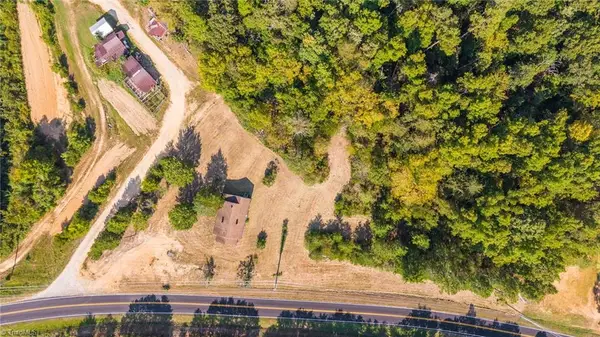 $114,900Active3.61 Acres
855 Gunn Poole Road, Mebane, NC 27302
MLS# 1235099Listed by: R&B LEGACY GROUP - New
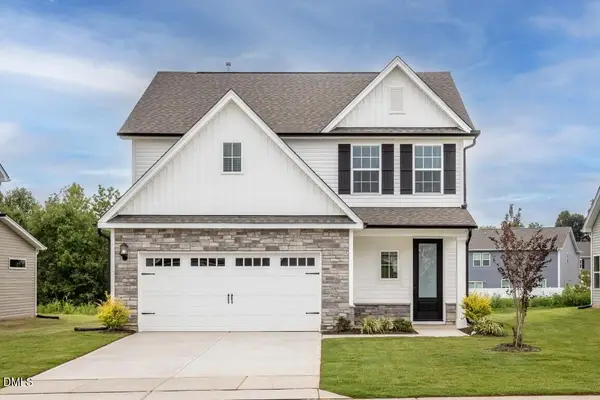 $369,900Active4 beds 3 baths1,890 sq. ft.
219 Custer Drive, Mebane, NC 27302
MLS# 10192289Listed by: LGI REALTY NC, LLC - New
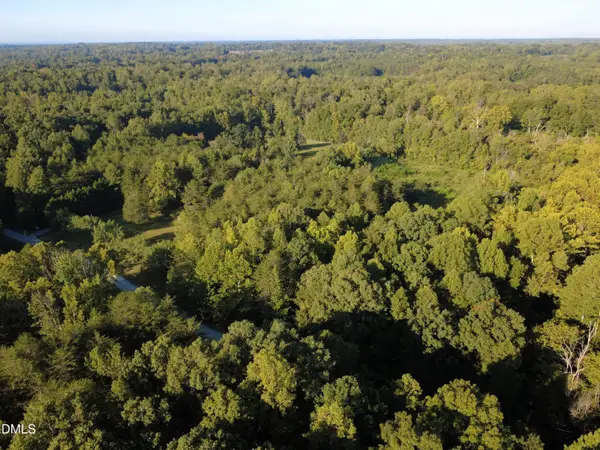 $350,000Active10.01 Acres
0 Country Highland Lane, Mebane, NC 27302
MLS# 10192251Listed by: ABOVE & BEYOND REALTY LLC - New
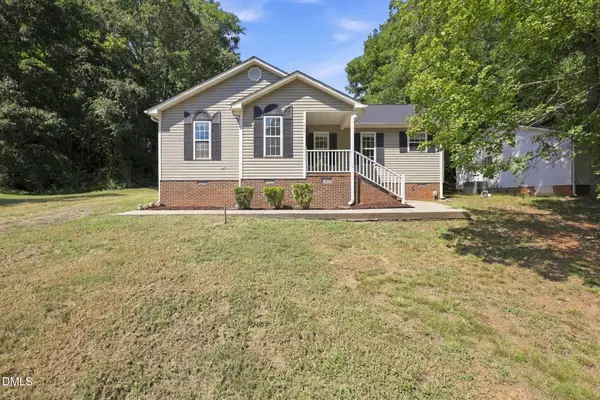 $325,000Active3 beds 2 baths1,241 sq. ft.
615 N 4th Street, Mebane, NC 27302
MLS# 10192184Listed by: KELLER WILLIAMS CENTRAL - New
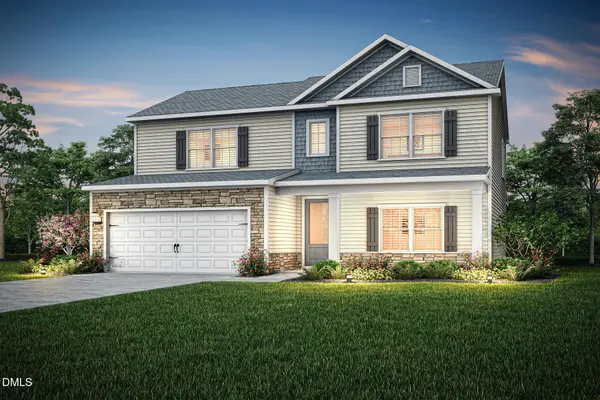 $414,900Active4 beds 3 baths2,294 sq. ft.
220 Custer Drive, Mebane, NC 27302
MLS# 10191940Listed by: LGI REALTY NC, LLC - Open Tue, 10am to 5pmNew
 $249,990Active3 beds 3 baths1,515 sq. ft.
411 Dandelion Court, Mebane, NC 27302
MLS# 10191945Listed by: STARLIGHT HOMES NC LLC - Open Tue, 10am to 5pmNew
 $249,990Active3 beds 3 baths1,515 sq. ft.
413 Dandelion Court, Mebane, NC 27302
MLS# 10191958Listed by: STARLIGHT HOMES NC LLC - Open Tue, 10am to 5pmNew
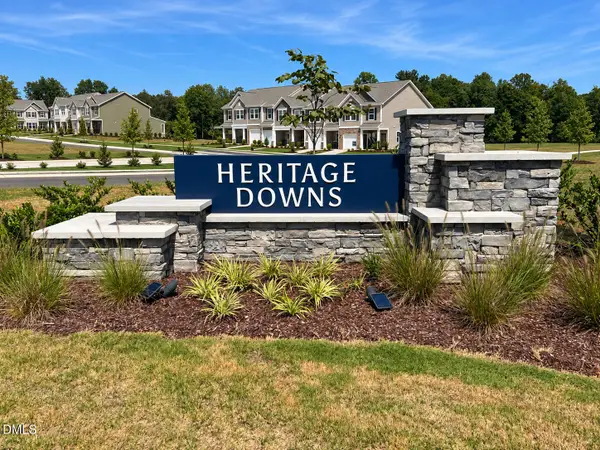 $249,990Active3 beds 3 baths1,515 sq. ft.
415 Dandelion Court, Mebane, NC 27302
MLS# 10191964Listed by: STARLIGHT HOMES NC LLC - New
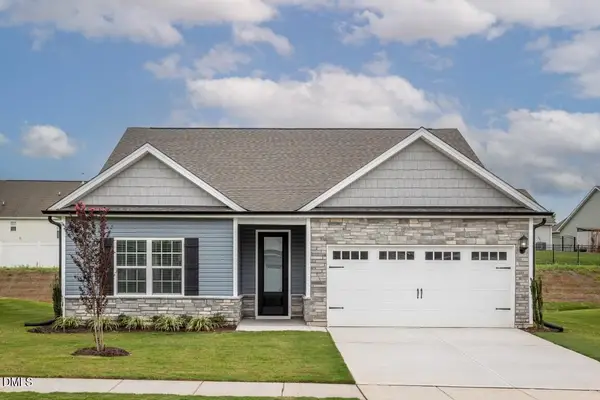 $359,900Active3 beds 2 baths1,853 sq. ft.
228 Custer Drive, Mebane, NC 27302
MLS# 10191968Listed by: LGI REALTY NC, LLC


Protect your home and budget from life's surprises with an Assurant Home Warranty, backed by a partner that supports you through every step of homeownership. Explore Plans.
© 2023 - 2026 ERA Franchise Systems LLC. All rights reserved. ERA Franchise Systems LLC fully supports the principles of the Fair Housing Act and the Equal Opportunity Act. ERA, ERA Real Estate powered, and their respective logos are registered service marks of ERA Franchise Systems LLC. Each office is independently owned and operated.