
1402 Sweet Gum Way, Mebane, NC 27302
Local realty services provided by:ERA Live Moore
1402 Sweet Gum Way,Mebane, NC 27302
$350,000
- 3 Beds
- 2 Baths
- 1,546 sq. ft.
- Single family
- Active
Listed by: julian jahoo
Office: lpt realty, llc.
MLS#:10192635
Source:RD
Price summary
- Price:$350,000
- Price per sq. ft.:$226.39
- Monthly HOA dues:$165
About this home
Cute Ranch with 100% Financing available ! Energy Star 3.0! Lower Utility Bills! Enhanced Prformnce! Advanced Framing! Gap Sealing and MORE! Hwds thru MainLvng! Brshd Nckl Hrdware! Kit: Upgraded Ctops, Cstm Stained Cabs, CntrIsland, EnergyStar SS Appls! FamRm: CstmSrnd GasLogFP w/HDMI Cable, Brshd Nckl CF! MBR: Crpt, Brshd Nckl CF! MBA: TleFlr, DualVanity, GrdnTub & SepShwer, WIC! Covered Patio! Minutes from Tangier Mall and I-85! Great fenced yard with the best lot in the neighborhood!
Contact an agent
Home facts
- Year built:2012
- Subdivision & Development:Manorfield
- Listing ID #:10192635
- Added:1 day(s) ago
- Updated:September 14, 2026 at 09:08 PM
Rooms and interior
- Bedrooms:3
- Total bathrooms:2
- Full bathrooms:2
- Rooms Total:5
- Flooring:Hardwood
- Kitchen Description:Dishwasher, Disposal, Electric Cooktop, Gas Water Heater, Ice Maker, Refrigerator, Tankless Water Heater
- Living area:1,546 sq. ft.
Heating and cooling
- Cooling:Ceiling Fan(s), Central Air
- Heating:Fireplace(s), Forced Air
- Central air:Yes
Structure and exterior
- Roof:Shingle
- Year built:2012
- Building area:1,546 sq. ft.
- Lot area:0.18 Acres
- Architectural Style:Ranch
- Construction Materials:Vinyl Siding
- Foundation Description:Slab
- Levels:One
Schools
- High school:Alamance Burlington - Southeast Alamance High School
- Middle school:Alamance Burlington - Hawfields Middle
- Elementary school:Alamance Burlington - Audrey W Garrett Elementary
Utilities
- Water:Public
- Sewer:Public Sewer
Finances and disclosures
- Price:$350,000
- Price per sq. ft.:$226.39
- Tax amount:$2,867
Features and amenities
- Laundry features:Laundry Room
- Amenities:Shutters
Parking
- Garage:Yes
- Garage spaces:2
 Listings marked with a Doorify MLS icon are provided courtesy of the Doorify MLS, of North Carolina, Internet Data Exchange Database. Brokers make an effort to deliver accurate information, but buyers should independently verify any information on which they will rely in a transaction. The listing broker shall not be responsible for any typographical errors, misinformation, or misprints, and they shall be held totally harmless from any damages arising from reliance upon this data. This data is provided exclusively for consumers’ personal, non-commercial use. Copyright 2026 Doorify MLS of North Carolina. All rights reserved.
New listings near 1402 Sweet Gum Way
- New
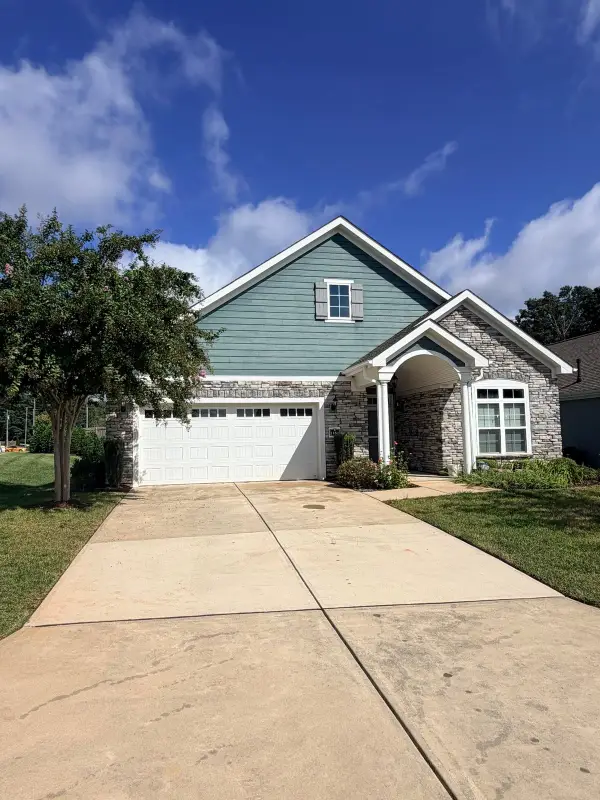 $429,900Active2 beds 2 baths1,905 sq. ft.
1180 Hudson Drive, Mebane, NC 27302
MLS# 10192504Listed by: FATHOM REALTY NC, LLC - New
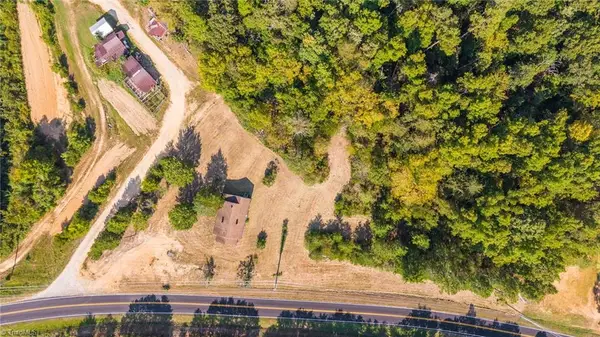 $114,900Active3.61 Acres
855 Gunn Poole Road, Mebane, NC 27302
MLS# 1235099Listed by: R&B LEGACY GROUP - New
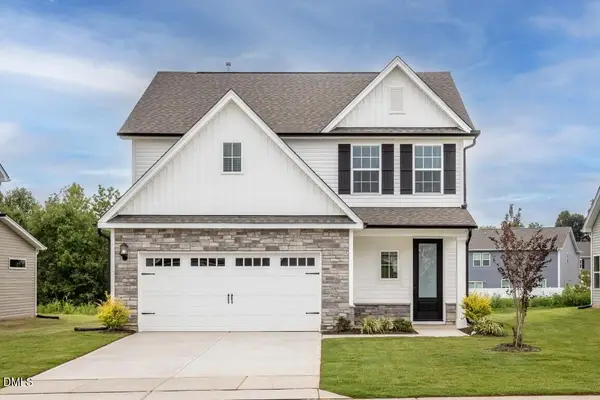 $369,900Active4 beds 3 baths1,890 sq. ft.
219 Custer Drive, Mebane, NC 27302
MLS# 10192289Listed by: LGI REALTY NC, LLC - New
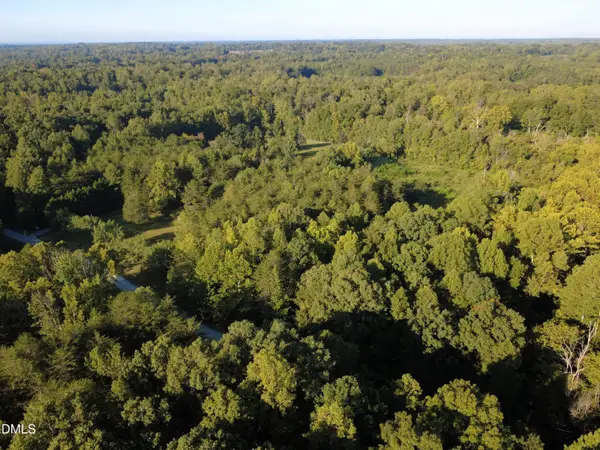 $350,000Active10.01 Acres
0 Country Highland Lane, Mebane, NC 27302
MLS# 10192251Listed by: ABOVE & BEYOND REALTY LLC - New
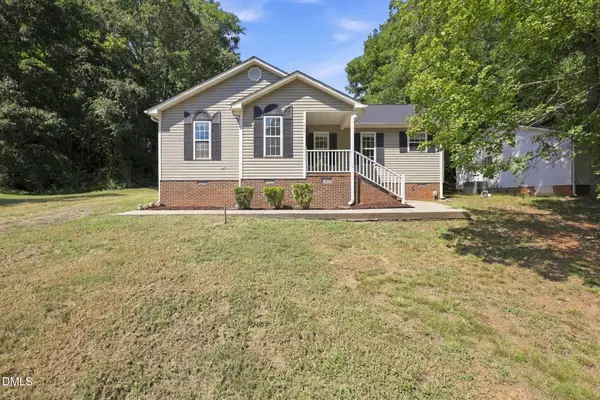 $325,000Active3 beds 2 baths1,241 sq. ft.
615 N 4th Street, Mebane, NC 27302
MLS# 10192184Listed by: KELLER WILLIAMS CENTRAL - New
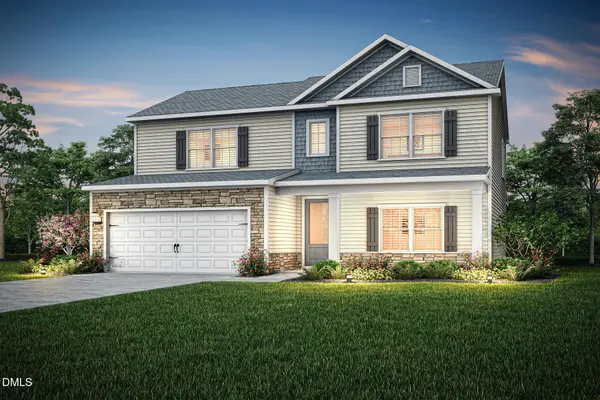 $414,900Active4 beds 3 baths2,294 sq. ft.
220 Custer Drive, Mebane, NC 27302
MLS# 10191940Listed by: LGI REALTY NC, LLC - Open Tue, 10am to 5pmNew
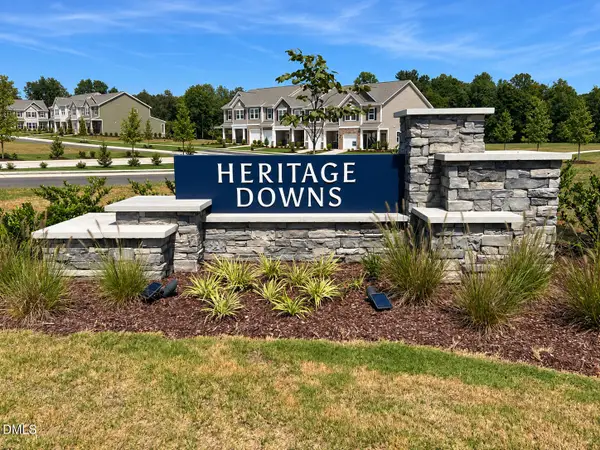 $249,990Active3 beds 3 baths1,515 sq. ft.
411 Dandelion Court, Mebane, NC 27302
MLS# 10191945Listed by: STARLIGHT HOMES NC LLC - Open Tue, 10am to 5pmNew
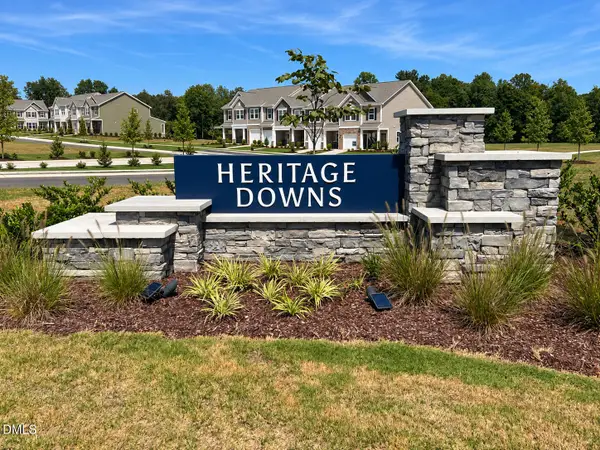 $249,990Active3 beds 3 baths1,515 sq. ft.
413 Dandelion Court, Mebane, NC 27302
MLS# 10191958Listed by: STARLIGHT HOMES NC LLC - Open Tue, 10am to 5pmNew
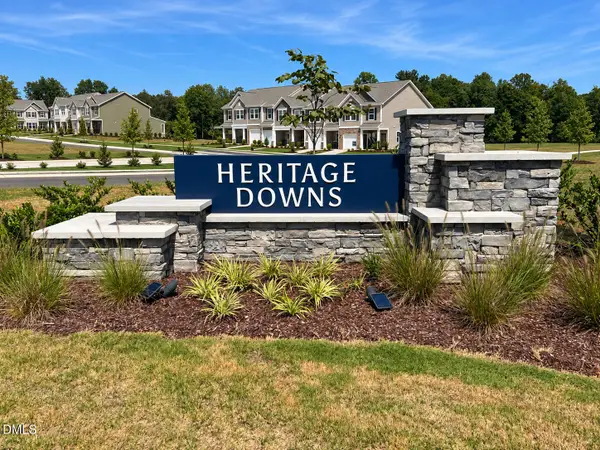 $249,990Active3 beds 3 baths1,515 sq. ft.
415 Dandelion Court, Mebane, NC 27302
MLS# 10191964Listed by: STARLIGHT HOMES NC LLC


Protect your home and budget from life's surprises with an Assurant Home Warranty, backed by a partner that supports you through every step of homeownership. Explore Plans.
© 2023 - 2026 ERA Franchise Systems LLC. All rights reserved. ERA Franchise Systems LLC fully supports the principles of the Fair Housing Act and the Equal Opportunity Act. ERA, ERA Real Estate powered, and their respective logos are registered service marks of ERA Franchise Systems LLC. Each office is independently owned and operated.