
1428 Carisbrooke Drive, Mebane, NC 27302
Local realty services provided by:ERA Parrish Realty Legacy Group
1428 Carisbrooke Drive,Mebane, NC 27302
$419,900
- 4 Beds
- 3 Baths
- 2,869 sq. ft.
- Multi-family
- Active
Listed by: laurie welsh
Office: howard hanna allen tate burlington
MLS#:10170449
Source:RD
Price summary
- Price:$419,900
- Price per sq. ft.:$146.36
- Monthly HOA dues:$65
About this home
Better than new and located in the desirable Cambridge Park subdivision in Mebane, this spacious home offers convenience, style, and room to grow. Ideally situated near I-85/40, commuting is a breeze while still enjoying a welcoming neighborhood atmosphere with community amenities including a pool, fitness center, and rentable clubhouse. Step outside through the sliding glass doors to a massive patio complete with a gazebo, perfect for entertaining family and friends. Inside, the open floor plan features 9-foot ceilings and luxury vinyl plank flooring throughout the main level. A dedicated home office provides the perfect work-from-home space, while the bright kitchen offers granite countertops, an eat-at bar, island, pantry, and breakfast area overlooking the living room with a cozy gas log fireplace. A separate dining room, currently used as a playroom, provides flexibility for formal gatherings or additional living space. Upstairs, the spacious primary suite features vaulted ceilings and a private ensuite bath with double sinks and a large accessible closet. Three additional bedrooms all include generous closet space, and the versatile loft area can easily serve as a media room, playroom, or second living area. Come check out your new home....
Contact an agent
Home facts
- Year built:2024
- Subdivision & Development:Cambridge Park
- Listing ID #:10170449
- Added:64 day(s) ago
- Updated:August 01, 2026 at 03:07 PM
Rooms and interior
- Bedrooms:4
- Total bathrooms:3
- Full bathrooms:2
- Rooms Total:10
- Flooring:Carpet, Luxury Vinyl, Vinyl
- Dining Description:Dining L, Eat-in Kitchen
- Bathrooms Description:Bathtub/Shower Combination, Double Vanity, Shower Only, Water Closet
- Kitchen Description:Dishwasher, Disposal, Electric Water Heater, Gas Range, Microwave, Stainless Steel Appliance(s)
- Living area:2,869 sq. ft.
Heating and cooling
- Cooling:Central Air
- Heating:Forced Air, Natural Gas
- Central air:Yes
Structure and exterior
- Roof:Architectural Shingle
- Year built:2024
- Building area:2,869 sq. ft.
- Lot area:0.16 Acres
- Architectural Style:Traditional
- Construction Materials:Vinyl Siding
- Exterior Features:Front Porch, Patio
- Foundation Description:Slab
- Levels:Two
Schools
- High school:Alamance Burlington - Southeast Alamance High School
- Middle school:Alamance Burlington - Hawfields Middle
- Elementary school:Alamance Burlington - Audrey W Garrett Elementary
Utilities
- Water:Public
- Sewer:Public Sewer
Finances and disclosures
- Price:$419,900
- Price per sq. ft.:$146.36
- Tax amount:$3,816
Features and amenities
- Laundry features:Laundry Room, Main Level
- Pool features:Community
Parking
- Parking description:Attached, Garage, Garage Door Opener
- Garage:Yes
- Garage spaces:2
 Listings marked with a Doorify MLS icon are provided courtesy of the Doorify MLS, of North Carolina, Internet Data Exchange Database. Brokers make an effort to deliver accurate information, but buyers should independently verify any information on which they will rely in a transaction. The listing broker shall not be responsible for any typographical errors, misinformation, or misprints, and they shall be held totally harmless from any damages arising from reliance upon this data. This data is provided exclusively for consumers’ personal, non-commercial use. Copyright 2026 Doorify MLS of North Carolina. All rights reserved.
New listings near 1428 Carisbrooke Drive
- Coming Soon
 $267,500Coming Soon2 beds 1 baths
6710 Banks Road, Mebane, NC 27302
MLS# 10183902Listed by: NEW VILLAGE REAL ESTATE - New
 $385,490Active3 beds 2 baths1,654 sq. ft.
1022 Pinhook Lane, Mebane, NC 27302
MLS# 10183875Listed by: GARMAN HOMES LLC - Open Sun, 12 to 2pmNew
 $315,000Active3 beds 3 baths1,815 sq. ft.
1018 Abbott Street, Mebane, NC 27302
MLS# 10183845Listed by: THE OCEAN GROUP - New
 $259,000Active3 beds 2 baths1,352 sq. ft.
2370 Stone Street Extension, Mebane, NC 27302
MLS# 10183846Listed by: ABOVE & BEYOND REALTY LLC - Open Sun, 2 to 4pmNew
 $499,900Active3 beds 3 baths2,705 sq. ft.
211 Walter Hagen Drive, Mebane, NC 27302
MLS# 10183848Listed by: EXP REALTY OF PIEDMONT NC LLC - New
 $309,900Active3 beds 3 baths1,463 sq. ft.
412 Sunland Drive Drive, Mebane, NC 27302
MLS# 10183824Listed by: BERKSHIRE HATHAWAY HOMESERVICE - New
 $365,000Active3 beds 2 baths1,514 sq. ft.
621 Village Lake Drive, Mebane, NC 27302
MLS# 10183808Listed by: RE/MAXDIAMOND REALTY - New
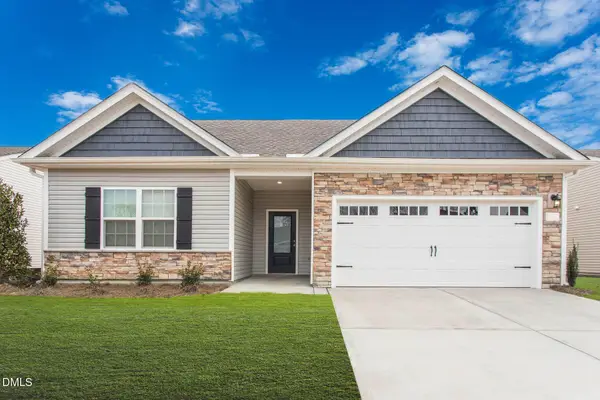 $359,900Active3 beds 2 baths1,853 sq. ft.
244 Custer Drive, Mebane, NC 27302
MLS# 10183712Listed by: LGI REALTY NC, LLC - New
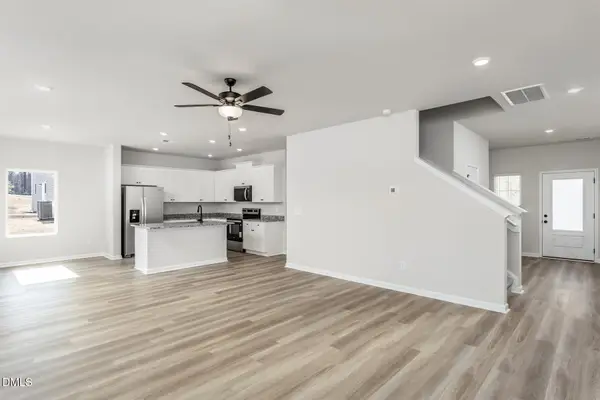 $364,900Active4 beds 3 baths1,890 sq. ft.
255 Custer Drive, Mebane, NC 27302
MLS# 10183716Listed by: LGI REALTY NC, LLC - New
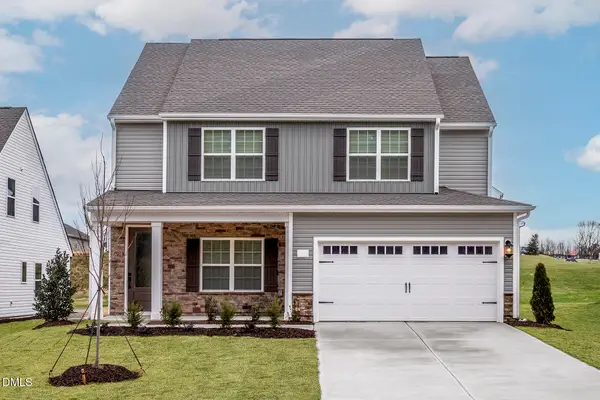 $419,900Active4 beds 3 baths2,397 sq. ft.
251 Custer Drive, Mebane, NC 27302
MLS# 10183723Listed by: LGI REALTY NC, LLC


Protect your home and budget from life's surprises with an Assurant Home Warranty, backed by a partner that supports you through every step of homeownership. Explore Plans.
© 2023 - 2026 ERA Franchise Systems LLC. All rights reserved. ERA Franchise Systems LLC fully supports the principles of the Fair Housing Act and the Equal Opportunity Act. ERA, ERA Real Estate powered, and their respective logos are registered service marks of ERA Franchise Systems LLC. Each office is independently owned and operated.