
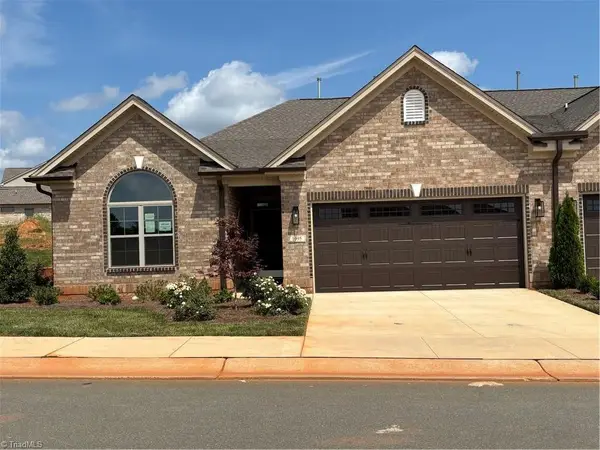
1915 Pollinator Place, Mebane, NC 27302
Local realty services provided by:ERA Parrish Realty Legacy Group
1915 Pollinator Place,Mebane, NC 27302
$434,990
- 4 Beds
- 3 Baths
- 2,424 sq. ft.
- Multi-family
- Active
Upcoming open houses
- Tue, Sep 0810:00 am - 04:00 pm
- Wed, Sep 0910:00 am - 04:00 pm
Listed by: j.c. lange
Office: garman homes llc.
MLS#:10169967
Source:RD
Price summary
- Price:$434,990
- Price per sq. ft.:$179.45
- Monthly HOA dues:$75
About this home
This home can be yours in as soon as 10 days! This Brown Paper Packages home in the highly anticipated 3rd phase of Tupelo Junction somehow manages to feel both calm and energetic in the exact right proportions. Inside, the Yin & Yang 2.0 interior package keeps everything feeling balanced, elevated, and intentionally designed without drifting into ''museum where nobody can touch anything'' territory. Warm meets bright, cozy meets clean, and somehow it all works together without trying too hard. The family room gets flooded with natural light thanks to the transom windows, while the fireplace is fully prepared for football Saturdays, holiday gatherings, or dramatically staring into the flames while avoiding your inbox. The kitchen leans equal parts functional and impressive with a slide-in gas range, and other great kitchen upgrades. In the opposite corner from your main-level primary suite, A main-level guest suite gives visitors their own space, which sounds generous until someone extends their ''weekend trip'' by four additional days. Upstairs, the secondary bedrooms, loft, and expansive unfinished storage give everyone room to spread out - plus plenty of space for holiday décor, Costco overconfidence, hobby supplies (that you will eventually get back into!) and the bins you swear you'll organize someday. And then there's the screened porch -- ready for crisp fall evenings, slow mornings, late nights, first breathes of spring and everything in between. Located near Lake Michael with fantastic current and future amenities that make staying home feel suspiciously appealing. Reach out today before someone else claims your future favorite gathering spot....
Contact an agent
Home facts
- Year built:2026
- Subdivision & Development:Tupelo Junction South
- Listing ID #:10169967
- Added:102 day(s) ago
- Updated:September 07, 2026 at 04:26 PM
Rooms and interior
- Bedrooms:4
- Total bathrooms:3
- Full bathrooms:3
- Rooms Total:8
- Flooring:Carpet, Luxury Vinyl, Tile
- Dining Description:Eat-in Kitchen
- Bathrooms Description:Bathtub/Shower Combination, Double Vanity, Separate Shower, Walk-In Shower
- Kitchen Description:Dishwasher, Disposal, Electric Water Heater, Gas Oven, Microwave
- Living area:2,424 sq. ft.
Heating and cooling
- Cooling:Central Air, Heat Pump, Zoned
- Heating:Forced Air, Heat Pump, Natural Gas, Zoned
- Central air:Yes
Structure and exterior
- Roof:Architectural Shingle
- Year built:2026
- Building area:2,424 sq. ft.
- Lot area:0.21 Acres
- Lot Features:Back Yard, Front Yard
- Architectural Style:Traditional, Transitional
- Construction Materials:Batts Insulation, Blown-In Insulation, Board & Batten Siding, Brick, Concrete, Fiber Cement, Glass, HardiPlank Type, Low VOC Insulation, Low VOC Paint/Sealant/Varnish, Radiant Barrier, Shingle Siding, Stone
- Exterior Features:Covered, Screened
- Foundation Description:Concrete, Slab
- Levels:Two
Schools
- High school:Orange - Orange High
- Middle school:Orange - Gravelly Hill Middle
- Elementary school:Orange - Efland Cheeks Elementary
Utilities
- Water:Public
- Sewer:Public Sewer
Finances and disclosures
- Price:$434,990
- Price per sq. ft.:$179.45
Features and amenities
- Laundry features:Electric Dryer Hookup, Main Level, Washer Hookup
- Amenities:Screens
Parking
- Total parking spaces:4
- Parking description:Attached, Concrete, Driveway, Garage Door Opener, Garage Faces Front
- Garage:Yes
- Garage spaces:2
 Listings marked with a Doorify MLS icon are provided courtesy of the Doorify MLS, of North Carolina, Internet Data Exchange Database. Brokers make an effort to deliver accurate information, but buyers should independently verify any information on which they will rely in a transaction. The listing broker shall not be responsible for any typographical errors, misinformation, or misprints, and they shall be held totally harmless from any damages arising from reliance upon this data. This data is provided exclusively for consumers’ personal, non-commercial use. Copyright 2026 Doorify MLS of North Carolina. All rights reserved.
New listings near 1915 Pollinator Place
- New
 $195,000Active4 Acres
Lot 2 Pennstar Trail, Mebane, NC 27302
MLS# 10191147Listed by: NATALIE & CO REAL ESTATE - New
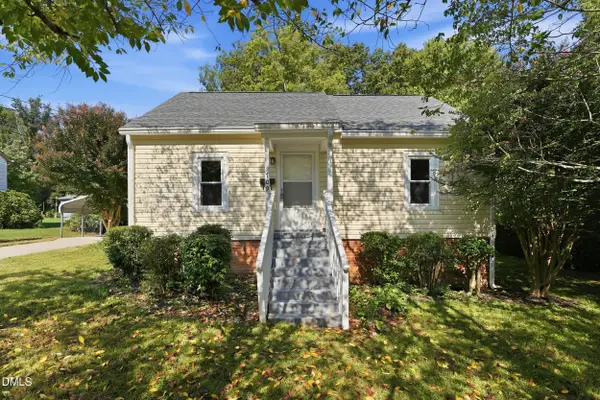 $229,000Active2 beds 1 baths855 sq. ft.
709 N Wilba Road, Mebane, NC 27302
MLS# 10191081Listed by: LONG & FOSTER REAL ESTATE INC 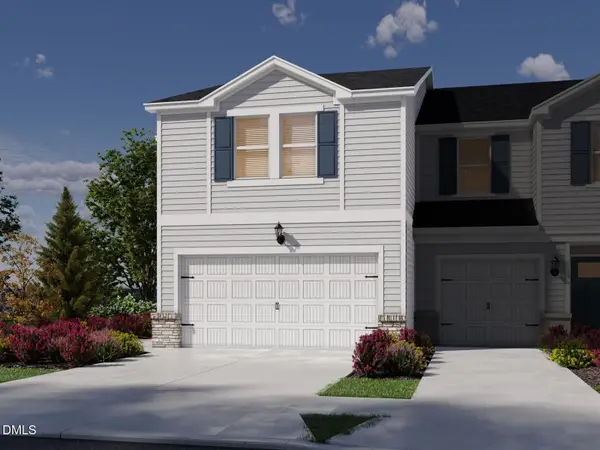 $331,820Pending3 beds 3 baths1,830 sq. ft.
831 Strm Vw Court, Mebane, NC 27302
MLS# 10190952Listed by: MERITAGE HOMES OF THE CAROLINA- New
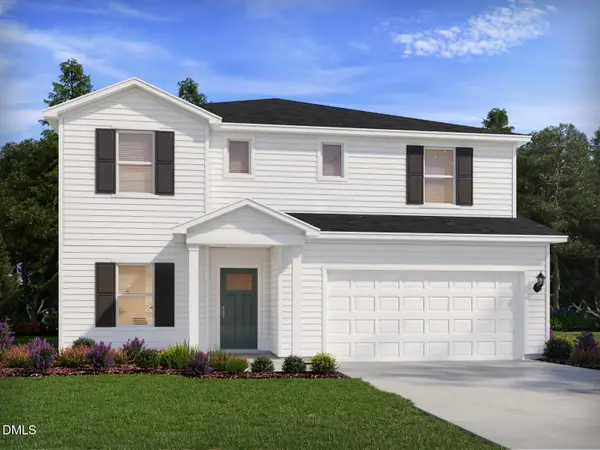 $443,780Active5 beds 3 baths2,937 sq. ft.
1158 Winding Spring Drive, Mebane, NC 27302
MLS# 10190971Listed by: MERITAGE HOMES OF THE CAROLINA - New
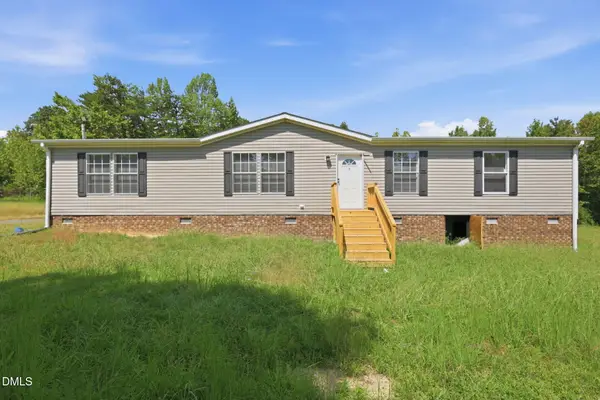 $274,900Active4 beds 2 baths1,687 sq. ft.
2132 Briar Fld Drive, Mebane, NC 27302
MLS# 10190972Listed by: FATHOM REALTY NC, LLC - New
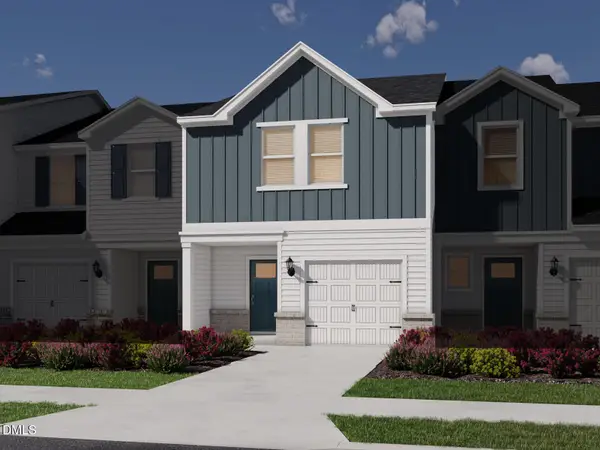 $281,220Active3 beds 3 baths1,597 sq. ft.
829 Stream View Court, Mebane, NC 27302
MLS# 10190938Listed by: MERITAGE HOMES OF THE CAROLINA - New
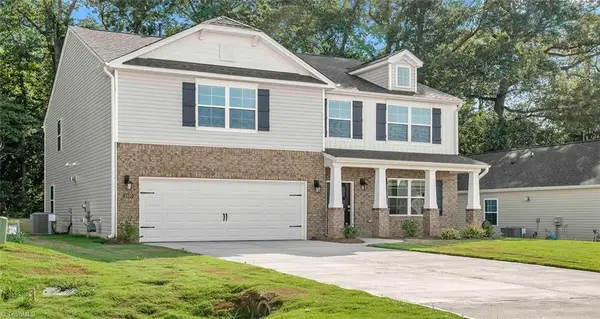 $391,490Active4 beds 3 baths2,824 sq. ft.
2702 Luxborough Lane, Mebane, NC 27302
MLS# 1233541Listed by: DR HORTON - New
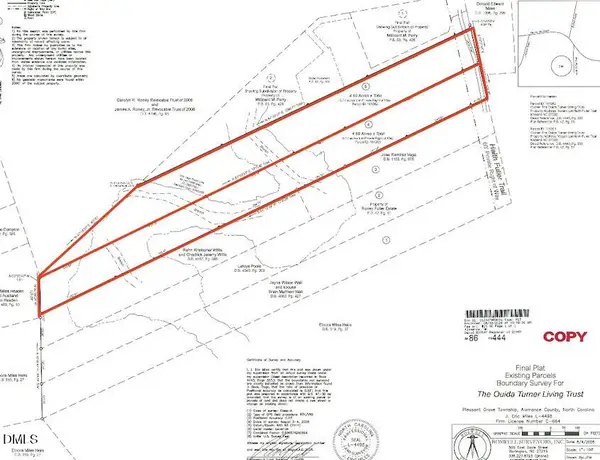 $130,000Active9.29 Acres
4 Haith Fuller Trail, Mebane, NC 27302
MLS# 10190781Listed by: HOWARD HANNA ALLEN TATE BURLINGTON - New
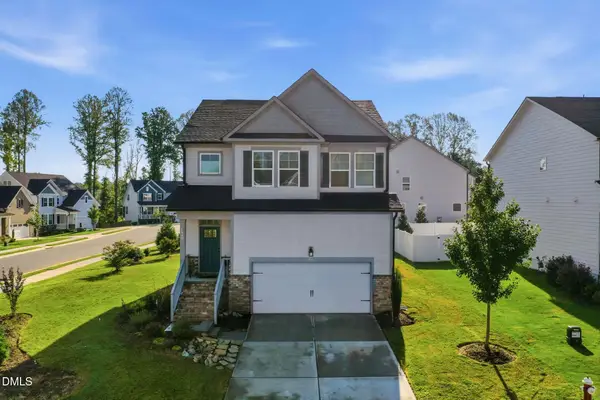 $397,500Active4 beds 3 baths2,102 sq. ft.
810 Journey Lane, Mebane, NC 27302
MLS# 10190757Listed by: KELLER WILLIAMS CENTRAL - New
 $501,671Active3 beds 2 baths1,904 sq. ft.
1095 Beechcraft Drive, Mebane, NC 27302
MLS# 1234493Listed by: KEYSTONE REALTY GROUP


Protect your home and budget from life's surprises with an Assurant Home Warranty, backed by a partner that supports you through every step of homeownership. Explore Plans.
© 2023 - 2026 ERA Franchise Systems LLC. All rights reserved. ERA Franchise Systems LLC fully supports the principles of the Fair Housing Act and the Equal Opportunity Act. ERA, ERA Real Estate powered, and their respective logos are registered service marks of ERA Franchise Systems LLC. Each office is independently owned and operated.