
200 N Seventh Street, Mebane, NC 27302
Local realty services provided by:ERA Live Moore
200 N Seventh Street,Mebane, NC 27302
$284,900
- 3 Beds
- 1 Baths
- 1,636 sq. ft.
- Single family
- Pending
Listed by: jeremy clayton
Office: re/max premier realty
MLS#:10186697
Source:RD
Price summary
- Price:$284,900
- Price per sq. ft.:$174.14
About this home
Experience the perfect blend of historic character and modern living in the heart of downtown Mebane! Built in 1928, this charming 3-bedroom, 1-bathroom jewel welcomes you with soaring high ceilings and gorgeous, original pine flooring throughout. The home beautifully preserves its timeless character while offering great modern updates, including a completely remodeled bathroom featuring durable Luxury Vinyl Plank (LVP) flooring. Situated on a desirable corner lot, you are located diagonally across the street from The Bright Penny Brewery. Enjoy ultimate walkability with local restaurants, ice cream shops, and boutique shopping just steps from your front door. Best of all, this property is priced to sell well below its tax value! Don't miss your chance to own a piece of downtown Mebane history—schedule your tour today because this one will not last long! There's even room for expansion in the attic!
Contact an agent
Home facts
- Year built:1928
- Subdivision & Development:Not in a Subdivision
- Listing ID #:10186697
- Added:47 day(s) ago
- Updated:October 02, 2026 at 08:13 AM
Rooms and interior
- Bedrooms:3
- Total bathrooms:1
- Full bathrooms:1
- Rooms Total:1
- Flooring:Luxury Vinyl, Wood
- Kitchen Description:Electric Oven, Refrigerator, Vented Exhaust Fan
- Living area:1,636 sq. ft.
Heating and cooling
- Cooling:Central Air, Heat Pump
- Central air:Yes
Structure and exterior
- Roof:Architectural Shingle
- Year built:1928
- Building area:1,636 sq. ft.
- Lot area:0.47 Acres
- Architectural Style:Traditional
- Construction Materials:Vinyl Siding
- Foundation Description:Brick/Mortar
- Levels:One
Schools
- High school:Alamance Burlington - Eastern Alamance High
- Middle school:Alamance Burlington - Woodlawn Middle
- Elementary school:Alamance Burlington - E M Yoder Elementary
Utilities
- Water:Public
- Sewer:Public Sewer
Finances and disclosures
- Price:$284,900
- Price per sq. ft.:$174.14
- Tax amount:$2,644
 Listings marked with a Doorify MLS icon are provided courtesy of the Doorify MLS, of North Carolina, Internet Data Exchange Database. Brokers make an effort to deliver accurate information, but buyers should independently verify any information on which they will rely in a transaction. The listing broker shall not be responsible for any typographical errors, misinformation, or misprints, and they shall be held totally harmless from any damages arising from reliance upon this data. This data is provided exclusively for consumers’ personal, non-commercial use. Copyright 2026 Doorify MLS of North Carolina. All rights reserved.
New listings near 200 N Seventh Street
- New
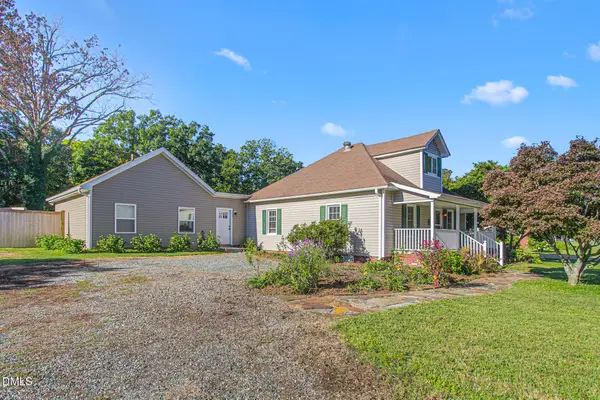 $399,900Active3 beds 2 baths1,920 sq. ft.
407 W Crawford Street, Mebane, NC 27302
MLS# 10196087Listed by: RE/MAXDIAMOND REALTY - New
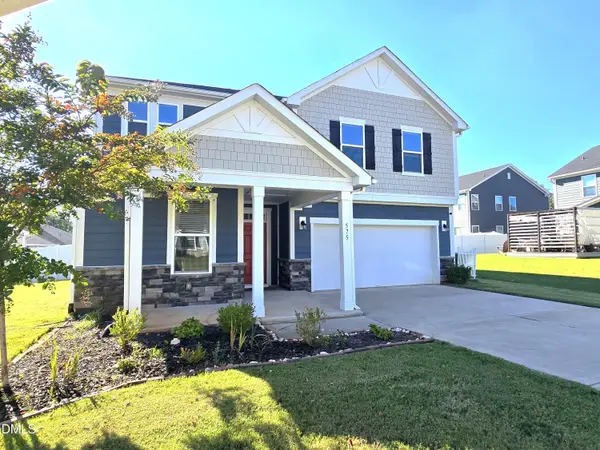 $374,990Active4 beds 3 baths2,425 sq. ft.
575 Kayak Court, Mebane, NC 27302
MLS# 10196081Listed by: KEEP THE GREEN REALTY - New
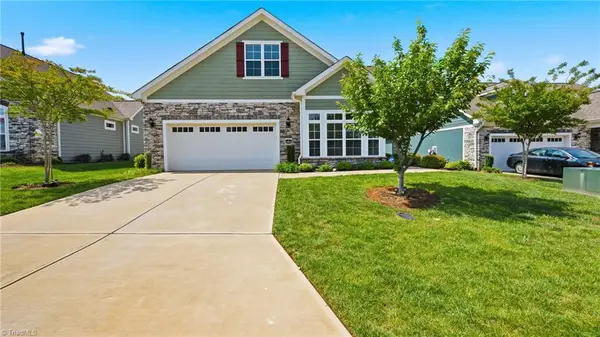 $579,000Active3 beds 3 baths2,876 sq. ft.
1003 Bryant Court, Mebane, NC 27302
MLS# 1237482Listed by: DIAMOND REALTY GROUP - New
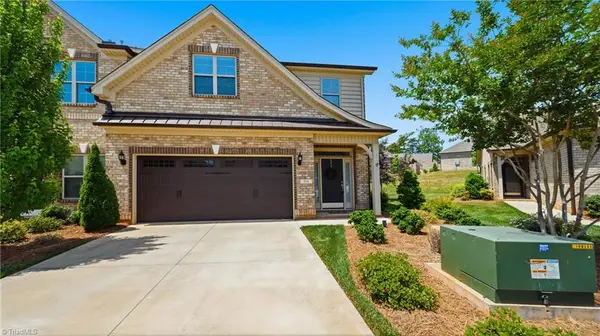 $435,000Active3 beds 3 baths2,242 sq. ft.
978 Bonanza Lane, Mebane, NC 27302
MLS# 1237517Listed by: DIAMOND REALTY GROUP - New
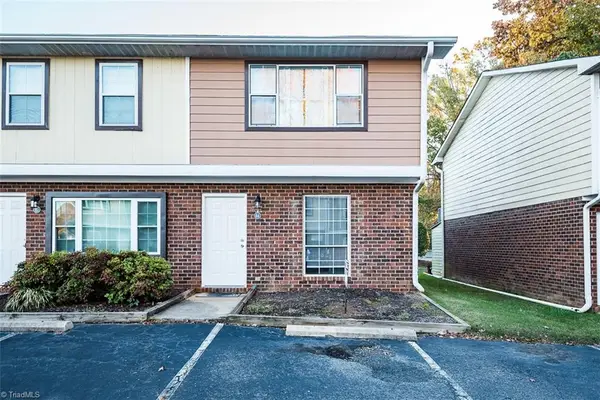 $169,500Active2 beds 2 baths929 sq. ft.
1241 S Fifth Street #B-4, Mebane, NC 27302
MLS# 1237522Listed by: DIAMOND REALTY GROUP - New
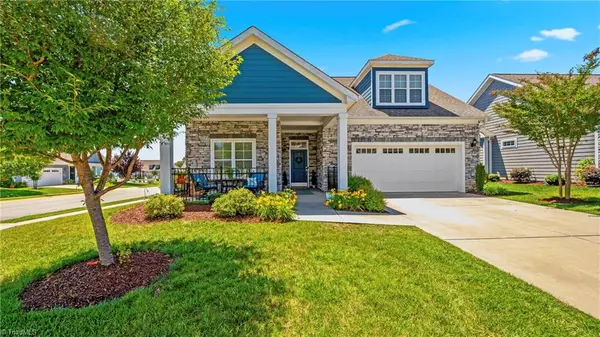 $539,500Active3 beds 3 baths2,570 sq. ft.
1103 Battery Drive, Mebane, NC 27302
MLS# 1237437Listed by: DIAMOND REALTY GROUP - New
 $465,000Active3 beds 3 baths2,108 sq. ft.
407 Widgeon Way, Mebane, NC 27302
MLS# 10195892Listed by: KELLY WIRT REALTY GROUP, LLC - New
 $85,000Active1.75 Acres
00 Edgewood, Mebane, NC 27302
MLS# 10195779Listed by: EXP REALTY LLC - New
 $799,900Active3 beds 3 baths2,607 sq. ft.
2007 Miles Chapel Road, Mebane, NC 27302
MLS# 10195727Listed by: SOCIETY REAL ESTATE, LLC  $357,490Active4 beds 3 baths2,117 sq. ft.
1030 Pinhook Lane, Mebane, NC 27302
MLS# 10183968Listed by: GARMAN HOMES LLC


Protect your home and budget from life's surprises with an Assurant Home Warranty, backed by a partner that supports you through every step of homeownership. Explore Plans.
© 2023 - 2026 ERA Franchise Systems LLC. All rights reserved. ERA Franchise Systems LLC fully supports the principles of the Fair Housing Act and the Equal Opportunity Act. ERA, ERA Real Estate powered, and their respective logos are registered service marks of ERA Franchise Systems LLC. Each office is independently owned and operated.