
306 N Ninth Street, Mebane, NC 27302
Local realty services provided by:ERA Strother Real Estate
306 N Ninth Street,Mebane, NC 27302
$489,999
- 3 Beds
- 2 Baths
- 1,841 sq. ft.
- Single family
- Active
Listed by: laura verouden, robert allen countiss
Office: re/maxdiamond realty
MLS#:10187499
Source:RD
Price summary
- Price:$489,999
- Price per sq. ft.:$266.16
About this home
Renovated, historic, and in the heart of Downtown Mebane, this charming 1915 bungalow blends timeless character with modern updates. Leave the car behind and enjoy an easy walk to local restaurants, coffee shops, boutiques, parks, community events, and more. Set on a rare 0.71-acre lot, the property offers an incredible amount of outdoor space for a downtown home, with raised garden beds, 2 peach trees, a fig tree, and a newly built screened porch perfect for morning coffee or relaxing evenings. A 23'x14' workshop with attached storage sheds offers plenty of room for hobbies, projects, or extra storage. Inside, 10-foot beadboard ceilings, oak flooring, and extensive trim work preserve the home's historic charm. The beautifully updated kitchen features custom cabinetry, a copper farmhouse sink, gas range with hood, pot filler, stainless steel appliances, custom island, and walk-in pantry with a barn door and cathedral ceiling. The adjoining living room centers around a working wood stove, while on the opposite side of the kitchen is a formal dining room with glass pocket doors. All 3 bedrooms and 2 full baths are conveniently located on the main level. The spacious primary suite features original wood floors, a decorative fireplace, adjoining dressing/sitting room, laundry room with storage shelving, and a large en-suite bath with walk-in closet. Wood built-ins in the second and third bedrooms, along with a clawfoot tub in the hall bath, are just a few of the distinctive details found throughout. Upstairs, an oak plank ceiling and abundant eave storage creates even more flexible space for a bonus room, office, guest retreat, or other use. Please note: The second level (344 Sq. Ft.) is not included in the advertised heated square footage or bedroom count due to ceiling height. Recent crawlspace encapsulation and added structural supports provide added peace of mind. Full of personality and rooted in Mebane's history, this rare opportunity combines more than a century of character with thoughtful improvements and an unbeatable setting, making it a truly special place to call home....
Contact an agent
Home facts
- Year built:1915
- Subdivision & Development:Not in a Subdivision
- Listing ID #:10187499
- Added:36 day(s) ago
- Updated:September 25, 2026 at 04:55 PM
Rooms and interior
- Bedrooms:3
- Total bathrooms:2
- Full bathrooms:2
- Rooms Total:9
- Flooring:Ceramic Tile, Hardwood, Luxury Vinyl, Plank, Tile, Wood
- Bathrooms Description:Bathtub/Shower Combination
- Kitchen Description:Dishwasher, Dryer, Electric Water Heater, Gas Range, Microwave, Range Hood, Refrigerator, Washer
- Living area:1,841 sq. ft.
Heating and cooling
- Cooling:Ceiling Fan(s), Central Air, Ductless, Heat Pump, Multi Units
- Heating:Forced Air, Natural Gas
- Central air:Yes
Structure and exterior
- Roof:Shingle
- Year built:1915
- Building area:1,841 sq. ft.
- Lot area:0.71 Acres
- Lot Features:Back Yard, City Lot, Few Trees, Front Yard, Hardwood Trees, Landscaped, Near Public Transit, Rectangular Lot
- Architectural Style:Bungalow
- Construction Materials:Wood Siding
- Exterior Features:Front Porch, Screened, Side Porch
- Foundation Description:Combination, Slab
- Levels:One
Schools
- High school:Alamance Burlington - Eastern Alamance High
- Middle school:Alamance Burlington - Woodlawn Middle
- Elementary school:Alamance Burlington - E M Yoder Elementary
Utilities
- Water:Public
- Sewer:Public Sewer
Finances and disclosures
- Price:$489,999
- Price per sq. ft.:$266.16
- Tax amount:$3,853
Features and amenities
- Laundry features:Electric Dryer Hookup, Inside, Laundry Room, Main Level, Washer Hookup
Parking
- Parking description:Circular Driveway, Driveway, Gravel
 Listings marked with a Doorify MLS icon are provided courtesy of the Doorify MLS, of North Carolina, Internet Data Exchange Database. Brokers make an effort to deliver accurate information, but buyers should independently verify any information on which they will rely in a transaction. The listing broker shall not be responsible for any typographical errors, misinformation, or misprints, and they shall be held totally harmless from any damages arising from reliance upon this data. This data is provided exclusively for consumers’ personal, non-commercial use. Copyright 2026 Doorify MLS of North Carolina. All rights reserved.
New listings near 306 N Ninth Street
- New
 $394,900Active3 beds 3 baths2,094 sq. ft.
205 Custer Drive, Mebane, NC 27302
MLS# 10194948Listed by: LGI REALTY NC, LLC - New
 $410,900Active4 beds 3 baths2,294 sq. ft.
227 Custer Drive, Mebane, NC 27302
MLS# 10194959Listed by: LGI REALTY NC, LLC - Open Sun, 2 to 4pmNew
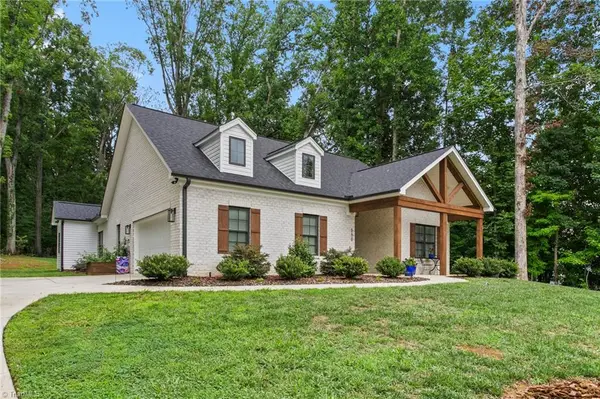 $500,000Active3 beds 3 baths1,934 sq. ft.
660 Corregidor Street, Mebane, NC 27302
MLS# 1236806Listed by: EXP REALTY - New
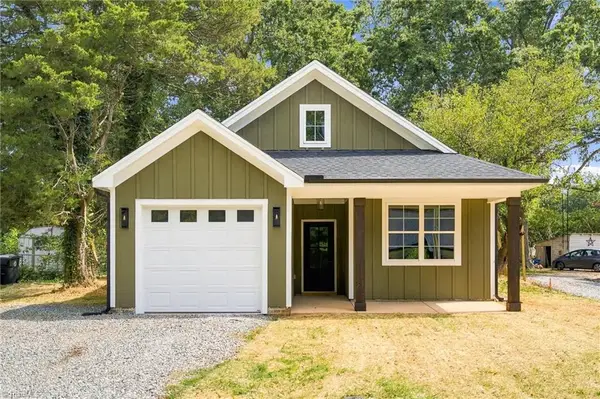 $379,000Active3 beds 2 baths1,562 sq. ft.
518 Charles Street #A, Mebane, NC 27302
MLS# 1236733Listed by: NORTHGROUP REAL ESTATE - New
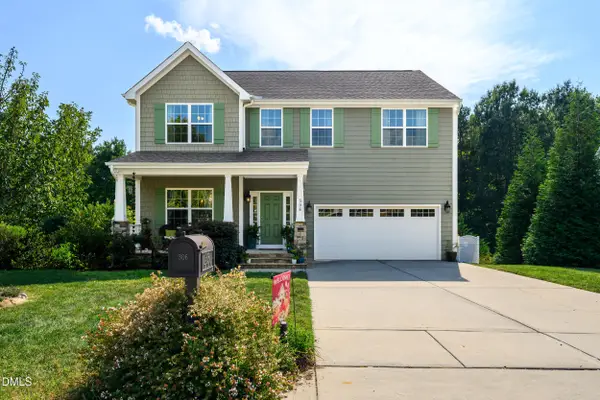 $465,000Active4 beds 4 baths3,131 sq. ft.
306 Blue Lake Drive, Mebane, NC 27302
MLS# 10194446Listed by: NATALIE & CO REAL ESTATE - Open Sat, 12 to 2pmNew
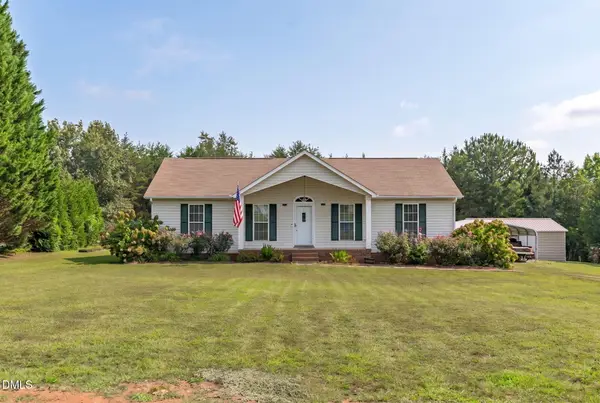 $359,000Active3 beds 2 baths1,342 sq. ft.
1721 Daniels Farm Road, Mebane, NC 27302
MLS# 10194403Listed by: KELLER WILLIAMS LEGACY - New
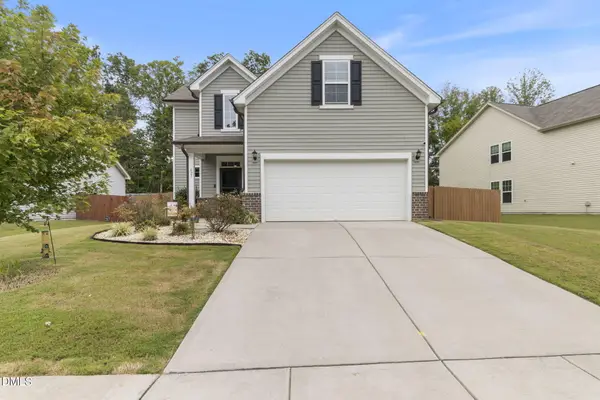 $353,500Active4 beds 3 baths1,748 sq. ft.
627 Heartpine Drive, Mebane, NC 27302
MLS# 10194368Listed by: FLEMANIA LEGACY GROUP - New
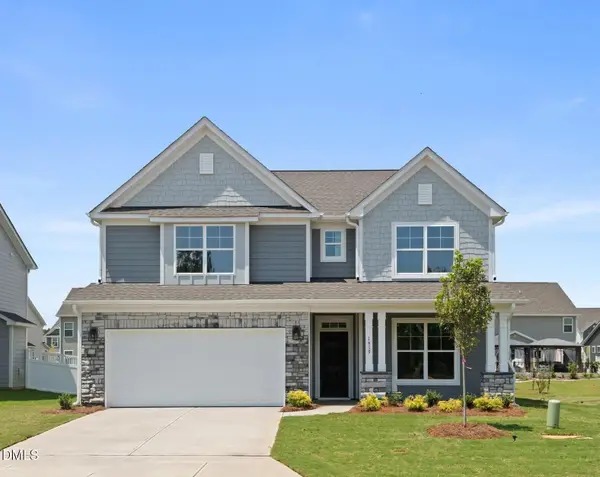 $509,900Active4 beds 4 baths2,572 sq. ft.
1614 Wareham Drive, Mebane, NC 27302
MLS# 10194309Listed by: EASTWOOD CONSTRUCTION LLC 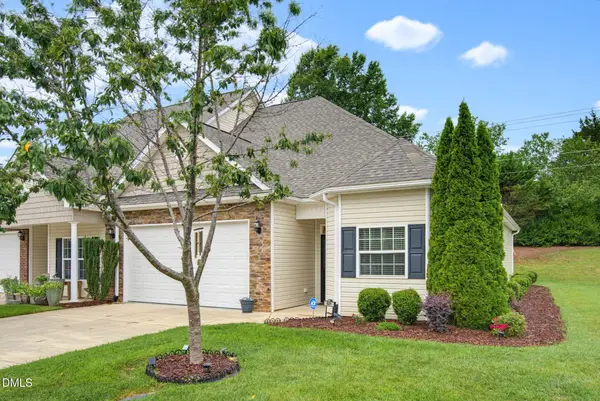 $365,000Pending3 beds 2 baths1,514 sq. ft.
621 Village Lake Drive, Mebane, NC 27302
MLS# 10194117Listed by: LPT REALTY, LLC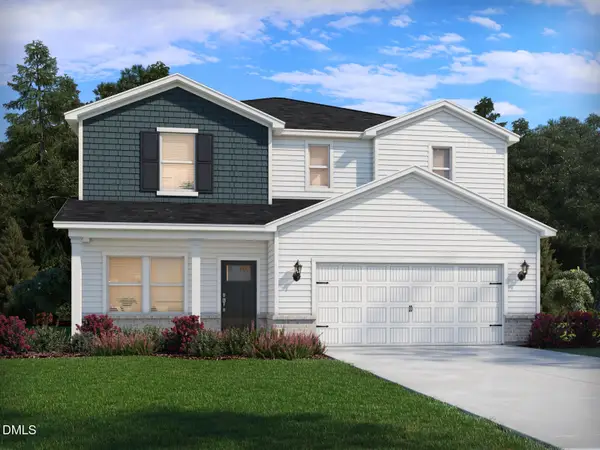 $343,230Pending4 beds 3 baths2,479 sq. ft.
1221 Winding Spring Drive, Mebane, NC 27302
MLS# 10194146Listed by: MERITAGE HOMES OF THE CAROLINA


Protect your home and budget from life's surprises with an Assurant Home Warranty, backed by a partner that supports you through every step of homeownership. Explore Plans.
© 2023 - 2026 ERA Franchise Systems LLC. All rights reserved. ERA Franchise Systems LLC fully supports the principles of the Fair Housing Act and the Equal Opportunity Act. ERA, ERA Real Estate powered, and their respective logos are registered service marks of ERA Franchise Systems LLC. Each office is independently owned and operated.