
3526 Bason Road, Mebane, NC 27302
Local realty services provided by:ERA Strother Real Estate
3526 Bason Road,Mebane, NC 27302
$849,000
- 4 Beds
- 3 Baths
- 3,305 sq. ft.
- Single family
- Active
Listed by: william michael carter
Office: richard jones real estate
MLS#:10185737
Source:RD
Price summary
- Price:$849,000
- Price per sq. ft.:$256.88
About this home
***Property is currently under construction with an estimated completion time of December 2026. Pictures are from past builds of same floor plan and finishes. This home will have white siding as pictured in the first rendering. Experience the perfect blend of modern craftsmanship and peaceful country living in this stunning new construction home situated on approximately 2.7 acres with frontage and access to Graham-Mebane Lake. Tucked away in a private setting yet just minutes from downtown Mebane, this property offers the space, style, and convenience today's buyers are looking for. Inside, you'll find an open-concept floor plan featuring luxury vinyl plank flooring throughout the main living areas, soaring vaulted ceilings, designer lighting, and a dramatic floor-to-ceiling stone fireplace that anchors the spacious great room. The chef-inspired kitchen boasts quartz countertops, custom cabinetry, a large center island with farmhouse sink, walk-in pantry, and abundant workspace for entertaining and everyday living. The thoughtfully designed layout includes 4 bedrooms and 3 full bathrooms, highlighted by a luxurious primary suite featuring a custom accent wall, spa-like bathroom with freestanding soaking tub, oversized tiled shower, dual vanities, and an expansive walk-in closet. A dedicated laundry room with utility sink adds convenience. Upstairs, you'll find two large bonus rooms with closets and a full bathroom, providing exceptional flexibility for guests, home offices, hobby rooms, playrooms, fitness space, or additional sleeping areas. While the home is permitted as a 4-bedroom residence due to septic capacity, these bonus rooms offer valuable additional living space. Outdoor living is equally impressive with a large covered rear porch overlooking the private acreage and wooded surroundings and a view of the water on Graham Mebane lake—an ideal spot to enjoy morning coffee, evening sunsets, or the natural beauty of lake-area living. There is an option for an in ground pool upgrade behind the home. The home features a side-entry two-car garage and a gravel driveway with concrete parking pad, providing both curb appeal and practicality. If you've been searching for a modern custom-style home with acreage, lake access, premium finishes, and a location that feels miles away from everything while remaining just minutes from Mebane, this property deserves a closer look....
Contact an agent
Home facts
- Year built:2026
- Subdivision & Development:Havenwood
- Listing ID #:10185737
- Added:45 day(s) ago
- Updated:September 26, 2026 at 03:26 PM
Rooms and interior
- Bedrooms:4
- Total bathrooms:3
- Full bathrooms:3
- Rooms Total:1
- Flooring:Carpet, Luxury Vinyl, Wood
- Bathrooms Description:Double Vanity, Soaking Tub
- Kitchen Description:Cooktop, Dishwasher, Double Oven, Electric Cooktop, Oven, Range Hood
- Living area:3,305 sq. ft.
Heating and cooling
- Cooling:Ceiling Fan(s), Central Air, Heat Pump
- Heating:Fireplace(s), Heat Pump
- Central air:Yes
Structure and exterior
- Roof:Metal, Shingle
- Year built:2026
- Building area:3,305 sq. ft.
- Lot area:2.7 Acres
- Lot Features:Gentle Sloping, Sloped
- Architectural Style:Contemporary, Craftsman, Farmhouse
- Construction Materials:Board & Batten Siding, Frame, HardiPlank Type, Stone, Vertical Siding
- Exterior Features:Covered, Deck, Front Porch, Porch, Rain Gutters
- Foundation Description:Block
- Levels:Two
Schools
- High school:Alamance Burlington County Schools
- Middle school:Alamance Burlington County Schools
- Elementary school:Alamance Burlington County Schools
Utilities
- Water:Private, Well
- Sewer:Septic Tank
Finances and disclosures
- Price:$849,000
- Price per sq. ft.:$256.88
- Tax amount:$100
Features and amenities
- Laundry features:Electric Dryer Hookup, Inside, Laundry Room, Sink, Washer Hookup
Parking
- Parking description:Concrete, Driveway, Garage, Gravel, Parking Pad
- Garage:Yes
- Garage spaces:2
 Listings marked with a Doorify MLS icon are provided courtesy of the Doorify MLS, of North Carolina, Internet Data Exchange Database. Brokers make an effort to deliver accurate information, but buyers should independently verify any information on which they will rely in a transaction. The listing broker shall not be responsible for any typographical errors, misinformation, or misprints, and they shall be held totally harmless from any damages arising from reliance upon this data. This data is provided exclusively for consumers’ personal, non-commercial use. Copyright 2026 Doorify MLS of North Carolina. All rights reserved.
New listings near 3526 Bason Road
- New
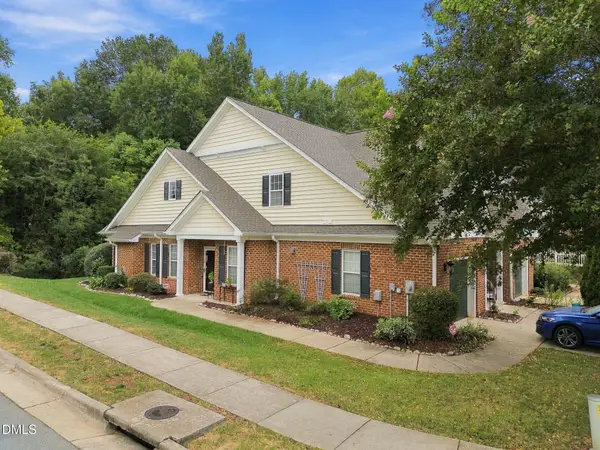 $370,000Active3 beds 3 baths2,106 sq. ft.
101 Kestrel Court, Mebane, NC 27302
MLS# 10195131Listed by: KELLER WILLIAMS CENTRAL - New
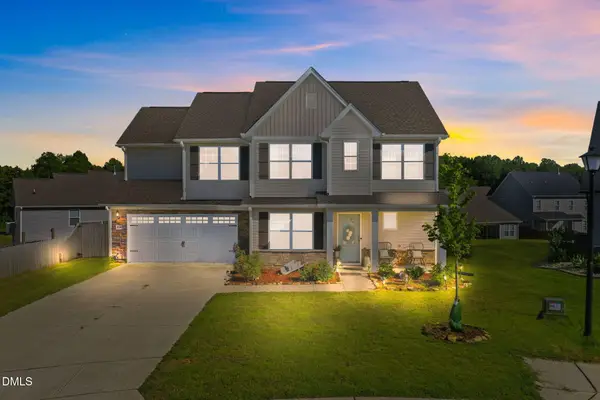 $397,000Active4 beds 3 baths2,150 sq. ft.
104 Antietam Place, Mebane, NC 27302
MLS# 10194630Listed by: ELEVATION REALTY, LLC - New
 $479,999Active4 beds 2 baths1,841 sq. ft.
306 N Ninth Street, Mebane, NC 27302
MLS# 10194968Listed by: LPT REALTY, LLC - New
 $394,900Active3 beds 3 baths2,094 sq. ft.
205 Custer Drive, Mebane, NC 27302
MLS# 10194948Listed by: LGI REALTY NC, LLC - New
 $410,900Active4 beds 3 baths2,294 sq. ft.
227 Custer Drive, Mebane, NC 27302
MLS# 10194959Listed by: LGI REALTY NC, LLC - Open Sun, 2 to 4pmNew
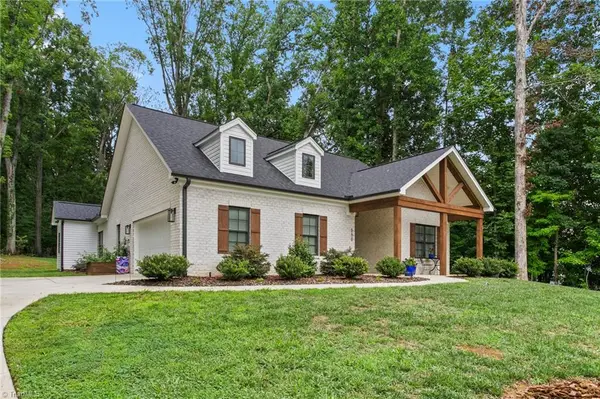 $500,000Active3 beds 3 baths1,934 sq. ft.
660 Corregidor Street, Mebane, NC 27302
MLS# 1236806Listed by: EXP REALTY - New
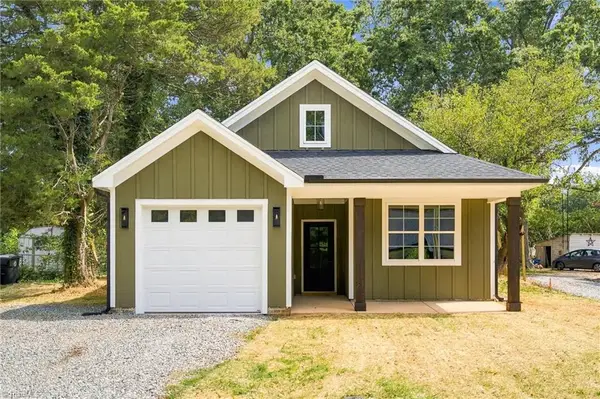 $379,000Active3 beds 2 baths1,562 sq. ft.
518 Charles Street #A, Mebane, NC 27302
MLS# 1236733Listed by: NORTHGROUP REAL ESTATE - New
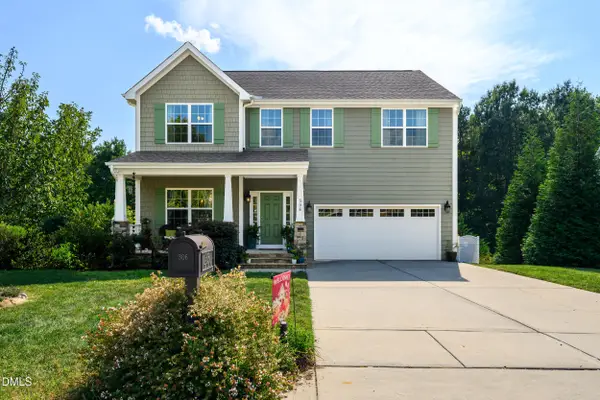 $465,000Active4 beds 4 baths3,131 sq. ft.
306 Blue Lake Drive, Mebane, NC 27302
MLS# 10194446Listed by: NATALIE & CO REAL ESTATE - Open Sat, 12 to 2pmNew
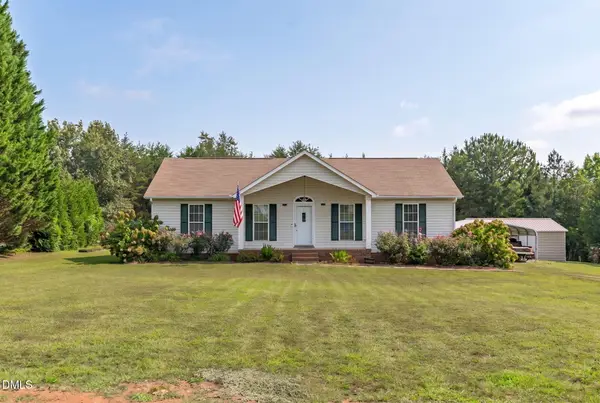 $359,000Active3 beds 2 baths1,342 sq. ft.
1721 Daniels Farm Road, Mebane, NC 27302
MLS# 10194403Listed by: KELLER WILLIAMS LEGACY - New
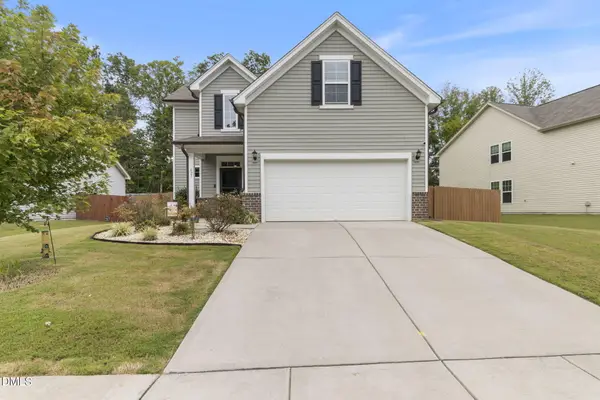 $353,500Active4 beds 3 baths1,748 sq. ft.
627 Heartpine Drive, Mebane, NC 27302
MLS# 10194368Listed by: FLEMANIA LEGACY GROUP


Protect your home and budget from life's surprises with an Assurant Home Warranty, backed by a partner that supports you through every step of homeownership. Explore Plans.
© 2023 - 2026 ERA Franchise Systems LLC. All rights reserved. ERA Franchise Systems LLC fully supports the principles of the Fair Housing Act and the Equal Opportunity Act. ERA, ERA Real Estate powered, and their respective logos are registered service marks of ERA Franchise Systems LLC. Each office is independently owned and operated.