
3532 Bason Road, Mebane, NC 27302
Local realty services provided by:ERA Live Moore
3532 Bason Road,Mebane, NC 27302
$699,000
- 3 Beds
- 3 Baths
- 2,642 sq. ft.
- Multi-family
- Active
Listed by: chrissy sturges
Office: coldwell banker hpw
MLS#:10188801
Source:RD
Price summary
- Price:$699,000
- Price per sq. ft.:$264.57
About this home
Welcome to 3532 Bason Rd in Mebane, NC! This new custom-built home offers 3 bedrooms, 3 full baths and 1.8 acres with plenty of space both inside and out. The well-appointed kitchen provides an inviting setting for everyday living and entertaining, while the spacious upstairs loft offers flexible space for a game room, media area, home office or additional gathering space. Enjoy relaxing evenings on the custom-built porch swing, or take advantage of nearby public boat access to Graham-Mebane Lake for boating and recreation. The large backyard offers plenty of room for outdoor living, gardening, a future pool or outdoor cooking area. Conveniently located near Grace Christian Academy, shopping, dining and major highways, this home combines new construction, flexible living space and acreage in a convenient Mebane location. Schedule your showing today!
Contact an agent
Home facts
- Year built:2026
- Subdivision & Development:Havenwood
- Listing ID #:10188801
- Added:1 day(s) ago
- Updated:August 27, 2026 at 03:08 AM
Rooms and interior
- Bedrooms:3
- Total bathrooms:3
- Full bathrooms:3
- Rooms Total:3
- Flooring:Carpet, Luxury Vinyl
- Dining Description:Kitchen/Dining Room Combination
- Bathrooms Description:Soaking Tub, Walk-In Shower
- Kitchen Description:Dishwasher, Electric Oven, Microwave
- Living area:2,642 sq. ft.
Heating and cooling
- Cooling:Ceiling Fan(s), Central Air
- Heating:Central, Forced Air
- Central air:Yes
Structure and exterior
- Roof:Shingle
- Year built:2026
- Building area:2,642 sq. ft.
- Lot area:1.8 Acres
- Architectural Style:Traditional
- Construction Materials:Vertical Siding, Vinyl Siding
- Exterior Features:Covered, Deck, Front Porch, Lighting, Porch, Private Yard, Rain Gutters
- Foundation Description:Brick/Mortar
- Levels:Two
Schools
- High school:Alamance Burlington - Eastern Alamance High
- Middle school:Alamance Burlington - Woodlawn Middle
- Elementary school:Alamance Burlington - Pleasant Grove Elementary
Utilities
- Water:Well
- Sewer:Septic Tank
Finances and disclosures
- Price:$699,000
- Price per sq. ft.:$264.57
- Tax amount:$400
Features and amenities
- Laundry features:Electric Dryer Hookup, Washer Hookup
Parking
- Parking description:Driveway, Garage
- Garage:Yes
- Garage spaces:2
 Listings marked with a Doorify MLS icon are provided courtesy of the Doorify MLS, of North Carolina, Internet Data Exchange Database. Brokers make an effort to deliver accurate information, but buyers should independently verify any information on which they will rely in a transaction. The listing broker shall not be responsible for any typographical errors, misinformation, or misprints, and they shall be held totally harmless from any damages arising from reliance upon this data. This data is provided exclusively for consumers’ personal, non-commercial use. Copyright 2026 Doorify MLS of North Carolina. All rights reserved.
New listings near 3532 Bason Road
- Coming SoonOpen Sat, 10am to 5pm
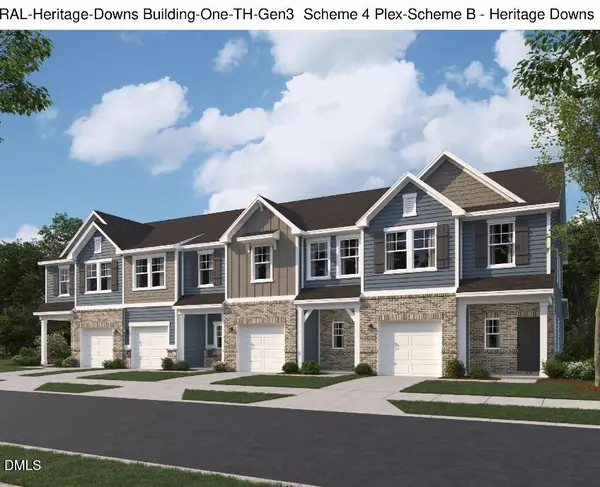 $269,990Coming Soon3 beds 3 baths1,515 sq. ft.
727 Summer Wheat Lane, Mebane, NC 27302
MLS# 10188422Listed by: STARLIGHT HOMES NC LLC - New
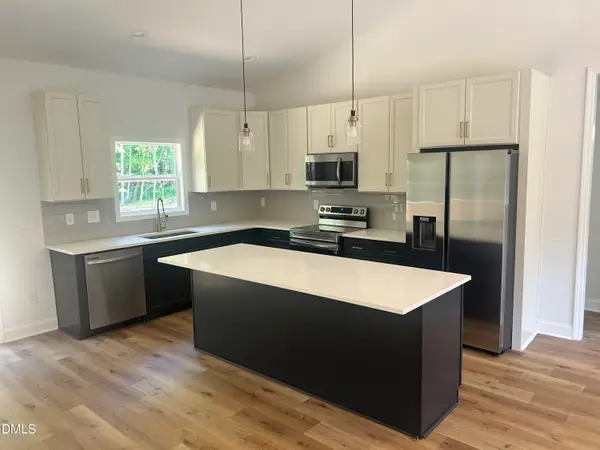 $355,000Active3 beds 2 baths1,420 sq. ft.
429 Tate Avenue, Mebane, NC 27302
MLS# 10188813Listed by: FATHOM REALTY NC - New
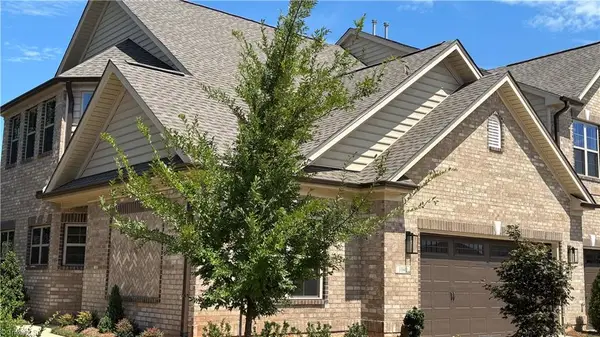 $484,646Active3 beds 3 baths2,238 sq. ft.
1040 Beechcraft Drive, Mebane, NC 27302
MLS# 1233605Listed by: KEYSTONE REALTY GROUP - New
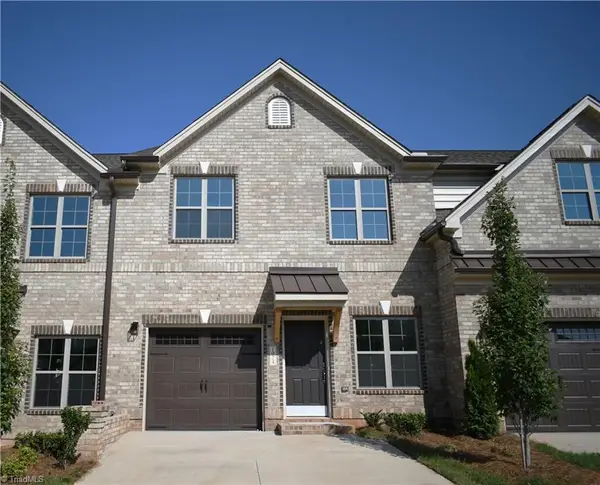 $354,925Active3 beds 3 baths1,821 sq. ft.
1051 Beechcraft Drive, Mebane, NC 27302
MLS# 1233583Listed by: KEYSTONE REALTY GROUP - New
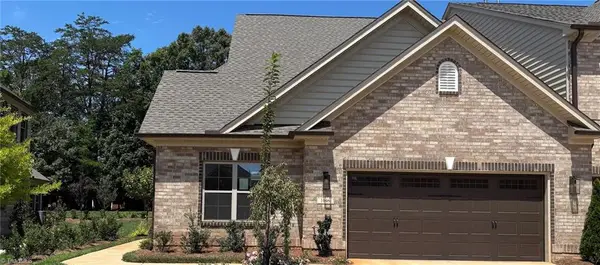 $464,305Active3 beds 3 baths2,238 sq. ft.
1046 Beechcraft Drive, Mebane, NC 27302
MLS# 1233587Listed by: KEYSTONE REALTY GROUP - New
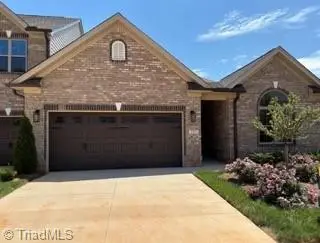 $499,851Active3 beds 2 baths2,079 sq. ft.
1053 Beechcraft Drive, Mebane, NC 27302
MLS# 1233529Listed by: KEYSTONE REALTY GROUP - New
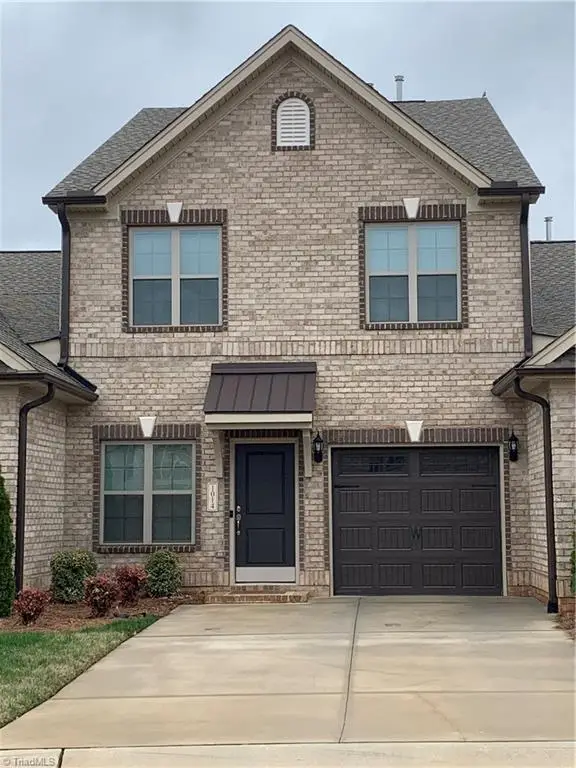 $335,990Active3 beds 3 baths1,821 sq. ft.
1027 Bonanza Lane, Mebane, NC 27302
MLS# 1233452Listed by: KEYSTONE REALTY GROUP - New
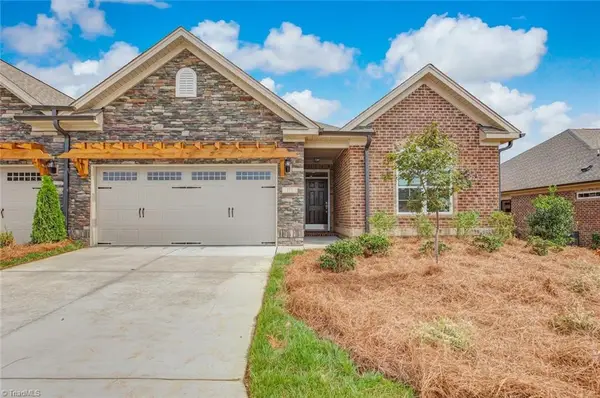 $488,301Active3 beds 2 baths1,904 sq. ft.
1041 Bonanza Lane, Mebane, NC 27302
MLS# 1233461Listed by: KEYSTONE REALTY GROUP - New
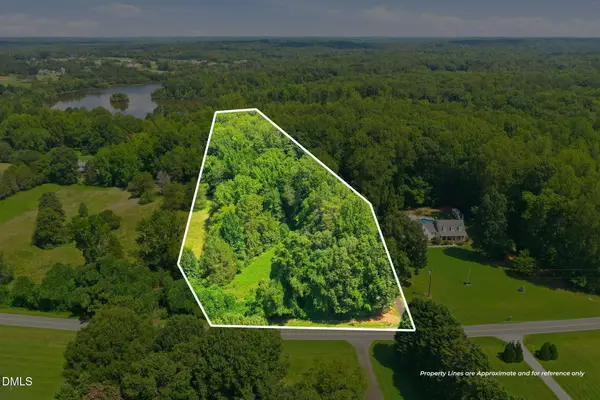 $135,000Active2.94 Acres
4042 White Level Road, Mebane, NC 27302
MLS# 10188362Listed by: KELLER WILLIAMS CENTRAL


Protect your home and budget from life's surprises with an Assurant Home Warranty, backed by a partner that supports you through every step of homeownership. Explore Plans.
© 2023 - 2026 ERA Franchise Systems LLC. All rights reserved. ERA Franchise Systems LLC fully supports the principles of the Fair Housing Act and the Equal Opportunity Act. ERA, ERA Real Estate powered, and their respective logos are registered service marks of ERA Franchise Systems LLC. Each office is independently owned and operated.