
3812 Longmeadow Drive, Mebane, NC 27302
Local realty services provided by:ERA Live Moore
3812 Longmeadow Drive,Mebane, NC 27302
$410,000
- 3 Beds
- 3 Baths
- 1,785 sq. ft.
- Single family
- Pending
Listed by: craig tribus
Office: beycome brokerage realty llc.
MLS#:10187873
Source:RD
Price summary
- Price:$410,000
- Price per sq. ft.:$229.69
About this home
No HOA and no city taxes! Welcome to this beautifully maintained, one-owner home in Mebane. The thoughtfully designed open-concept floor plan features a first-floor primary suite, creating an inviting and functional layout for everyday living and entertaining. The home has been exceptionally cared for and features durable LVP and hardwood flooring, new appliances, a new roof, a new HVAC system, and a complete kitchen remodel in 2024. Additional recent improvements include a custom primary closet system completed in 2026, plus a moisture barrier and dehumidifier in the crawl space. The beautifully updated kitchen features stainless steel appliances and flows seamlessly into the living and dining areas, making gatherings and daily family life effortless. The spacious primary suite provides a relaxing retreat with a soaking tub, separate shower, and custom closet system. Step outside to enjoy the spacious fenced backyard, complete with a relaxing new hot tub and storage building, with space for entertaining, unwinding, or enjoying time with family and pets. The large two-car garage provides plenty of room for vehicles, storage, hobbies, or a workshop. An additional spacious unwired storage building provides extra room for a lawnmower and equipment. With its extensive updates, no HOA, and no city taxes, this exceptionally maintained home combines thoughtful improvements with a functional layout....
Contact an agent
Home facts
- Year built:1999
- Subdivision & Development:Longmeadow
- Listing ID #:10187873
- Added:44 day(s) ago
- Updated:October 05, 2026 at 07:36 AM
Rooms and interior
- Bedrooms:3
- Total bathrooms:3
- Full bathrooms:2
- Rooms Total:10
- Flooring:Hardwood, Luxury Vinyl
- Bathrooms Description:Double Vanity, Soaking Tub, Water Closet, Whirlpool Tub
- Living area:1,785 sq. ft.
Heating and cooling
- Cooling:Central Air
- Central air:Yes
Structure and exterior
- Roof:Shingle
- Year built:1999
- Building area:1,785 sq. ft.
- Lot area:0.44 Acres
- Architectural Style:Cape Cod
- Construction Materials:Frame, Vinyl Siding
- Exterior Features:Fenced Yard, Rain Gutters, Storage
- Foundation Description:Brick/Mortar
- Levels:Two
Schools
- High school:Alamance Burlington - Southeast Alamance High School
- Middle school:Alamance Burlington - Hawfields Middle
- Elementary school:Alamance Burlington - Audrey W Garrett Elementary
Utilities
- Water:Public
- Sewer:Septic Tank
Finances and disclosures
- Price:$410,000
- Price per sq. ft.:$229.69
- Tax amount:$2,069
Parking
- Total parking spaces:2
- Garage:Yes
- Garage spaces:2
 Listings marked with a Doorify MLS icon are provided courtesy of the Doorify MLS, of North Carolina, Internet Data Exchange Database. Brokers make an effort to deliver accurate information, but buyers should independently verify any information on which they will rely in a transaction. The listing broker shall not be responsible for any typographical errors, misinformation, or misprints, and they shall be held totally harmless from any damages arising from reliance upon this data. This data is provided exclusively for consumers’ personal, non-commercial use. Copyright 2026 Doorify MLS of North Carolina. All rights reserved.
New listings near 3812 Longmeadow Drive
- New
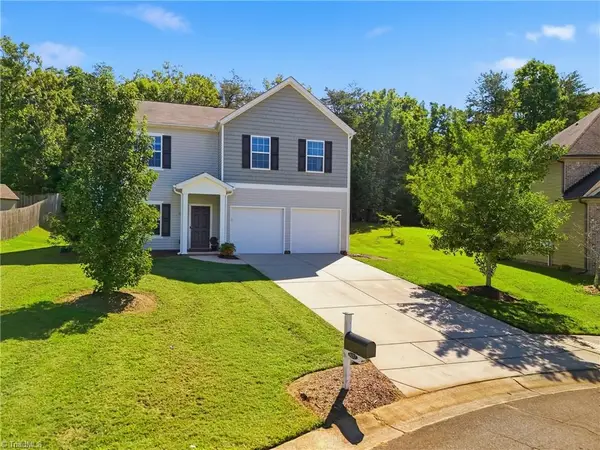 $485,000Active4 beds 3 baths2,840 sq. ft.
1017 Scotch Pine Way, Mebane, NC 27302
MLS# 1237819Listed by: DIAMOND REALTY GROUP - New
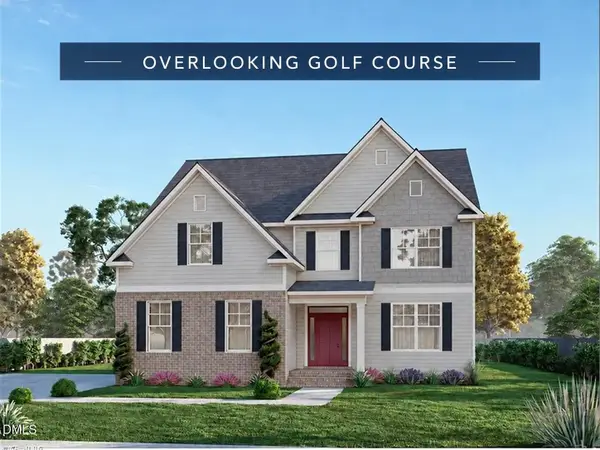 $699,000Active4 beds 4 baths3,409 sq. ft.
310 Muirfield Court, Mebane, NC 27302
MLS# 10196521Listed by: GLENWOOD HOMES - New
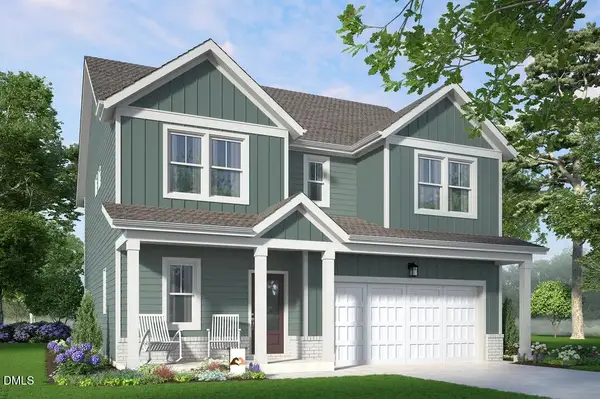 $390,000Active4 beds 3 baths2,117 sq. ft.
2004 Pollinator Place, Mebane, NC 27302
MLS# 10196501Listed by: GARMAN HOMES LLC - New
 $322,000Active3 beds 2 baths1,458 sq. ft.
2620 Mill Creek Road, Mebane, NC 27302
MLS# 10196467Listed by: XM REALTY LLC - New
 $330,000Active3 beds 2 baths1,286 sq. ft.
3947 N Nc 119 Highway, Mebane, NC 27302
MLS# 10196414Listed by: ABOVE & BEYOND REALTY LLC - New
 $970,000Active4 beds 4 baths2,616 sq. ft.
1908 Jones Drive, Mebane, NC 27302
MLS# 10196369Listed by: SOCIETY REAL ESTATE, LLC - New
 $690,000Active1.33 Acres
3802 I-85 Frontage Road, Mebane, NC 27302
MLS# 10196371Listed by: LPT REALTY, LLC - New
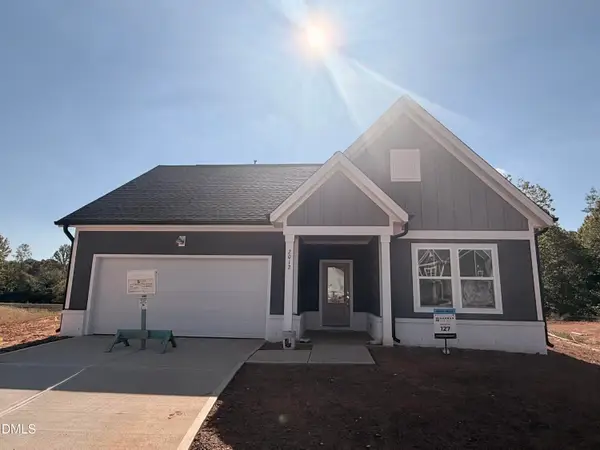 $365,000Active3 beds 2 baths1,654 sq. ft.
2012 Pollinator Place, Mebane, NC 27302
MLS# 10196270Listed by: GARMAN HOMES LLC - New
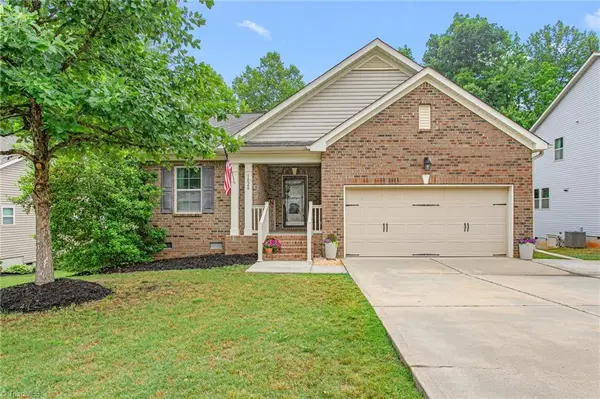 $399,000Active3 beds 2 baths2,379 sq. ft.
1028 Longleaf Pine Place, Mebane, NC 27302
MLS# 1237699Listed by: DIAMOND REALTY GROUP - New
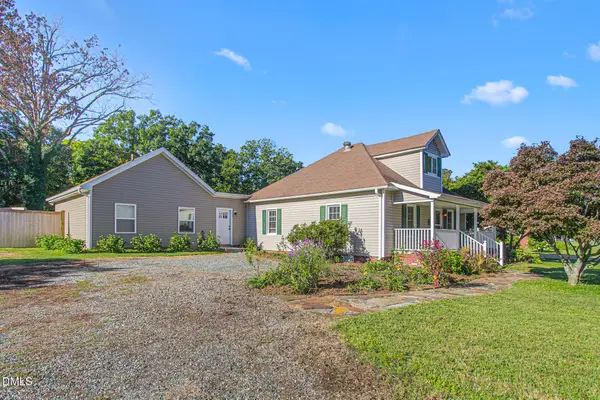 $399,900Active3 beds 2 baths1,920 sq. ft.
407 W Crawford Street, Mebane, NC 27302
MLS# 10196087Listed by: RE/MAXDIAMOND REALTY


Protect your home and budget from life's surprises with an Assurant Home Warranty, backed by a partner that supports you through every step of homeownership. Explore Plans.
© 2023 - 2026 ERA Franchise Systems LLC. All rights reserved. ERA Franchise Systems LLC fully supports the principles of the Fair Housing Act and the Equal Opportunity Act. ERA, ERA Real Estate powered, and their respective logos are registered service marks of ERA Franchise Systems LLC. Each office is independently owned and operated.