
4014 Forest Oaks Lane, Mebane, NC 27302
Local realty services provided by:ERA Strother Real Estate
4014 Forest Oaks Lane,Mebane, NC 27302
$449,000
- 3 Beds
- 2 Baths
- 2,161 sq. ft.
- Multi-family
- Active
Listed by: donna parker davis
Office: re/maxdiamond realty
MLS#:10190156
Source:RD
Price summary
- Price:$449,000
- Price per sq. ft.:$207.77
About this home
This gorgeous all brick ranch home is on a 1.7 acre lot with a 36 x 26 workshop/garage; it is conveniently located by the interstate in Mebane, NC. Built in 1974, this timeless construction features 3 bedrooms, 2 baths, a spacious updated sunroom, separate dining and updated kitchen and baths. There is a deck off of the primary bedroom, a creek at the back of the property and plenty of space to create some great outdoor living. Proximity to Walmart, Starbucks, & restaurants does not compromise the privacy.
Contact an agent
Home facts
- Year built:1974
- Subdivision & Development:Wood Haven
- Listing ID #:10190156
- Added:5 day(s) ago
- Updated:September 07, 2026 at 03:37 PM
Rooms and interior
- Bedrooms:3
- Total bathrooms:2
- Full bathrooms:2
- Rooms Total:9
- Flooring:Carpet, Hardwood
- Kitchen Description:Built-In Electric Oven, Cooktop, Dishwasher, Microwave
- Living area:2,161 sq. ft.
Heating and cooling
- Cooling:Ceiling Fan(s), Central Air
- Heating:Ductless, Fireplace(s)
- Central air:Yes
Structure and exterior
- Roof:Shingle
- Year built:1974
- Building area:2,161 sq. ft.
- Lot area:1.71 Acres
- Lot Features:Back Yard, Hardwood Trees, Private
- Architectural Style:Ranch
- Construction Materials:Brick, Vinyl Siding
- Exterior Features:Fenced Yard, Front Porch, Garden, Patio, Private Yard, Storage
- Levels:One
Schools
- High school:Alamance Burlington - Southeast Alamance High School
- Middle school:Alamance Burlington - Hawfields Middle
- Elementary school:Alamance Burlington - Audrey W Garrett Elementary
Utilities
- Water:Well
- Sewer:Septic Tank
Finances and disclosures
- Price:$449,000
- Price per sq. ft.:$207.77
- Tax amount:$2,183
Features and amenities
- Laundry features:Main Level
Parking
- Total parking spaces:6
- Parking description:Attached, Driveway, Garage, Paved
- Garage:Yes
- Garage spaces:2
 Listings marked with a Doorify MLS icon are provided courtesy of the Doorify MLS, of North Carolina, Internet Data Exchange Database. Brokers make an effort to deliver accurate information, but buyers should independently verify any information on which they will rely in a transaction. The listing broker shall not be responsible for any typographical errors, misinformation, or misprints, and they shall be held totally harmless from any damages arising from reliance upon this data. This data is provided exclusively for consumers’ personal, non-commercial use. Copyright 2026 Doorify MLS of North Carolina. All rights reserved.
New listings near 4014 Forest Oaks Lane
- New
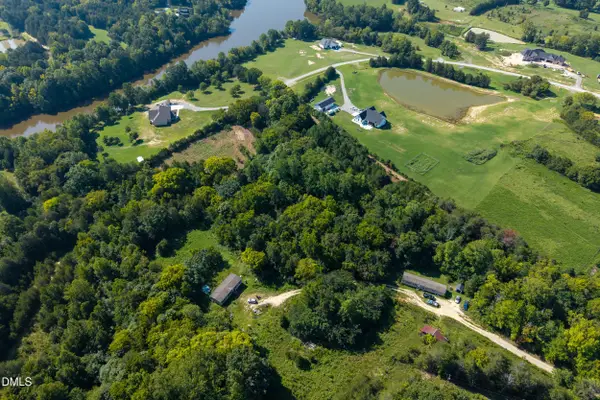 $195,000Active4 Acres
Lot 2 Pennstar Trail, Mebane, NC 27302
MLS# 10191147Listed by: NATALIE & CO REAL ESTATE - New
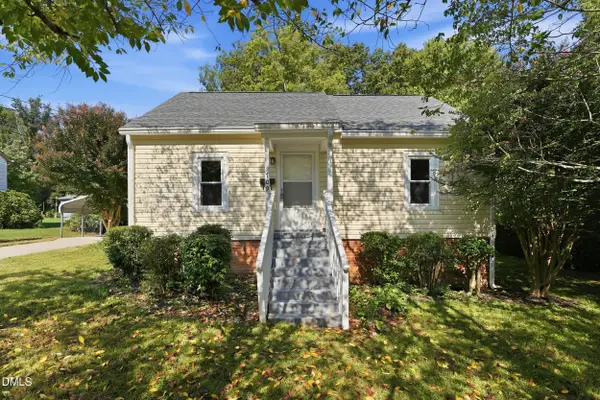 $229,000Active2 beds 1 baths855 sq. ft.
709 N Wilba Road, Mebane, NC 27302
MLS# 10191081Listed by: LONG & FOSTER REAL ESTATE INC 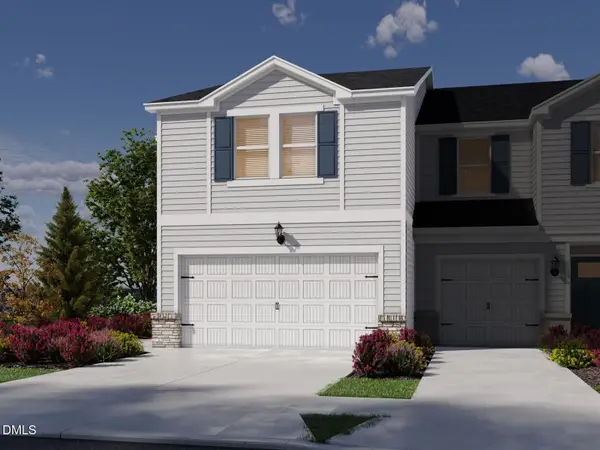 $331,820Pending3 beds 3 baths1,830 sq. ft.
831 Strm Vw Court, Mebane, NC 27302
MLS# 10190952Listed by: MERITAGE HOMES OF THE CAROLINA- New
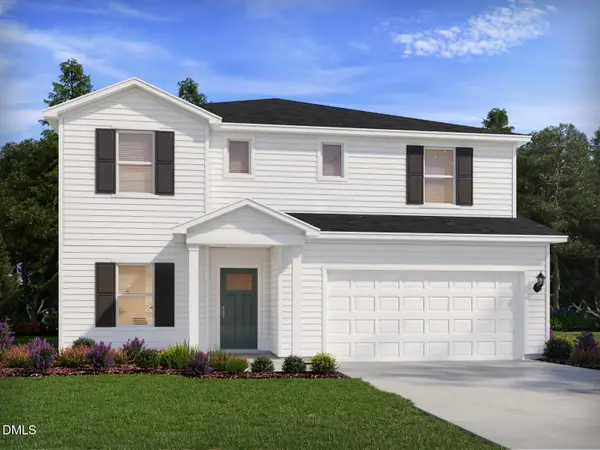 $443,780Active5 beds 3 baths2,937 sq. ft.
1158 Winding Spring Drive, Mebane, NC 27302
MLS# 10190971Listed by: MERITAGE HOMES OF THE CAROLINA - New
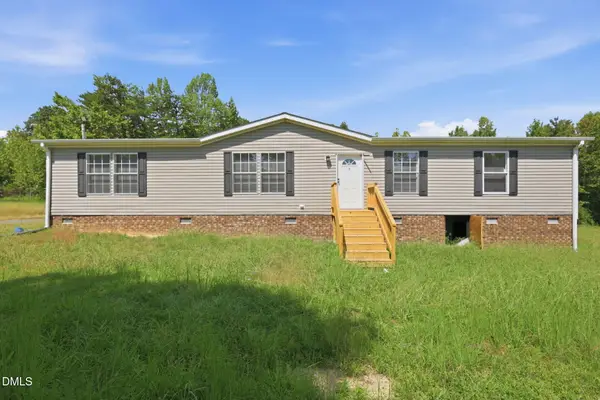 $274,900Active4 beds 2 baths1,687 sq. ft.
2132 Briar Fld Drive, Mebane, NC 27302
MLS# 10190972Listed by: FATHOM REALTY NC, LLC - New
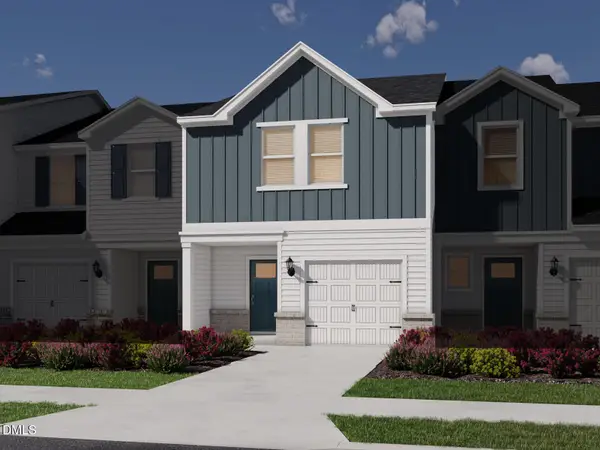 $281,220Active3 beds 3 baths1,597 sq. ft.
829 Stream View Court, Mebane, NC 27302
MLS# 10190938Listed by: MERITAGE HOMES OF THE CAROLINA - New
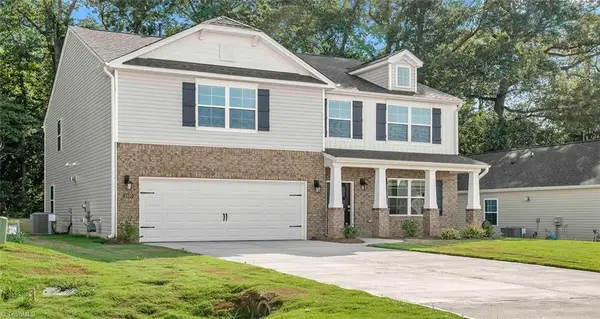 $391,490Active4 beds 3 baths2,824 sq. ft.
2702 Luxborough Lane, Mebane, NC 27302
MLS# 1233541Listed by: DR HORTON - New
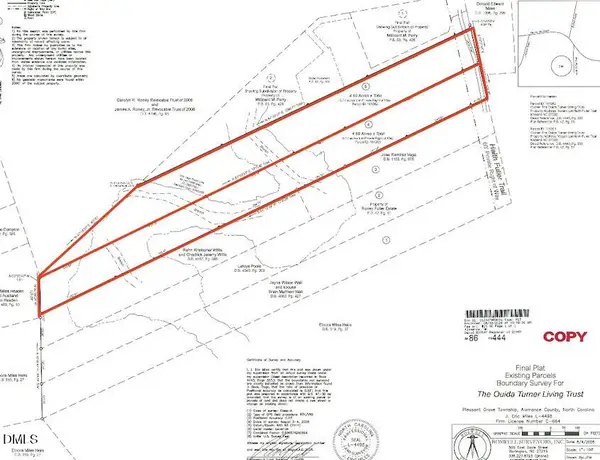 $130,000Active9.29 Acres
4 Haith Fuller Trail, Mebane, NC 27302
MLS# 10190781Listed by: HOWARD HANNA ALLEN TATE BURLINGTON - New
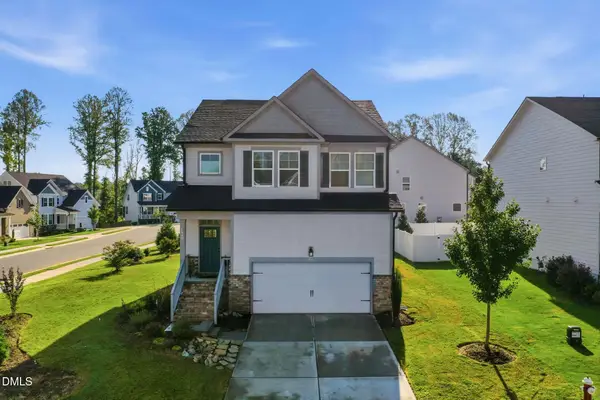 $397,500Active4 beds 3 baths2,102 sq. ft.
810 Journey Lane, Mebane, NC 27302
MLS# 10190757Listed by: KELLER WILLIAMS CENTRAL - New
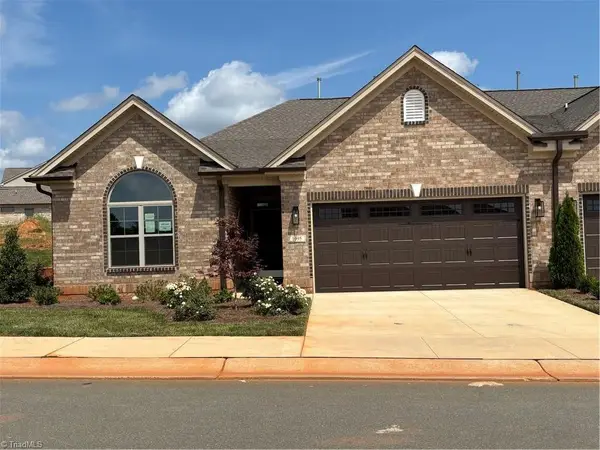 $501,671Active3 beds 2 baths1,904 sq. ft.
1095 Beechcraft Drive, Mebane, NC 27302
MLS# 1234493Listed by: KEYSTONE REALTY GROUP


Protect your home and budget from life's surprises with an Assurant Home Warranty, backed by a partner that supports you through every step of homeownership. Explore Plans.
© 2023 - 2026 ERA Franchise Systems LLC. All rights reserved. ERA Franchise Systems LLC fully supports the principles of the Fair Housing Act and the Equal Opportunity Act. ERA, ERA Real Estate powered, and their respective logos are registered service marks of ERA Franchise Systems LLC. Each office is independently owned and operated.