
409 Reinsman Court, Mebane, NC 27302
Local realty services provided by:ERA Live Moore
409 Reinsman Court,Mebane, NC 27302
- 5 Beds
- 4 Baths
- 2,719 sq. ft.
- Single family
- Active
Listed by: kellie garrett, kathryn labsili
Office: davidson homes realty llc.984-465-4464
MLS#:1165315
Source:NC_TRIAD
Price summary
- Price:
- Monthly HOA dues:$115
About this home
The Hickory's windows fill the open floor plan with natural light, welcoming you into this charming home. The kitchen showcases ample counter space, overlooking the breakfast and family room. A main floor bedroom and full bath provides guest quarters or office space. The home's second floor features 4 bedrooms, each with ample closet space. The owner's suite is separate from the other bedrooms for added privacy and the fourth bedroom features its' own private bath. Make it your own with the Hickory's flexible floor plan, showcasing a gourmet kitchen, a fifth bedroom and more!
Contact an agent
Home facts
- Year built:2025
- Subdivision & Development:Stagecoach Corner
- Listing ID #:1165315
- Added:1 day(s) ago
- Updated:October 05, 2026 at 09:51 PM
Rooms and interior
- Bedrooms:5
- Total bathrooms:4
- Full bathrooms:4
- Flooring:Carpet, Tile, Vinyl
- Bathrooms Description:Free Standing Tub, Separate Shower, Soaking Tub
- Kitchen Description:Dishwasher, Disposal, Exhaust Fan, Gas Cooktop, Kitchen Island, Pantry
- Basement Description:Crawl Space
- Living area:2,719 sq. ft.
Heating and cooling
- Cooling:Ceiling Fan(s), Central Air, Zoned
- Heating:Electric, Fireplace(s), Forced Air, Natural Gas, Zoned
- Central air:Yes
Structure and exterior
- Year built:2025
- Building area:2,719 sq. ft.
- Lot area:0.17 Acres
- Lot Features:City Lot, Cleared, Level
- Architectural Style:Traditional
Schools
- High school:CedarRidge1
- Middle school:Gravelly Hill
- Elementary school:Efland-Cheeks Global
Utilities
- Water:Public
- Sewer:Public Sewer
Finances and disclosures
- Price:
Features and amenities
- Appliances:Dishwasher, Disposal, Exhaust Fan, Gas Cooktop
- Laundry features:Dryer Connection
- Amenities:Ceiling Fan(s), Dead Bolt(s), Solid Surface Counter
Parking
- Parking description:Attached, Attached Garage, Driveway, Front Load Garage, Garage, Garage Faces Front, Paved
- Garage spaces:2
 2026 Triad MLS, Inc. All rights reserved. IDX information is provided exclusively for personal, non-commercial use, and may not be used for any purpose other than to identify prospective properties consumers may be interested in purchasing. Information is deemed reliable but not guaranteed. This site will be monitored for ‘scraping’ and any use of search facilities of data on the site other than by potential buyers/sellers is prohibited. All Sale data is for informational purposes only and is not an indication of a market analysis or appraisal. Properties marked with the Triad MLS, Inc. icon are provided courtesy of the Triad MLS, Inc.’s, Internet Data Exchange Database.
New listings near 409 Reinsman Court
- New
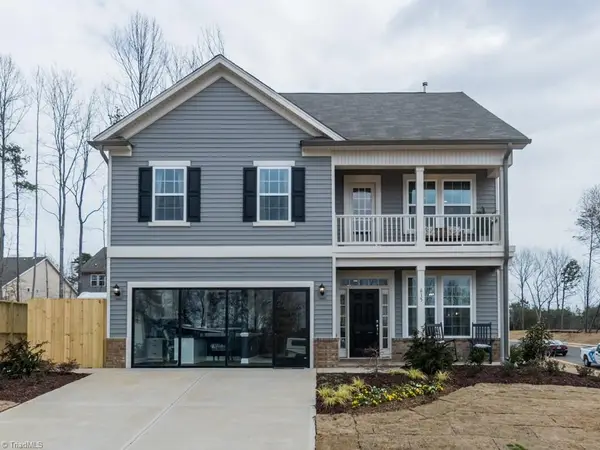 Active4 beds 4 baths2,916 sq. ft.
611 Gopherwood Lane, Mebane, NC 27302
MLS# 1066048Listed by: DAN RYAN BUILDERS - New
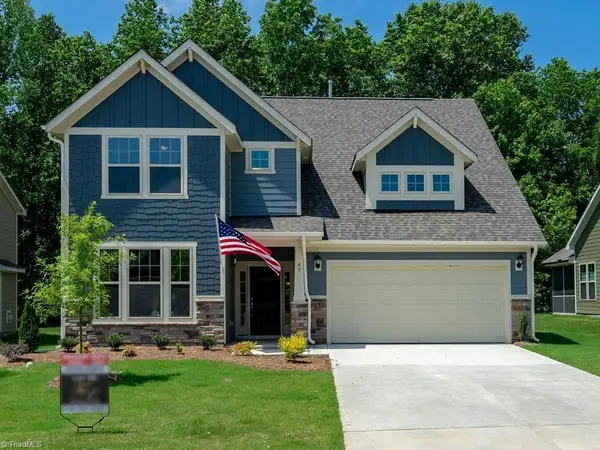 Active-- beds 3 baths2,757 sq. ft.
804 Heartpine Drive, Mebane, NC 27302
MLS# 1066051Listed by: DAN RYAN BUILDERS - New
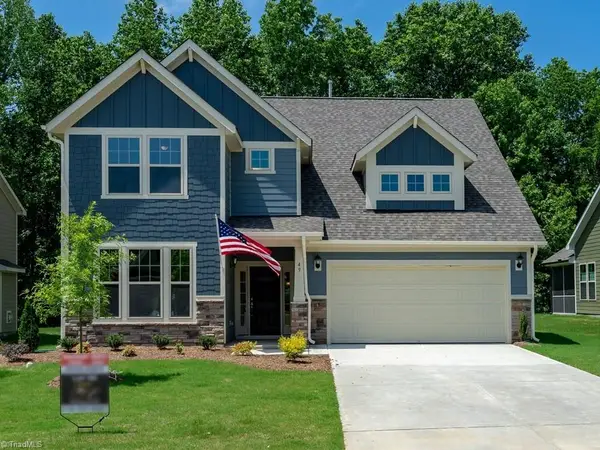 Active4 beds 3 baths2,757 sq. ft.
782 Heartpine Drive, Mebane, NC 27302
MLS# 1066084Listed by: DAN RYAN BUILDERS - New
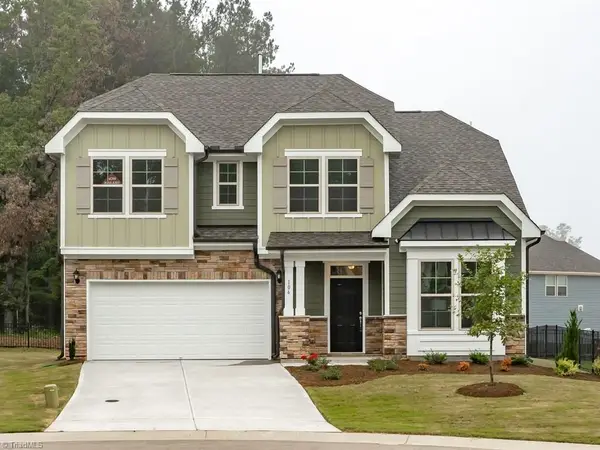 Active4 beds 3 baths2,731 sq. ft.
619 Heartpine Drive, Mebane, NC 27302
MLS# 1066087Listed by: DAN RYAN BUILDERS - New
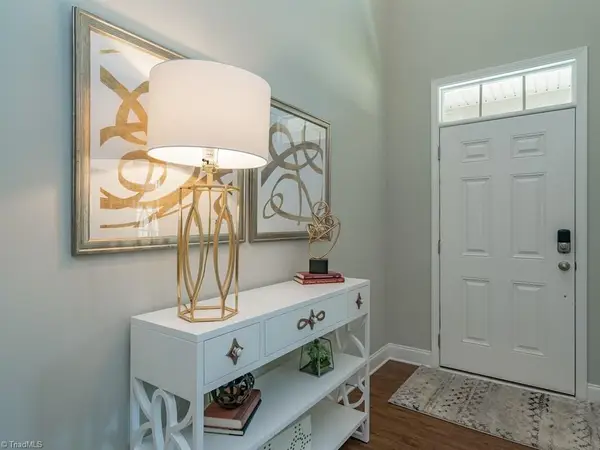 Active4 beds 3 baths2,178 sq. ft.
770 Heartpine Drive, Mebane, NC 27302
MLS# 1066089Listed by: DAN RYAN BUILDERS - New
 $427,410Active5 beds 4 baths3,252 sq. ft.
1249 Winding Spring Drive, Mebane, NC 27302
MLS# 10196697Listed by: MERITAGE HOMES OF THE CAROLINA - New
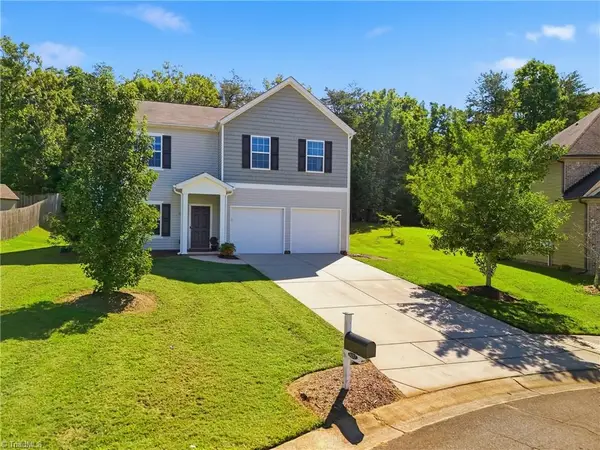 $485,000Active4 beds 3 baths2,840 sq. ft.
1017 Scotch Pine Way, Mebane, NC 27302
MLS# 1237819Listed by: DIAMOND REALTY GROUP - New
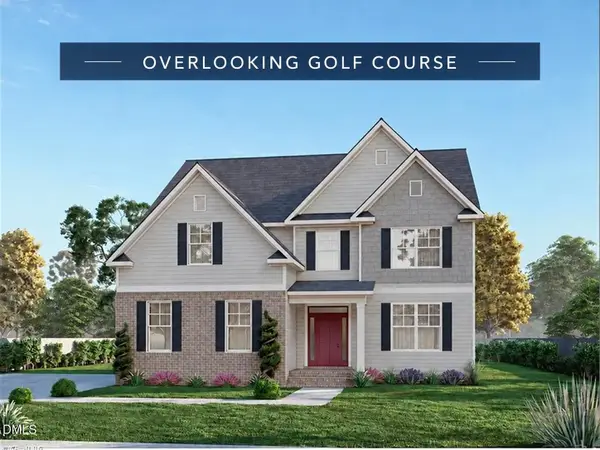 $699,000Active4 beds 4 baths3,409 sq. ft.
310 Muirfield Court, Mebane, NC 27302
MLS# 10196521Listed by: GLENWOOD HOMES - New
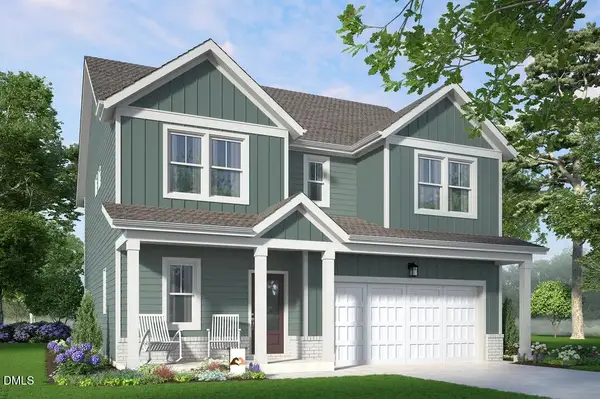 $390,000Active4 beds 3 baths2,117 sq. ft.
2004 Pollinator Place, Mebane, NC 27302
MLS# 10196501Listed by: GARMAN HOMES LLC - New
 $322,000Active3 beds 2 baths1,458 sq. ft.
2620 Mill Creek Road, Mebane, NC 27302
MLS# 10196467Listed by: XM REALTY LLC


Protect your home and budget from life's surprises with an Assurant Home Warranty, backed by a partner that supports you through every step of homeownership. Explore Plans.
© 2023 - 2026 ERA Franchise Systems LLC. All rights reserved. ERA Franchise Systems LLC fully supports the principles of the Fair Housing Act and the Equal Opportunity Act. ERA, ERA Real Estate powered, and their respective logos are registered service marks of ERA Franchise Systems LLC. Each office is independently owned and operated.