
4852 Grosbeak Court, Mebane, NC 27302
Local realty services provided by:ERA Parrish Realty Legacy Group
4852 Grosbeak Court,Mebane, NC 27302
$593,250
- 4 Beds
- 3 Baths
- 3,126 sq. ft.
- Single family
- Pending
Listed by: jonathan szabady
Office: howard hanna allen tate durham
MLS#:10185921
Source:RD
Price summary
- Price:$593,250
- Price per sq. ft.:$189.78
About this home
Welcome to 4852 Grosbeak Court, where custom craftsmanship, modern finishes, and room to breathe come together in a home that feels anything but ordinary. This newer-built custom home is filled with thoughtful upgrades and beautiful finishes throughout, offering the style and quality today's buyers are looking for without the wait of building new. The spacious layout is designed for both everyday living and entertaining, with attention to detail evident around every corner. Outside, the fenced backyard provides a perfect space for pets, play, gatherings, or simply enjoying the privacy of your own property. Set on generous acreage, you'll enjoy the space and peaceful setting that are becoming increasingly difficult to find, while still maintaining convenient access to major roadways connecting you to Mebane, Burlington, Durham, Chapel Hill, and the surrounding Triangle. It's the ideal combination of a more private, spacious lifestyle without feeling disconnected from everything nearby. Even better, this home is now offered well below its previous purchase price, creating an exceptional opportunity for buyers searching for a newer custom home with land and upgrades. Priced to sell and ready for its next owner, 4852 Grosbeak Court delivers the space, quality, location, and value that are difficult to replicate at this price point. Schedule your private showing and experience firsthand what makes this property such a standout....
Contact an agent
Home facts
- Year built:2024
- Subdivision & Development:Fieldcrest
- Listing ID #:10185921
- Added:49 day(s) ago
- Updated:October 01, 2026 at 09:03 AM
Rooms and interior
- Bedrooms:4
- Total bathrooms:3
- Full bathrooms:2
- Rooms Total:1
- Flooring:Carpet, Ceramic Tile, Hardwood, Tile, Wood
- Dining Description:Kitchen/Dining Room Combination
- Bathrooms Description:Double Vanity, Walk-In Shower, Water Closet
- Kitchen Description:Built-In Range, Dishwasher, Gas Oven, Gas Range, Microwave, Range, Stainless Steel Appliance(s), Tankless Water Heater
- Basement:Yes
- Basement Description:Crawl Space
- Living area:3,126 sq. ft.
Heating and cooling
- Cooling:Ceiling Fan(s), Central Air
- Heating:Central, Fireplace(s)
- Central air:Yes
Structure and exterior
- Roof:Shingle
- Year built:2024
- Building area:3,126 sq. ft.
- Lot area:1.4 Acres
- Lot Features:Back Yard, Garden, Gentle Sloping, Landscaped, Sloped, Views
- Architectural Style:Craftsman, Transitional
- Construction Materials:Attic/Crawl Hatchway(s) Insulated, Batts Insulation, Block, Blown-In Insulation, Board & Batten Siding, Concrete, Engineered Wood, Fiber Cement, HardiPlank Type, Radiant Barrier, Stone, Stone Veneer, Vertical Siding
- Exterior Features:Covered, Deck, Front Porch, Garden, Porch, Private Yard, Rain Gutters
- Foundation Description:Concrete, Concrete Perimeter
- Levels:Two
Schools
- High school:Alamance Burlington - Southeast Alamance High School
- Middle school:Alamance Burlington - Hawfields Middle
- Elementary school:Alamance Burlington - Audrey W Garrett Elementary
Utilities
- Water:Well
- Sewer:Septic Tank
Finances and disclosures
- Price:$593,250
- Price per sq. ft.:$189.78
- Tax amount:$3,007
Features and amenities
- Laundry features:Electric Dryer Hookup, Gas Dryer Hookup, In Bathroom, In Hall, Inside, Laundry Room, Sink, Upper Level, Washer Hookup
- Amenities:Screens
Parking
- Total parking spaces:5
- Parking description:Attached, Driveway, Garage, Garage Door Opener
- Garage:Yes
- Garage spaces:2
 Listings marked with a Doorify MLS icon are provided courtesy of the Doorify MLS, of North Carolina, Internet Data Exchange Database. Brokers make an effort to deliver accurate information, but buyers should independently verify any information on which they will rely in a transaction. The listing broker shall not be responsible for any typographical errors, misinformation, or misprints, and they shall be held totally harmless from any damages arising from reliance upon this data. This data is provided exclusively for consumers’ personal, non-commercial use. Copyright 2026 Doorify MLS of North Carolina. All rights reserved.
New listings near 4852 Grosbeak Court
- New
 $799,900Active3 beds 3 baths2,607 sq. ft.
2007 Miles Chapel Road, Mebane, NC 27302
MLS# 10195727Listed by: SOCIETY REAL ESTATE, LLC  $357,490Active4 beds 3 baths2,117 sq. ft.
1030 Pinhook Lane, Mebane, NC 27302
MLS# 10183968Listed by: GARMAN HOMES LLC $397,490Active5 beds 3 baths2,513 sq. ft.
1033 Pinhook Lane, Mebane, NC 27302
MLS# 10183970Listed by: GARMAN HOMES LLC- New
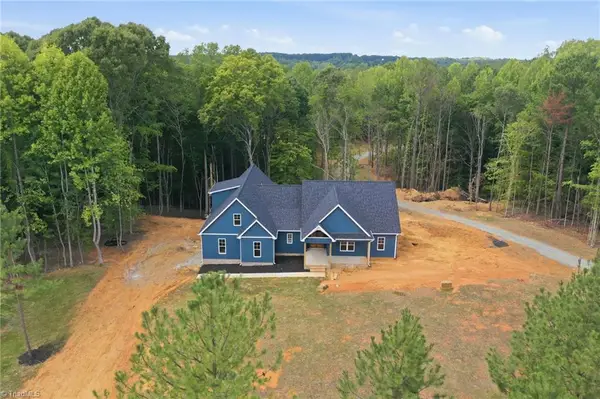 $790,000Active4 beds 3 baths3,380 sq. ft.
3520 Bason Road, Mebane, NC 27302
MLS# 1237355Listed by: HILL BARBOUR REALTY - New
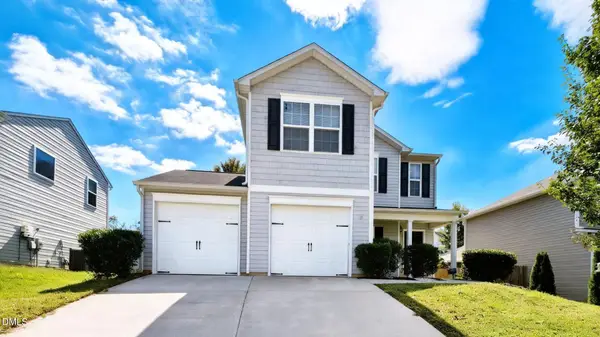 $295,000Active3 beds 3 baths1,516 sq. ft.
325 Huckleberry Loop, Mebane, NC 27302
MLS# 10195541Listed by: FATHOM REALTY NC, LLC  $350,000Pending4 beds 3 baths2,408 sq. ft.
1103 Southwind Court, Mebane, NC 27302
MLS# 10195288Listed by: LPT REALTY, LLC- New
 $310,000Active3 beds 3 baths1,937 sq. ft.
856 Pryor Street, Mebane, NC 27302
MLS# 10195171Listed by: WEST & WOODALL REAL ESTATE - D - New
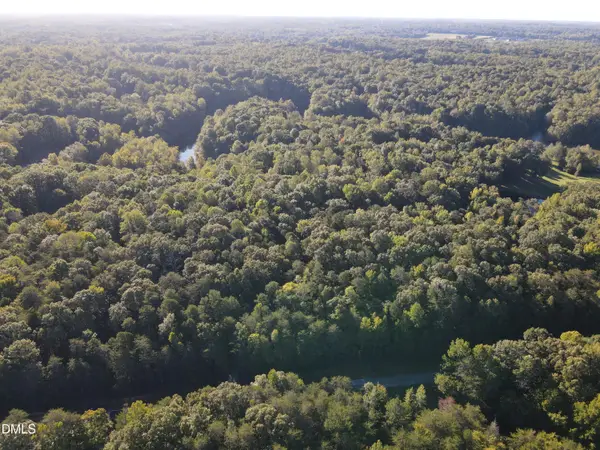 $399,000Active10.01 Acres
0 Allen Jarrett Drive, Mebane, NC 27302
MLS# 10195229Listed by: WHITETAIL PROPERTIES, LLC - New
 $485,000Active4 beds 3 baths2,840 sq. ft.
1017 Scotch Pine Way, Mebane, NC 27302
MLS# 10195153Listed by: LPT REALTY, LLC - New
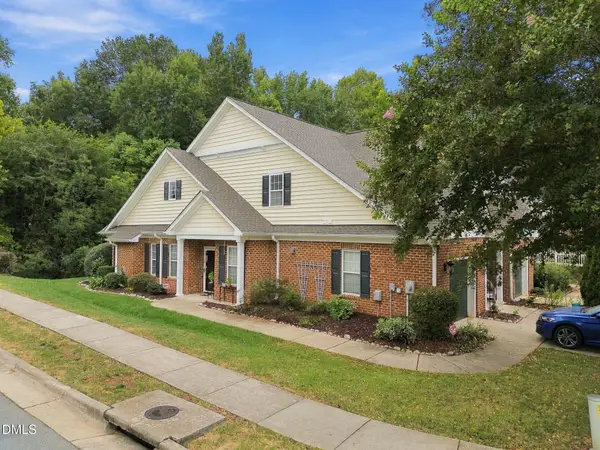 $370,000Active3 beds 3 baths2,106 sq. ft.
101 Kestrel Court, Mebane, NC 27302
MLS# 10195131Listed by: KELLER WILLIAMS CENTRAL


Protect your home and budget from life's surprises with an Assurant Home Warranty, backed by a partner that supports you through every step of homeownership. Explore Plans.
© 2023 - 2026 ERA Franchise Systems LLC. All rights reserved. ERA Franchise Systems LLC fully supports the principles of the Fair Housing Act and the Equal Opportunity Act. ERA, ERA Real Estate powered, and their respective logos are registered service marks of ERA Franchise Systems LLC. Each office is independently owned and operated.