
5901 Nicks Road, Mebane, NC 27302
Local realty services provided by:ERA Parrish Realty Legacy Group
Listed by: rachel zamorski
Office: keller williams central
MLS#:10178276
Source:RD
Price summary
- Price:$650,000
- Price per sq. ft.:$275.66
About this home
A rare opportunity to own 10.01 private acres in Scotland Equestrian Estates. This recently updated 4-bedroom + bonus home offers a main-level primary suite and a thoughtfully designed layout ideal for multi-generational living, with an upstairs en suite and Jack-and-Jill bath. Light-filled interiors showcase hardwood floors, an open-concept living area, and a well-appointed kitchen with stainless appliances and breakfast nook. Enjoy serene outdoor living from the rocking chair front porch and oversized rear deck. The property is equally suited for equestrian or hobby farm use, featuring front and rear pastures, A spacious loft, bonus room, and 2-car garage provide flexibility for work and recreation. Private, versatile, and just minutes to local conveniences—an exceptional blend of space, function, and lifestyle.
Contact an agent
Home facts
- Year built:2005
- Subdivision & Development:Scottland Equestrian Estat
- Listing ID #:10178276
- Added:45 day(s) ago
- Updated:August 21, 2026 at 03:36 PM
Rooms and interior
- Bedrooms:4
- Total bathrooms:4
- Full bathrooms:2
- Rooms Total:8
- Flooring:Carpet, Hardwood, Tile, Wood
- Kitchen Description:Dishwasher, Electric Range, Microwave, Range, Stainless Steel Appliance(s)
- Basement:Yes
- Basement Description:Crawl Space
- Living area:2,358 sq. ft.
Heating and cooling
- Cooling:Central Air
- Heating:Forced Air, Heat Pump
- Central air:Yes
Structure and exterior
- Roof:Shingle
- Year built:2005
- Building area:2,358 sq. ft.
- Lot area:10.01 Acres
- Lot Features:Back Yard
- Architectural Style:Traditional
- Construction Materials:Vinyl Siding
- Exterior Features:Balcony, Covered, Deck, Fire Pit, Front Porch, Porch, Private Yard, Rain Gutters, Storage
- Levels:Two
Schools
- High school:Orange - Cedar Ridge High
- Middle school:Orange - Gravelly Hill Middle
- Elementary school:Orange - Efland Cheeks Elementary
Utilities
- Water:Well
- Sewer:Septic Tank
Finances and disclosures
- Price:$650,000
- Price per sq. ft.:$275.66
- Tax amount:$4,141
Features and amenities
- Laundry features:Inside, Laundry Room, Washer Hookup
Parking
- Parking description:Attached, Driveway, Garage
- Garage:Yes
- Garage spaces:2
 Listings marked with a Doorify MLS icon are provided courtesy of the Doorify MLS, of North Carolina, Internet Data Exchange Database. Brokers make an effort to deliver accurate information, but buyers should independently verify any information on which they will rely in a transaction. The listing broker shall not be responsible for any typographical errors, misinformation, or misprints, and they shall be held totally harmless from any damages arising from reliance upon this data. This data is provided exclusively for consumers’ personal, non-commercial use. Copyright 2026 Doorify MLS of North Carolina. All rights reserved.
New listings near 5901 Nicks Road
- New
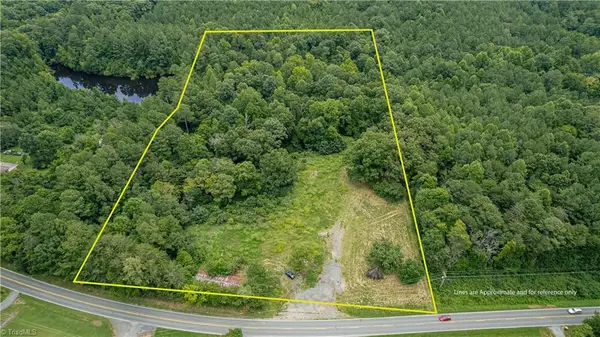 $230,000Active9.77 Acres
4444 Mebane Oaks Road, Mebane, NC 27302
MLS# 1231614Listed by: ELEVATION REALTY - New
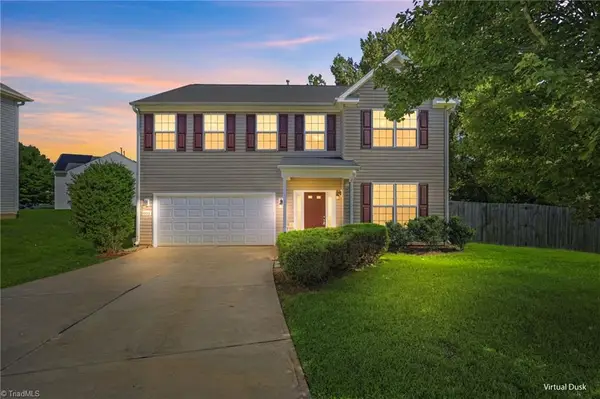 $359,000Active4 beds 3 baths2,408 sq. ft.
1103 Southwind Court, Mebane, NC 27302
MLS# 1232914Listed by: RE/MAX DIAMOND REALTY - Open Sun, 2 to 4pmNew
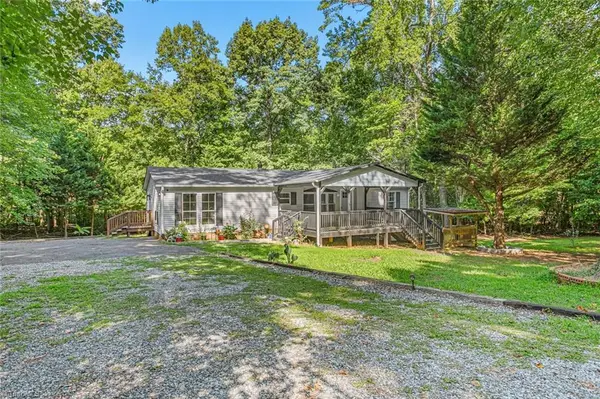 $289,900Active3 beds 2 baths1,499 sq. ft.
1510 Darlas Walk, Mebane, NC 27302
MLS# 1233024Listed by: EXP REALTY - New
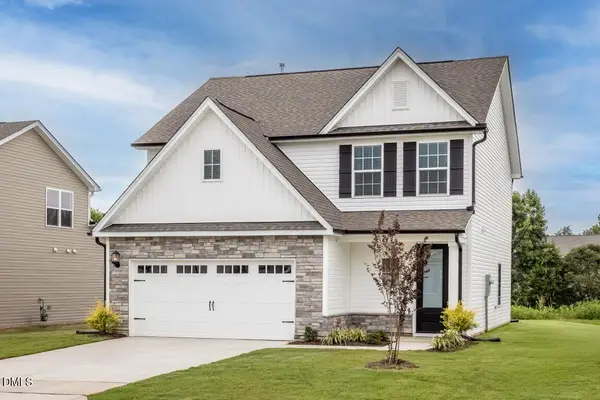 $369,900Active4 beds 3 baths1,890 sq. ft.
247 Custer Drive, Mebane, NC 27302
MLS# 10187867Listed by: LGI REALTY NC, LLC - New
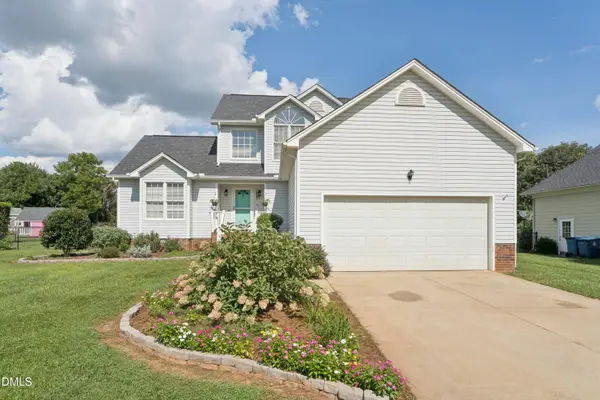 $410,000Active3 beds 3 baths1,785 sq. ft.
3812 Longmeadow Drive, Mebane, NC 27302
MLS# 10187873Listed by: BEYCOME BROKERAGE REALTY LLC - New
 $425,000Active5.39 Acres
Lot 1 Sams Road, Mebane, NC 27302
MLS# 10187716Listed by: CAROLINA ONE REALTY - New
 $385,000Active4.72 Acres
Lot 2 Sams Road, Mebane, NC 27302
MLS# 10187717Listed by: CAROLINA ONE REALTY - New
 $375,000Active4.07 Acres
Lot 3 Sams Road, Mebane, NC 27302
MLS# 10187718Listed by: CAROLINA ONE REALTY - New
 $385,000Active4.11 Acres
Lot 4 Oak Grove Church Road, Mebane, NC 27302
MLS# 10187719Listed by: CAROLINA ONE REALTY - New
 $400,000Active6.71 Acres
Lot 5 Oak Grove Church Road, Mebane, NC 27302
MLS# 10187721Listed by: CAROLINA ONE REALTY


Protect your home and budget from life's surprises with an Assurant Home Warranty, backed by a partner that supports you through every step of homeownership. Explore Plans.
© 2023 - 2026 ERA Franchise Systems LLC. All rights reserved. ERA Franchise Systems LLC fully supports the principles of the Fair Housing Act and the Equal Opportunity Act. ERA, ERA Real Estate powered, and their respective logos are registered service marks of ERA Franchise Systems LLC. Each office is independently owned and operated.